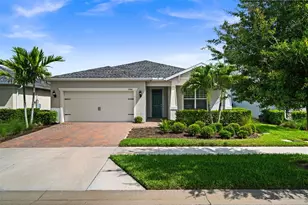
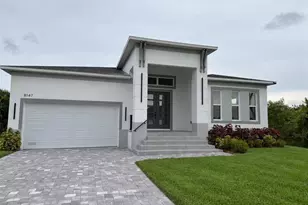
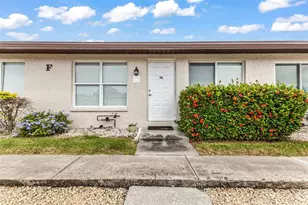
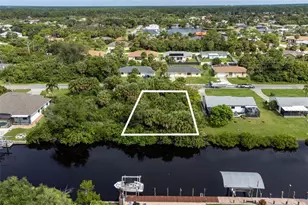
Full Property Details for 43014 Parkside Ct
General
- Price: $435,000
- Taxes: (2025)
- Status: Pending
- Type: Single Family
- Source: Bonita_Springs
- MLS ID: 2026041732
- Updated: 10/9/2026
- Added to Site: 1 day(s) ago
Rental Information
- Lease/Rent Term: 60
- Min. Lease (Days): 60
Interior
- Number of Rooms: 9
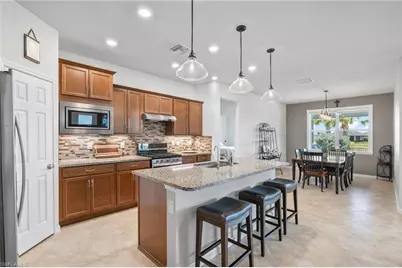
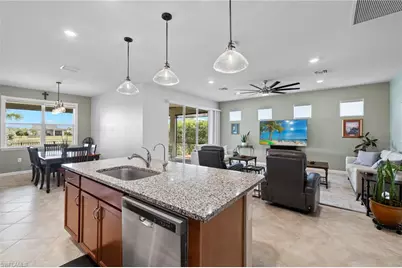
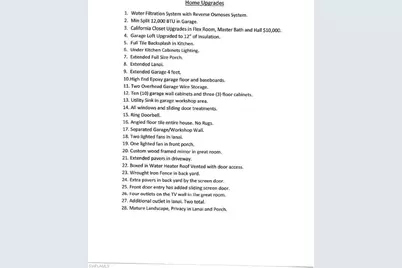
- Interior Features: Split Bedrooms, Den - Study, Family Room, Great Room, Workshop, Wired for Data, Exclusions, Entrance Foyer, Pantry, Walk-In Closet(s)
- Appliances: Gas Cooktop, Dishwasher, Disposal, Dryer, Microwave, Range, Refrigerator with Icemaker, Reverse Osmosis, Self-Cleaning Oven
- Furnishings: Partially
- Flooring: Tile
Rooms
- Total Bathrooms: 2
- Full Bathrooms: 2
- Primary Bathroom: Dual Sinks, Shower Only
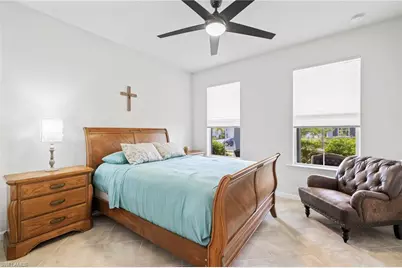
- Total Bedrooms: 2
- Primary Bedroom: Master BR Ground
- Kitchen: Kitchen Island, Walk-In Pantry
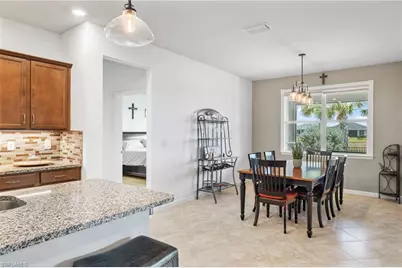
- Dining Room: Breakfast Bar, Formal
- Laundry: Inside, Sink
Additional Information
- Shared Amenities: Golf Public, Basketball, Barbecue (Picnic), Beauty Salon, Bike And Jog Path, Billiards, Bocce Court, Sidewalks, Street Lights, Tennis Court(s), Internet Access, Pickleball, Playground, Restaurant, Shopping, Dog Park, Fitness Center, Fishing, Fitness Center Attended, Golf, Business Center, Cabana, Clubhouse, Community Boat Ramp, Park, Pool, Non-Gated
- Pool: Yes
- Pool Description: Community Lap Pool
- Tennis: Yes
- Security/Safety: Smoke Detector(s), Smoke Detectors
Exterior
- Exterior Features: Boat Ramp, Room for Pool, Automatic Sprinkler
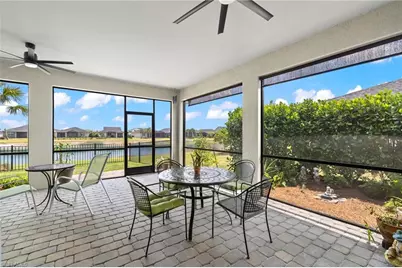
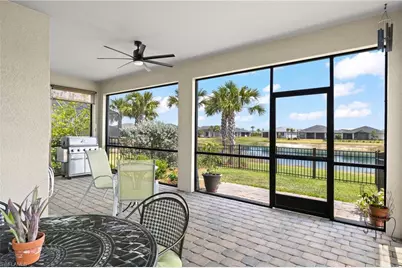
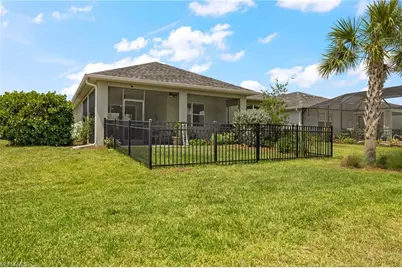
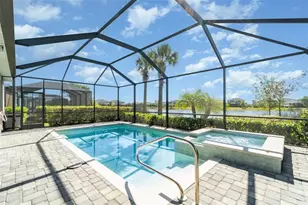
- Porch/Patio/Deck: Screened Lanai/Porch
Parking
- Garage: Yes
- Attached garage: Yes
- Garage Spaces: 2
- Covered Spaces: 2
- Parking Features: Covered, Deeded, Driveway Paved, Golf Cart Garage, Paved, On Street, Electric Vehicle Charging, Garage Door Opener, Attached
Location
- Area: BR01 - Babcock Ranch
- County: Charlotte
- Subdivision: PARKSIDE
- Building Name: BABCOCK RANCH
- Driving Directions: SR31 (Babcock Ranch Rd) to Cypress Pkwy. Continue straight through 2 roundabouts to the 1st Stop Sign. Left into Parkside community. First right onto Silverspur Dr, then 1st left onto Parkside Ct. 4th house on the left.
- Direction Faces: North
School Information
- Elementary School: BNS
- Middle School: BNS
- High School: BHS
Community
- Association: Yes
- Assoc. Fees Include: Internet, Maintenance Grounds, Security, Sewer, Street Lights, Street Maintenance, Trash
- Units Assoc/Comm: 132
- Pets Allowed: Yes
- Number of Pets: 3
- Management Type: Professional
Heating & Cooling
- Air Conditioning: Yes
- Cooling Type: Ceiling Fan(s), Central Electric, Exhaust Fan, Ridge Vent
- Heating Type: Central Electric
- Ceiling Fan(s): 6
Utilities
- Gas: Natural
- Sewer: Central
- Water: Assessment Unpaid, Central, Reverse Osmosis - Entire House
- Utility Description: Underground Utilities, Natural Gas Connected, Cable Not Available, Natural Gas Available
Structural Information
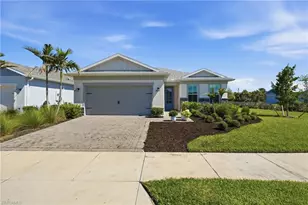
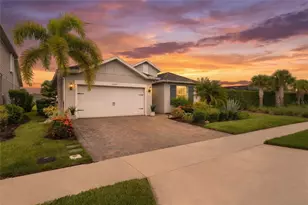
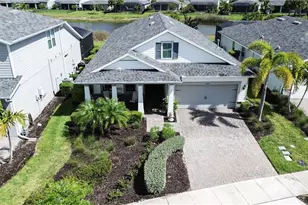
- Description/Design: Single Family Residence
- Exterior Const.: Concrete Block, Metal Frame, Stucco
- Roof: Shingle
- Windows: Double Hung, Transom, Shutters - Manual
- Entry Floor Number: 1
- Stories/Levels: 1
- Stories in Building: 1
- Square Feet: 1,861
- Sq. Ft. Source: Property Appraiser Office
- Living Area: 1,861 Sq. Ft.
- Year Built: 2019
Lot Features
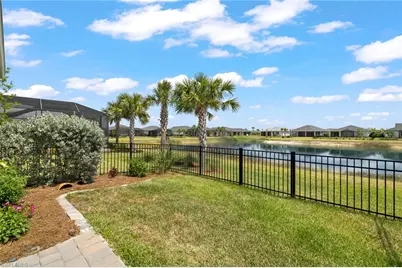
- Property View: Pond
- Lot Size (Acres): 0.23
- Lot Size (Sq. Ft.): 10,018
- Lot Size Source: Property Appraiser Office
- Lot Dimensions: 73 x 56 x 155 x 155
- Frontage: Cul-De-Sac
- Frontage Feet: 73
- Street/Road Desc.: Paved
- Road Maintenance: County Maintained
- Fence: Yes
- Irrigation System: Assessment Unpaid, Reclaimed
- Lot Features: Cul-De-Sac, Regular
- Zoning: RES
- Lot Description: Cul-De-Sac, Regular
- Fencing (Description): Fenced
Water Features
- Water Front: Yes
- Water Front Desc.: Freshwater, Lake Front, Pond
- Lake Front: Yes
- Canal Width: None
- Boat Dock Slip: Yes
Financial Considerations
- Other Assoc Fees: $261
- Other Fee Freq.: Monthly
- Tax Year: 2025
- Terms: Buyer Finance/Cash, FHA, VA Loan
Disclosures and Reports
- Ownership: Single Family
- Legal Description: BCR 1B2 0000 0765 BABCOCK RANCH PHASE 1B2 LT 765 4348/1994 4400/2053
- Property ID: 422632213025
- Section: 32
- Block: NA
- Lot Number: 765
Listed by Premiere Plus Realty Company