


This is a carousel with tiles that activate property listing cards. Use the previous and next buttons to navigate.
$649,000 Just Listed
Get directions
View more dates
Join us at 44456 Panther Dr on:
- Open House: 11:00 AM - 4:00 PM
Friday 10/2 11:00 AM - 4:00 PM
44456 Panther Dr,Punta Gorda, FL 3398244456 Panther DrPunta GordaFL33982 - Open House: 11:00 AM - 4:00 PM
Saturday 10/3 11:00 AM - 4:00 PM
44456 Panther Dr,Punta Gorda, FL 3398244456 Panther DrPunta GordaFL33982 - Open House: 11:00 AM - 4:00 PM
Sunday 10/4 11:00 AM - 4:00 PM
44456 Panther Dr,Punta Gorda, FL 3398244456 Panther DrPunta GordaFL33982 - Open House: 11:00 AM - 4:00 PM
Wednesday 10/7 11:00 AM - 4:00 PM
44456 Panther Dr,Punta Gorda, FL 3398244456 Panther DrPunta GordaFL33982 - Open House: 11:00 AM - 4:00 PM
Friday 10/9 11:00 AM - 4:00 PM
44456 Panther Dr,Punta Gorda, FL 3398244456 Panther DrPunta GordaFL33982 - Open House: 11:00 AM - 4:00 PM
Saturday 10/10 11:00 AM - 4:00 PM
44456 Panther Dr,Punta Gorda, FL 3398244456 Panther DrPunta GordaFL33982 - Open House: 11:00 AM - 4:00 PM
Sunday 10/11 11:00 AM - 4:00 PM
44456 Panther Dr,Punta Gorda, FL 3398244456 Panther DrPunta GordaFL33982 - Open House: 11:00 AM - 4:00 PM
Wednesday 10/14 11:00 AM - 4:00 PM
44456 Panther Dr,Punta Gorda, FL 3398244456 Panther DrPunta GordaFL33982 - Open House: 11:00 AM - 4:00 PM
Friday 10/16 11:00 AM - 4:00 PM
44456 Panther Dr,Punta Gorda, FL 3398244456 Panther DrPunta GordaFL33982 - Open House: 11:00 AM - 4:00 PM
Saturday 10/17 11:00 AM - 4:00 PM
44456 Panther Dr,Punta Gorda, FL 3398244456 Panther DrPunta GordaFL33982 - Open House: 11:00 AM - 4:00 PM
Sunday 10/18 11:00 AM - 4:00 PM
44456 Panther Dr,Punta Gorda, FL 3398244456 Panther DrPunta GordaFL33982 - Open House: 11:00 AM - 4:00 PM
Wednesday 10/21 11:00 AM - 4:00 PM
44456 Panther Dr,Punta Gorda, FL 3398244456 Panther DrPunta GordaFL33982 - Open House: 11:00 AM - 4:00 PM
Friday 10/23 11:00 AM - 4:00 PM
44456 Panther Dr,Punta Gorda, FL 3398244456 Panther DrPunta GordaFL33982
This is a carousel with tiles that activate property listing cards. Use the previous and next buttons to navigate.
Full Property Details for 44456 Panther Dr
General
- Price: $649,000
- HOA FEE: $300/month
- Taxes: (2025)
- Status: Active
- Type: Single Family
- Source: Bonita_Springs
- MLS ID: 2026040146
- Updated: 9/25/2026
- Added to Site: 4 day(s) ago
Rental Information
- Lease/Rent Term: 180
- Min. Lease (Days): 180
Interior
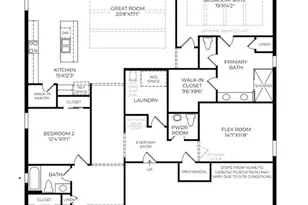
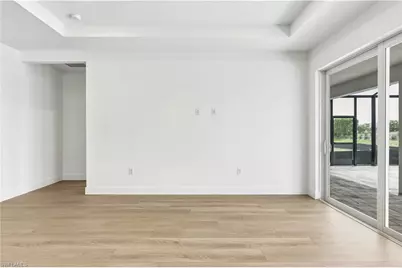
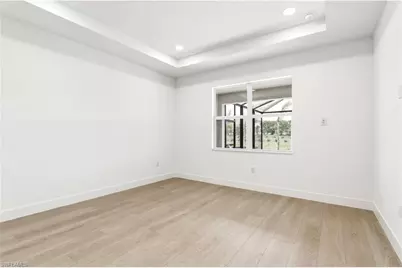
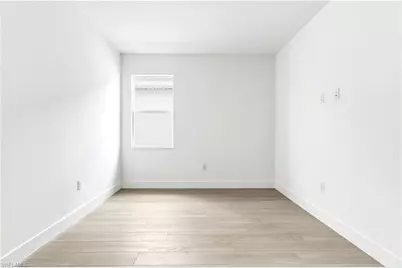
- Interior Features: Great Room, Den - Study, Guest Bath, Guest Room, Entrance Foyer, Pantry, Tray Ceiling(s), Walk-In Closet(s)
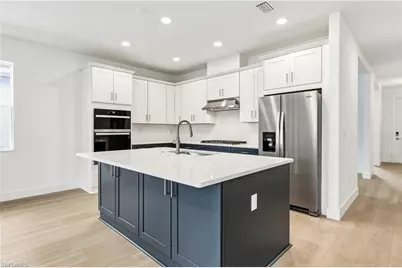
- Appliances: Gas Cooktop, Dishwasher, Disposal, Microwave, Refrigerator/Freezer, Tankless Water Heater, Wall Oven, Washer
- Furnishings: Unfurnished
- Flooring: Vinyl
Rooms
Bathrooms
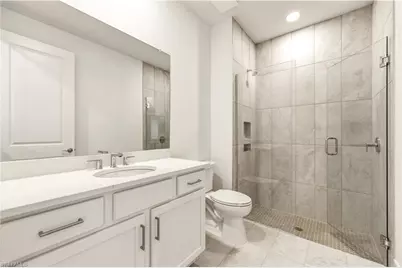
- Total Bathrooms: 2
- Full Bathrooms: 2
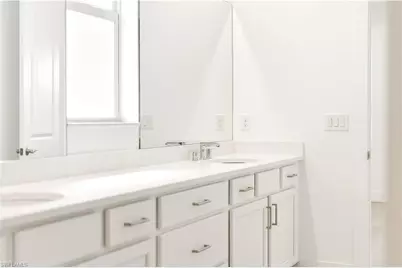
- Primary Bathroom: Dual Sinks, Shower Only
Bedrooms
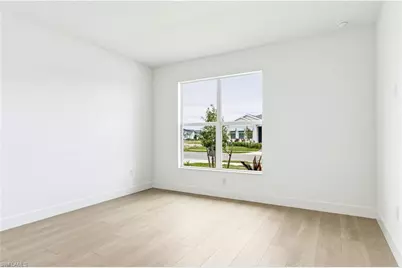
- Total Bedrooms: 2
Other Rooms
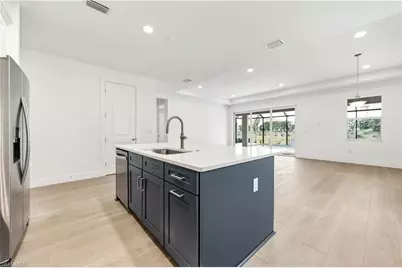
- Kitchen: Kitchen Island, Pantry
- Dining Room: Eat-in Kitchen
- Laundry: Washer/Dryer Hookup, Inside, Sink
Additional Information
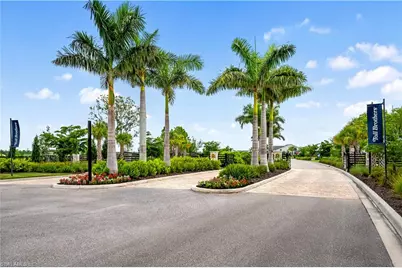
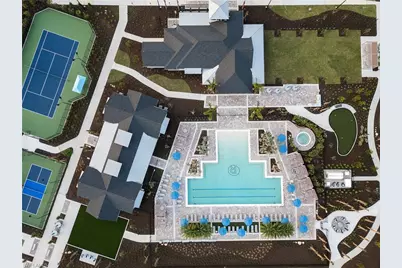
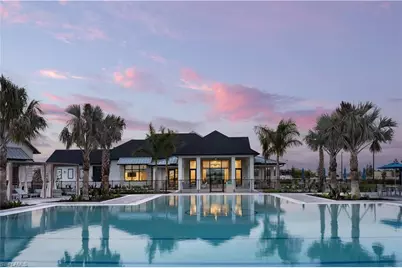
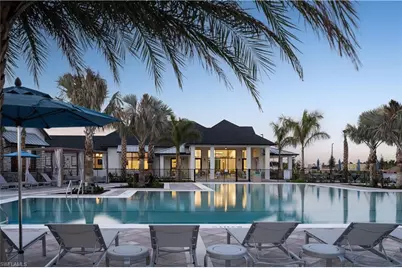
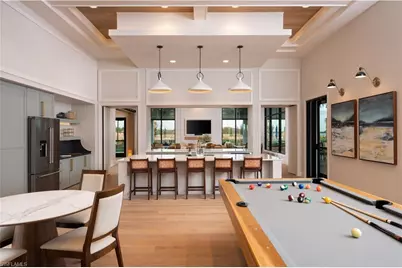
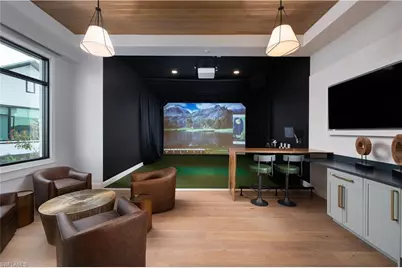
- Shared Amenities: Barbecue (Picnic), Billiards, Cabana, Clubhouse, Pool, Tennis Court(s), Fitness Center, Pickleball, Putting Green, Shopping, Sidewalks, Gated
- Pool: Yes
- Private Pool: Yes
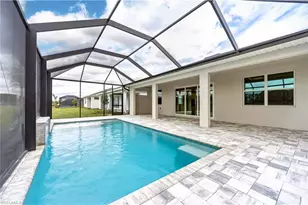
- Pool Description: In Ground, Custom Upgrades, Screen Enclosure
- Tennis: Yes
- Security/Safety: Smoke Detector(s), Smoke Detectors
Exterior
- Porch/Patio/Deck: Screened Lanai/Porch, Patio
Parking
- Garage: Yes
- Attached garage: Yes
- Garage Spaces: 2
- Covered Spaces: 2
- Parking Features: Electric Vehicle Charging, Garage Door Opener, Attached
Location
- Area: BR01 - Babcock Ranch
- County: Charlotte
- Subdivision: REGENCY
- Building Name: BABCOCK RANCH
- Direction Faces: North
Community
- Association: Yes
- Assoc. Fees Include: Maintenance Grounds, Manager, Pest Control Exterior, Repairs, Security
- Units Assoc/Comm: 421
- Pets Allowed: Yes
- Management Type: Professional
Heating & Cooling
- Air Conditioning: Yes
- Cooling Type: Central Electric
- Heating Type: Central Electric
Utilities
- Gas: Natural
- Sewer: Central
- Water: Central
- Cable Available: Yes
- Utility Description: Natural Gas Connected, Cable Available
Structural Information
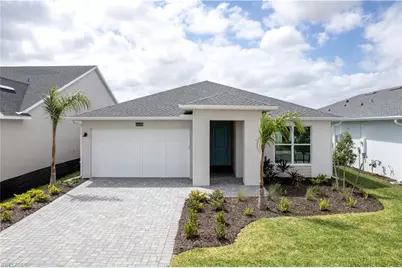
- Description/Design: Single Family Residence
- Exterior Const.: Concrete Block, Stucco
- Roof: Shingle
- Windows: Impact Resistant, Impact Resistant Windows
- Doors: Impact Resistant Doors
- Stories/Levels: 1
- Stories in Building: 1
- Square Feet: 1,872
- Sq. Ft. Source: Developer Brochure
- Living Area: 1,872 Sq. Ft.
- Year Built: 2026
- Property Condition: New Construction
Lot Features
- Property View: Landscaped Area
- Lot Size (Acres): 0.17
- Lot Size (Sq. Ft.): 7,405
- Lot Size Source: Developer Brochure
- Lot Dimensions: 50 x 50 x 150 x 150
- Frontage Feet: 50
- Irrigation System: Reclaimed
- Lot Features: Regular
- Lot Description: Regular
Water Features
- Water Front Desc.: None
- Canal Width: None
Financial Considerations
- Association Fee: $300
- Assoc Fee Freq.: Monthly
- Other Assoc Fees: $136
- Other Fee Freq.: Monthly
- Tax Year: 2025
- Terms: Buyer Finance/Cash, FHA, VA Loan
Disclosures and Reports
- Ownership: Single Family
- Legal Description: RBR 000 0000 4735 REGENCY AT BABCOCK RANCH LOT 4735 3513661
- Property ID: 422628300162
- Section: 28
- Lot Number: 4735
Listed by Naples TBI Realty LLC
Schools serving 44456 Panther Dr
| Name | Grades | Distance |
|---|---|---|
East Elementary School, Punta Gorda, FL 27050 Fairway Drive, Punta Gorda, FL 33982 | PK-5 | 20.4 mi |
Punta Gorda Middle School 1001 Education Avenue, Punta Gorda, FL 33950 | 6-8 | 21.6 mi |
Charlotte High School 1250 Cooper Street, Punta Gorda, FL 33950 | 9-12 | 21.8 mi |
Price & Sales History for 44456 Panther Dr
Tax History for 44456 Panther Dr
Estimate the Cost for 44456 Panther Dr
44456 Panther Dr, Punta Gorda, FL 33982 (MLS# 2026040146) is a Single Family property with 2 bedrooms and 2 full bathrooms. 44456 Panther Dr is currently listed for $649,000 and was received on September 23, 2026. Want to learn more about 44456 Panther Dr? Do you have questions about finding other Single Family real estate for sale in Punta Gorda? You can browse all Punta Gorda real estate or contact a Coldwell Banker agent to request more information.