This is a carousel with tiles that activate property listing cards. Use the previous and next buttons to navigate.
1/1
$715,000
This is a carousel with tiles that activate property listing cards. Use the previous and next buttons to navigate.
1/1
Property Description
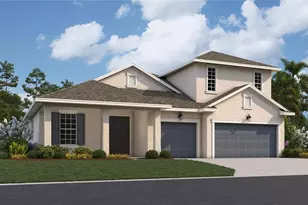
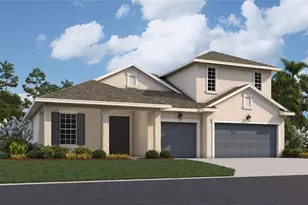
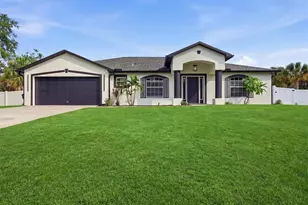
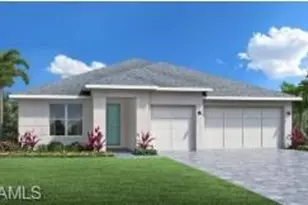
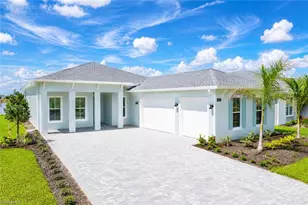
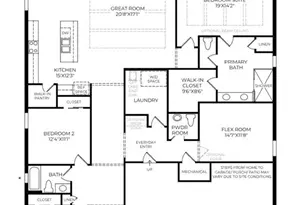
New construction luxury home offering tremendous lakefront views and a coveted southwest exposure for breathtaking Florida sunsets. Located in the premier Babcock Ranch 55+ community, this home features a thoughtfully designed open-concept floor plan with soaring ceilings, abundant natural light, and a spacious three-car garage ideal for storage, hobbies, or extra vehicles. The chef-inspired kitchen is a showpiece, complete with an oversized center island with breakfast bar, premium gas cooktop, sleek quartz countertops, soft-close cabinetry, ample counter and cabinet space, and a roomy walk-in pantry adjacent to a bright casual dining area. The secluded primary suite is a serene retreat, boasting an elegant coffered ceiling, generous walk-in closet, and spa-like bath with dual vanities, luxe shower, linen storage, and private water closet. Secondary bedrooms feature sizable closets and a shared hall bath, while additional highlights include a versatile flex room, conveniently located laundry, powder room, and abundant storage. Step outside to your patio to savor stunning lakefront views and glowing southwest sunsets-perfect for relaxing or entertaining guests. Steps away from +55 amenity center providing access to a full-service amenity center with a resort-style pool, fitness facility, tennis and pickleball courts, welcoming clubhouse, and a lifestyle director curating engaging social events and activities. Ask your sales consultant about our exclusive rate buydown program and how it can help lower your monthly payments! See MLS supplements for floor plan layout/interior design selections. Lot 4621.
Full Property Details
Full Property Details for 44613 Little Blue Heron Wy
General
- Sold For: $715,000
- HOA FEE: $305/month
- Taxes: $3,750 (2025)
- Status: Closed
- Type: Single Family
- Source: Bonita_Springs
- MLS ID: 2026000566
- Added to Site: 185 day(s) ago
Rental Information
- Lease/Rent Term: 180
- Min. Lease (Days): 180
Interior
- Interior Features: Great Room, Guest Bath, Guest Room, Entrance Foyer, Pantry, Tray Ceiling(s), Walk-In Closet(s)
- Appliances: Gas Cooktop, Dishwasher, Disposal, Dryer, Microwave, Refrigerator/Freezer, Tankless Water Heater, Wall Oven, Washer
- Furnishings: Unfurnished
- Flooring: Tile, Vinyl
Rooms
Bathrooms
- Total Bathrooms: 3
- Full Bathrooms: 2
- Half Bathrooms: 1
- Primary Bathroom: Dual Sinks, Shower Only
Bedrooms
- Total Bedrooms: 3
Other Rooms
- Dining Room: Eat-in Kitchen
- Laundry: Washer/Dryer Hookup, Inside, Sink
Additional Information
- Shared Amenities: Billiards, Bocce Court, Cabana, Clubhouse, Pool, Fitness Center, Pickleball, Putting Green, Shuffleboard, Tennis Court(s), Gated
- Tennis: Yes
Exterior
- Exterior Features: Privacy Wall, Room for Pool
- Porch/Patio/Deck: Screened Lanai/Porch
Parking
- Garage: Yes
- Attached garage: Yes
- Garage Spaces: 3
- Covered Spaces: 3
- Parking Features: Electric Vehicle Charging, Garage Door Opener, Attached
Location
- Area: BR01 - Babcock Ranch
- County: Charlotte
- Subdivision: REGENCY
- Building Name: BABCOCK RANCH
- Direction Faces: Northeast
Community
- Association: Yes
- Assoc. Fees Include: Maintenance Grounds
- Units Assoc/Comm: 421
- Pets Allowed: Yes
- Management Type: Professional
Heating & Cooling
- Air Conditioning: Yes
- Cooling Type: Central Electric
- Heating Type: Central Electric
Utilities
- Gas: Natural
- Sewer: Assessment Unpaid
- Water: Assessment Unpaid
- Cable Available: Yes
- Utility Description: Natural Gas Connected, Cable Available
Structural Information
- Description/Design: Single Family Residence
- Exterior Const.: Concrete Block, Stucco
- Roof: Shingle
- Windows: Impact Resistant, Impact Resistant Windows
- Doors: Impact Resistant Doors
- Stories/Levels: 1
- Stories in Building: 1
- Square Feet: 2,595
- Sq. Ft. Source: Developer Brochure
- Living Area: 2,595 Sq. Ft.
- Year Built: 2026
- Property Condition: New Construction
Lot Features
- Property View: Lake
- Lot Size (Acres): 0.19
- Lot Size (Sq. Ft.): 8,276
- Lot Size Source: Developer Brochure
- Lot Dimensions: 71 x 60 x 130 x 130
- Frontage Feet: 71
- Irrigation System: Assessment Unpaid
- Lot Features: Regular
- Lot Description: Regular
Water Features
- Water Front: Yes
- Water Front Desc.: Lake Front
- Lake Front: Yes
Financial Considerations
- Association Fee: $305
- Assoc Fee Freq.: Monthly
- Other Assoc Fees: $120
- Other Fee Freq.: Monthly
- Tax Amount: $3,750
- Tax Year: 2025
- Terms: Buyer Finance/Cash, FHA, VA Loan
Disclosures and Reports
- Ownership: Single Family
- Property ID: 422628300048
Listed by Naples TBI Realty LLC
Sold by Naples TBI Realty LLC

Get Pre-Approved Today
Schools
Schools serving 44613 Little Blue Heron Wy
School District:Charlotte County School District
| Name | Grades | Distance |
|---|---|---|
East Elementary School, Punta Gorda, FL 27050 Fairway Drive, Punta Gorda, FL 33982 | PK-5 | 20.4 mi |
Punta Gorda Middle School 1001 Education Avenue, Punta Gorda, FL 33950 | 6-8 | 21.7 mi |
Charlotte High School 1250 Cooper Street, Punta Gorda, FL 33950 | 9-12 | 21.8 mi |
Disclaimer:
School attendance boundaries provided by ATTOM Data Solutions and are for reference only. Contact the school directly to verify enrollment eligibility.
Price & Sales History for 44613 Little Blue Heron Wy
Date
Details
Price
Change
Source
7/23/2026
Sold
$715,000
—
MLS
2/27/2026
Listed
$715,000
—
MLS
Disclaimer: Historical sales information is derived from public records provided by the county offices. Information is not guaranteed and should be independently verified.
44613 Little Blue Heron Way, Punta Gorda, FL 33982 (MLS# 2026000566) is a Single Family property that was sold at $715,000 on July 23, 2026. Want to learn more about 44613 Little Blue Heron Way? Do you have questions about finding other Single Family real estate for sale in Punta Gorda? You can browse all Punta Gorda real estate or contact a Coldwell Banker agent to request more information.