This is a carousel with tiles that activate property listing cards. Use the previous and next buttons to navigate.
1/1
$230,000
This is a carousel with tiles that activate property listing cards. Use the previous and next buttons to navigate.
1/1
Property Description
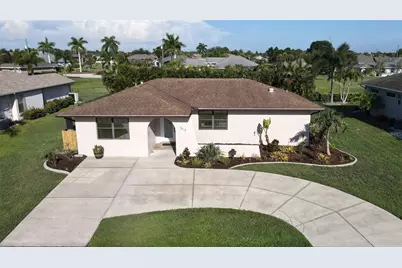
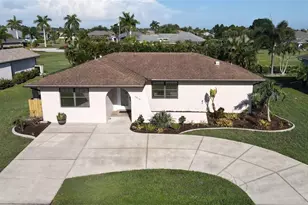
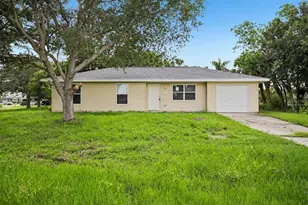
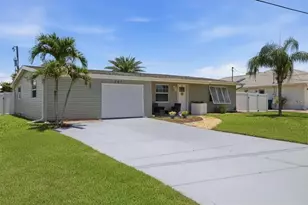
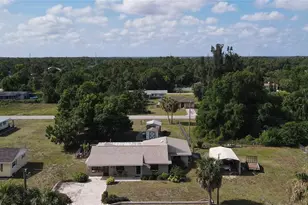
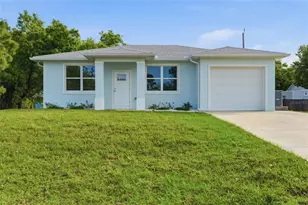
**PLEASE ENJOY THE 3D INTERACTIVE VIRTUAL TOUR ASSOCIATED WITH THIS LISTING - Hard to Find! Beautifully updated and priced under $250,000, this move-in-ready 3-bedroom, 2-bath home in Burnt Store Meadows offers exceptional value. A newer roof, fresh interior paint and tile flooring throughout create a clean, modern feel from the moment you step inside. The beautifully remodeled kitchen is the heart of the home, featuring granite countertops, solid surface finishes and brand-new stainless steel appliances - perfect for both everyday living and entertaining. The spacious primary suite serves as a private retreat, complete with a luxurious en-suite bath showcasing a double walk-in shower and a relaxing jetted soaking tub. Step outside to the screened lanai and enjoy the oversized, fully fenced backyard with mature landscaping and a tranquil greenbelt view. Whether you're entertaining guests, hosting family gatherings or simply unwinding in your own private oasis, this outdoor space offers endless possibilities. With extensive updates, a desirable location in Burnt Store Meadows and an unbeatable price, this home is a rare opportunity you won't want to miss. Schedule your private showing today!
Full Property Details
Full Property Details for 7513 S Blue Sage
General
- Sold For: $230,000
- HOA FEE: $25/month
- HOA FEE FREQ.: Annually
- Taxes: $1,606 (2025)
- Status: Closed
- Type: Single Family
- Source: MidFloridaRegionalMLS
- MLS ID: C7527699
- Added to Site: 47 day(s) ago
Rental Information
- Min. Lease: No Minimum
Interior
- Number of Rooms: 8
- Interior Features: Accessibility Features, Ceiling Fan(s), Kitchen and Family Room Combination, Solid Wood Cabinets, Stone Counters
- Appliances: Dishwasher, Disposal, Microwave, Range, Refrigerator, Water Filtration System
- Furnishings: Unfurnished
- Flooring: Ceramic Tile
Rooms
Bathrooms
- Total Bathrooms: 2
- Full Bathrooms: 2
Bedrooms
- Total Bedrooms: 3
Other Rooms
- Laundry: Inside, Laundry Room
Exterior
- Exterior Features: Hurricane Shutters, Private Mailbox, Private Yard, Rain Gutters, Sliding Doors
- Deck/Patio: Covered, Rear Porch, Screened
- Porch/Patio/Deck: Covered, Rear Porch, Screened
Location
- Area: 33955 - Punta Gorda
- County: Charlotte
- Development Name: 33955 - Punta Gorda
- Subdivision: PUNTA GORDA ISLES SEC 18
- Driving Directions: Frpm US 41 South, turn right onto Royal Poinciana and then turn left onto S. Blue Sage. Subject property will be on your right.
- Direction Faces: East
School Information
- Elementary School: East Elementary
- Middle School: Punta Gorda Middle
- High School: Charlotte High
Community
- Community Name: 33955 - Punta Gorda
- Association: Yes
- Assoc. Name: Star Hospitality/Debbie Phillips
Heating & Cooling
- Cooling Type: Central Air
- Heating Type: Central
Utilities
- Sewer: Public Sewer
- Water: Public
- Utility Description: Cable TV Available, Electricity Connected, Public, Street Lights, Water Connected
Structural Information
- Architectural Info: Custom
- Architectural Style: Custom
- Exterior Const.: Block, Stucco
- Roof: Shingle
- Stories/Levels: One
- Square Feet: 1,381
- Sq. Ft. Source: Public Records
- Living Area: 1,381 Sq. Ft.
- Year Built: 1982
Lot Features
- Property View: Park/Greenbelt
- Lot Size (Acres): 0.22
- Lot Size (Sq. Ft.): 9,597
- Lot Size: 9597
- Frontage: Street Paved
- Street/Road Desc.: Paved, Asphalt, Concrete
- Fencing (Description): Chain Link
Financial Considerations
- Association Fee: $297
- Assoc Fee Freq.: Annually
- Assoc Fee Desc.: Required
- Tax Amount: $1,606.88
- Tax Year: 2025
Disclosures and Reports
- Ownership: Fee Simple
- Special Conditions: None
- Legal Description: PGI 018 0395 0024 PUNTA GORDA ISLES SEC18 BLK395 LT24 550/1912 CT816/1249 830/56 2958/1425 4357/458 CD4381/725
- Flood Zone Info: X
- APN: 412333282002
- Property ID: 412333282002
- Block/Lot/Section: 395
Listed by Re/Max Alliance Group
Sold by Stellar Non-Member Office

Get Pre-Approved Today
Schools
Schools serving 7513 S Blue Sage
School District:Charlotte County School District
| Name | Grades | Distance |
|---|---|---|
East Elementary School, Punta Gorda, FL 27050 Fairway Drive, Punta Gorda, FL 33982 | PK-5 | 5 mi |
Punta Gorda Middle School 1001 Education Avenue, Punta Gorda, FL 33950 | 6-8 | 4.5 mi |
Charlotte High School 1250 Cooper Street, Punta Gorda, FL 33950 | 9-12 | 4.5 mi |
Disclaimer:
School attendance boundaries provided by ATTOM Data Solutions and are for reference only. Contact the school directly to verify enrollment eligibility.
Price & Sales History for 7513 S Blue Sage
Date
Details
Price
Change
Source
7/24/2026
Sold
$230,000
-1.71%
MLS
7/07/2026
Price Reduced
$234,000
-6.02%
MLS
7/06/2026
Listed
$249,000
—
MLS
Disclaimer: Historical sales information is derived from public records provided by the county offices. Information is not guaranteed and should be independently verified.
7513 S Blue Sage, Punta Gorda, FL 33955 (MLS# C7527699) is a Single Family property that was sold at $230,000 on July 24, 2026. Want to learn more about 7513 S Blue Sage? Do you have questions about finding other Single Family real estate for sale in Punta Gorda? You can browse all Punta Gorda real estate or contact a Coldwell Banker agent to request more information.