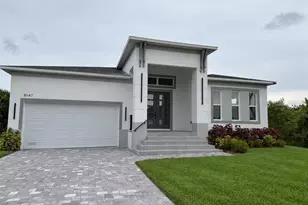
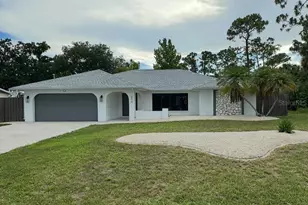
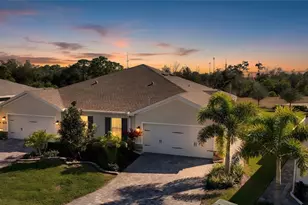
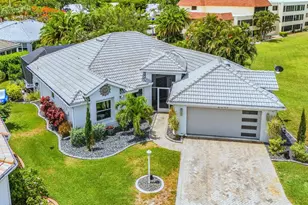
This is a carousel with tiles that activate property listing cards. Use the previous and next buttons to navigate.
1/1
$600,000
This is a carousel with tiles that activate property listing cards. Use the previous and next buttons to navigate.
1/1
Property Description
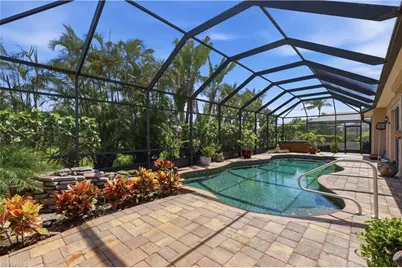
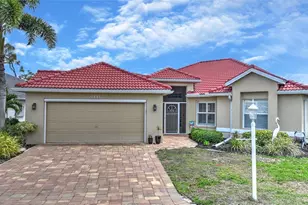
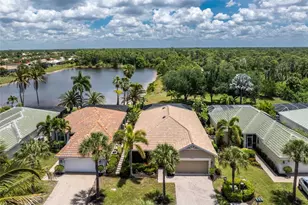
Experience the perfect blend of luxury and comfort at 911 Linkside Way, located within the premier gated community of Burnt Store Marina. This boating and golf paradise on Charlotte Harbor provides the ultimate Florida lifestyle for active residents. Offering total peace of mind with a brand-new roof installed in August 2025, a high-efficiency air conditioning system replaced in July 2024 plus just paint on the exterior and pavers recently sealed. The residence showcases custom finishes throughout, including sophisticated built-in cabinetry, elegant transom windows, and plantation shutters that allow for plenty of natural light. The versatile guest wing features hardwood floors in both bedrooms. Bedroom one offers a Murphy bed paired with a built-in desk to easily transition from a home office to a welcoming visitor suite. Bedroom two has sliders out to the pool area. The primary retreat is a true sanctuary with hardwood flooring, a full seating area, and direct access to the lanai, while the attached spa-like ensuite boasts a massive walk-through shower with dual niches, a modern freestanding soaking tub, linen closet and two spacious walk-in closets one with a built in safe. Culinary enthusiasts will appreciate the kitchen's functional layout, which includes an electric range equipped with a convenient pot filler, a newer dishwasher, and an adjacent laundry room featuring a pantry and utility sink. The living room has built in cabinetry and a custom TV which stays and pivots left or right. You also have a dedicated dining room off the living room and breakfast area which overlooks the pool area. Outdoor living is centered around a private screened saltwater pool and a separate six-person hot tub, all protected by Kevlar roll-down screens and hurricane-grade Lexan polycarbonate shutters. For added security, the property includes Kevlar roll-down on the front door plus this property comes with a generator with a transfer switch. Salt water pool has a brand new salt water chlorinator. This maintenance-free lifestyle is enhanced by the HOA, which cares for all landscaping and the irrigation system, leaving you more time to enjoy the massive two-car garage with its dedicated golf cart bump-out.
Full Property Details
Full Property Details for 911 Linkside Way #22
General
- Sold For: $600,000
- HOA FEE: $550/month
- HOA FEE FREQ.: Quarterly
- Taxes: (2025)
- Status: Closed
- Type: Single Family
- Source: Bonita_Springs
- MLS ID: 226013934
- Added to Site: 125 day(s) ago
Rental Information
- Lease/Rent Term: 30
- Min. Lease (Days): 30
Interior
- Interior Features: Split Bedrooms, Great Room, Guest Room, Built-In Cabinets, Wired for Data, Cathedral Ceiling(s), Closet Cabinets, Pantry, Vaulted Ceiling(s), Walk-In Closet(s)
- Appliances: Electric Cooktop, Dishwasher, Pot Filler, Refrigerator/Freezer, Self-Cleaning Oven
- Furnishings: Unfurnished
- Flooring: Tile, Wood
Rooms
Bathrooms
- Total Bathrooms: 2
- Full Bathrooms: 2
- Primary Bathroom: Dual Sinks, Separate Tub And Shower
Bedrooms
- Total Bedrooms: 3
- Primary Bedroom: Master BR Ground
Other Rooms
- Kitchen: Kitchen Island, Pantry
- Dining Room: Breakfast Room, Dining - Living
- Laundry: Inside, Sink
Additional Information
- Shared Amenities: Golf Public, Golf, Marina, Restaurant, See Remarks, Sidewalks, Street Lights, Boating, Gated, Golf Course
- Pool: Yes
- Private Pool: Yes
- Pool Description: In Ground, Electric Heat
- Spa: Yes
- Spa Description: Above-Ground, Heated (Electric)
- Security/Safety: Smoke Detector(s), Smoke Detectors
Exterior
- Exterior Features: Screened Balcony
- Porch/Patio/Deck: Patio
Parking
- Garage: Yes
- Attached garage: Yes
- Garage Spaces: 2
- Covered Spaces: 2
- Parking Features: Driveway Paved, Garage Door Opener, Attached
Location
- Area: BS01 - Burnt Store
- County: Lee
- Subdivision: BURNT STORE MARINA
- Building Name: BURNT STORE MARINA
- Driving Directions: Burnt Store Rd to Islamorada Blvd. Turn right onto Marianne Key Rd. Turn left onto Romano Key Cir. Turn left onto Linkside Way.
- Direction Faces: North
School Information
- Elementary School: HECTOR A. CAFFERATA JR ELEMENTARY SCHOOL
- Middle School: MARINER MIDDLE SCHOOL
- High School: MARINER HIGH SCHOOL
Community
- Association: Yes
- Assoc. Fees Include: Irrigation Water, Maintenance Grounds, Legal/Accounting, Manager, Master Assn. Fee Included, Reserve, Security, Street Maintenance
- Units Assoc/Comm: 26
- Pets Allowed: Yes
- Management Type: Professional
Heating & Cooling
- Air Conditioning: Yes
- Cooling Type: Ceiling Fan(s), Central Electric
- Heating Type: Central Electric
Utilities
- Sewer: Central
- Water: Central
- Cable Available: Yes
- Utility Description: Underground Utilities, Cable Available
Structural Information
- Description/Design: Single Family Residence
- Exterior Const.: Concrete Block, Stucco
- Roof: Tile
- Windows: Double Hung, Shutters - Manual, Shutters - Screens/Fabric, Window Coverings
- Doors: French Doors
- Entry Floor Number: 1
- Stories/Levels: 1
- Stories in Building: 1
- Square Feet: 2,281
- Sq. Ft. Source: Field Measurements
- Living Area: 2,281 Sq. Ft.
- Year Built: 2005
Lot Features
- Property View: Golf Course
- Lot Size (Acres): 0.128
- Lot Size (Sq. Ft.): 5,575
- Lot Size Source: Field Measurements
- Lot Dimensions: 66 x 66 x 85 x 85
- Frontage: Public Road
- Frontage Feet: 66
- Irrigation System: Central
- Lot Features: Zero Lot Line
- Zoning: RM-10
- Lot Description: Zero Lot Line
Water Features
- Water Front Desc.: None
- Canal Width: None
- Boat Dock Slip: Yes
Financial Considerations
- Association Fee: $1,650
- Assoc Fee Freq.: Quarterly
- Other Assoc Fees: $1,065
- Other Fee Freq.: Annually
- Tax Year: 2025
- Terms: Buyer Finance/Cash, FHA, VA Loan
Disclosures and Reports
- Ownership: Single Family
- Legal Description: LINKSIDE AT BURNT STORE MARINA + CC DESC CPB27 PG 71 UNIT 22
- Property ID: 06-43-23-29-00000.0220
- Section: 6
- Lot Number: 22
Listed by eXp Realty LLC and EXP Realty LLC
Sold by Re/Max Select Partners

Get Pre-Approved Today
Schools
Schools serving 911 Linkside Way #22
School District:Lee County School District, Fort Myers, FL
| Name | Grades | Distance |
|---|---|---|
Hector A. Cafferata Jr Elementary School 250 Santa Barbara Boulevard North, Cape Coral, FL 33993 | K-5 | 8.5 mi |
Trafalgar Elementary School 1850 Southwest 20th Avenue, Cape Coral, FL 33991 | K-5 | 10.1 mi |
Patriot Elementary School 711 Southwest 18th Street, Cape Coral, FL 33991 | K-5 | 10.4 mi |
Mariner Middle School 425 Chiquita Boulevard North, Cape Coral, FL 33993 | 6-8 | 7.4 mi |
Challenger Middle School, Cape Coral, FL 624 Trafalgar Parkway, Cape Coral, FL 33991 | 6-8 | 10.3 mi |
Mariner High School 701 Chiquita Boulevard North, Cape Coral, FL 33993 | 9-12 | 7.2 mi |
Island Coast High School 2125 De Navarra Parkway, Cape Coral, FL 33909 | 9-12 | 7.6 mi |
North Fort Myers High School 5000 Orange Grove Boulevard, North Fort Myers, FL 33903 | 9-12 | 11 mi |
Skyline Elementary School 620 Southwest 19th Street, Cape Coral, FL 33991 | K-5 | 10.7 mi |
Disclaimer:
School attendance boundaries provided by ATTOM Data Solutions and are for reference only. Contact the school directly to verify enrollment eligibility.
Price & Sales History for 911 Linkside Way #22
Date
Details
Price
Change
Source
7/24/2026
Sold
$600,000
-9.09%
MLS
5/14/2026
Price Reduced
$660,000
-2.94%
MLS
4/22/2026
Listed
$680,000
—
MLS
Disclaimer: Historical sales information is derived from public records provided by the county offices. Information is not guaranteed and should be independently verified.
911 Linkside Way #22, Punta Gorda, FL 33955 (MLS# 226013934) is a Single Family property that was sold at $600,000 on July 24, 2026. Want to learn more about 911 Linkside Way #22? Do you have questions about finding other Single Family real estate for sale in Punta Gorda? You can browse all Punta Gorda real estate or contact a Coldwell Banker agent to request more information.