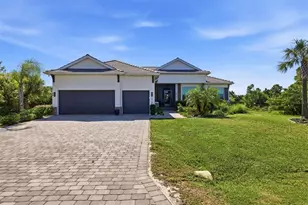
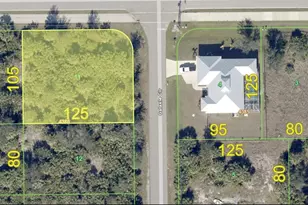
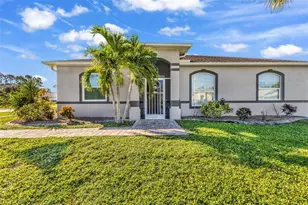
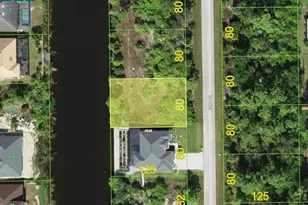
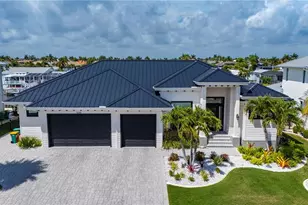
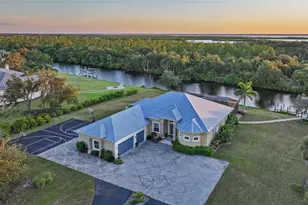
Full Property Details for MLS# 226036950
General
- Price: $1,349,500
- HOA FEE: $412/month
- HOA FEE FREQ.: Quarterly
- Taxes: (2025)
- Status: Active
- Type: Single Family
- Source: Bonita_Springs
- MLS ID: 226036950
- Updated: Today (10/21/2026)
- Added to Site: Today
Interior
- Number of Rooms: 11
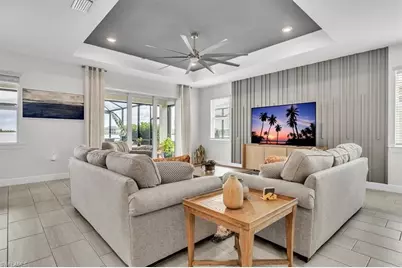
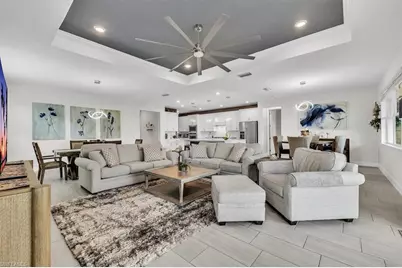
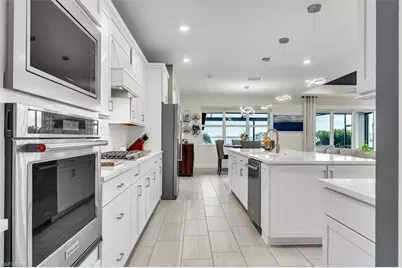
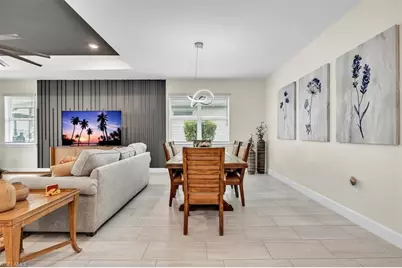
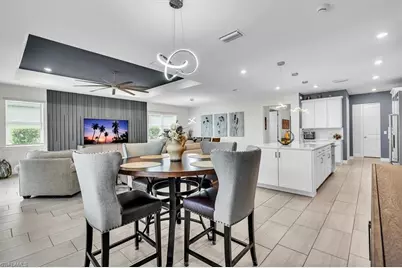
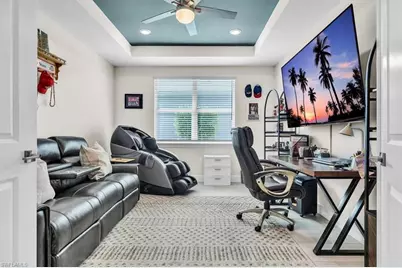
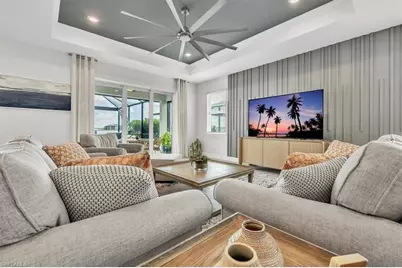
- Interior Features: Great Room, Den - Study, Family Room, Home Office, Built-In Cabinets, Closet Cabinets, Pantry, Tray Ceiling(s), Walk-In Closet(s), Wet Bar
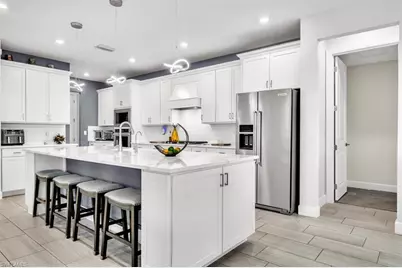
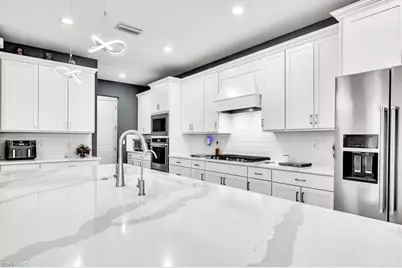
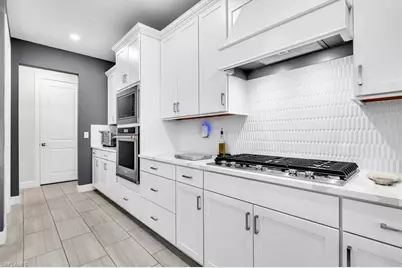
- Appliances: Water Softener, Gas Cooktop, Dishwasher, Disposal, Double Oven, Dryer, Microwave, Range, Refrigerator/Freezer, Refrigerator with Icemaker, Reverse Osmosis, Self-Cleaning Oven, Wall Oven, Washer, Water Treatment (Owned), Wine Cooler
- Furnishings: Partially
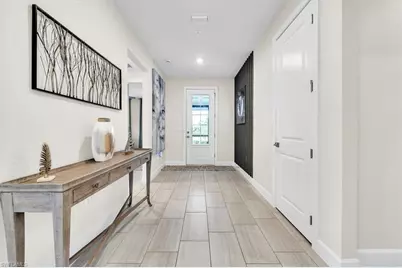
- Flooring: Tile
Rooms
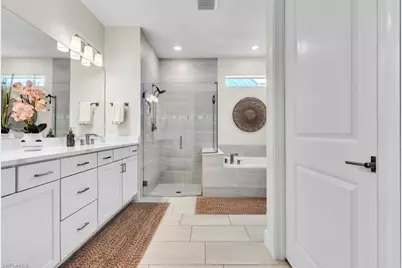
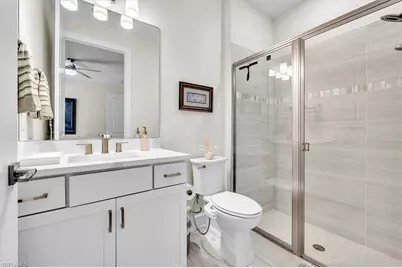
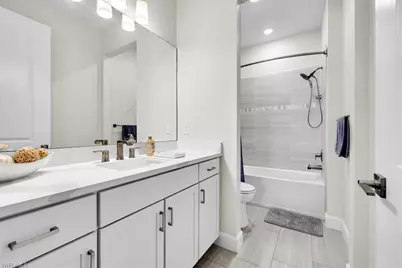
- Total Bathrooms: 4
- Full Bathrooms: 3
- Half Bathrooms: 1
- Primary Bathroom: 2 Masters, Bidet, Combo Tub And Shower, Dual Sinks, Separate Tub And Shower, Shower Only
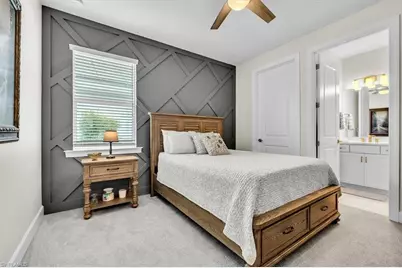
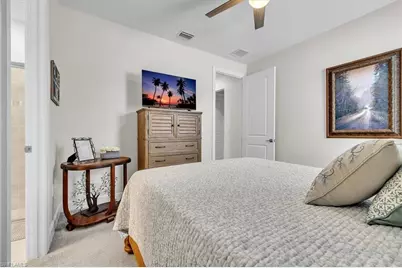
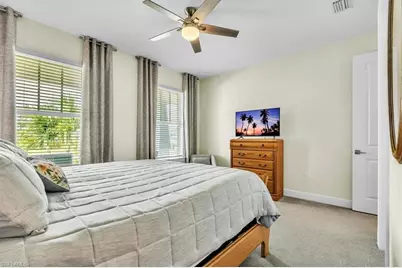
- Total Bedrooms: 3
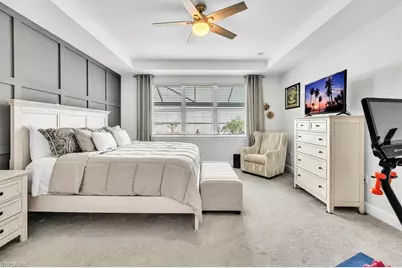
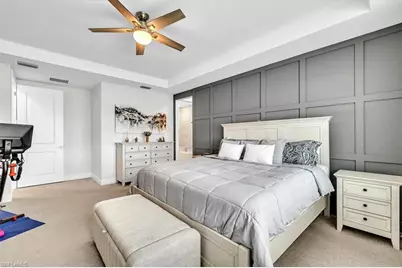
- Primary Bedroom: Master BR Sitting Area, Master BR Ground
- Kitchen: Kitchen Island, Walk-In Pantry
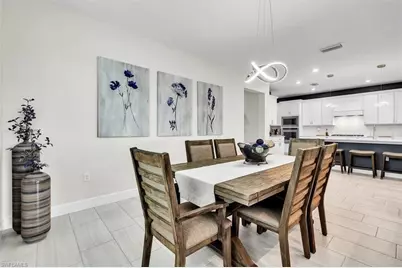
- Dining Room: Breakfast Bar, Dining - Living, Eat-in Kitchen
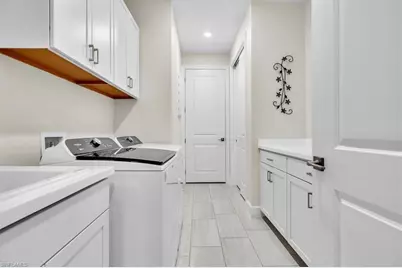
- Laundry: Inside, Sink
Additional Information
- Shared Amenities: Clubhouse, Community Boat Ramp, Park, Pool, Dog Park, Fitness Center Attended, Internet Access, Pickleball, Playground, Restaurant, See Remarks, Shopping, Sidewalks, Street Lights, Tennis Court(s), Gated
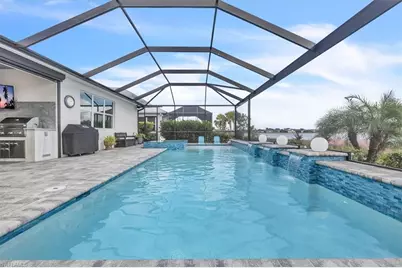
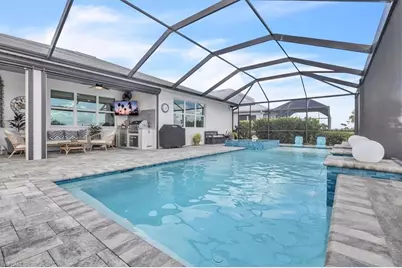
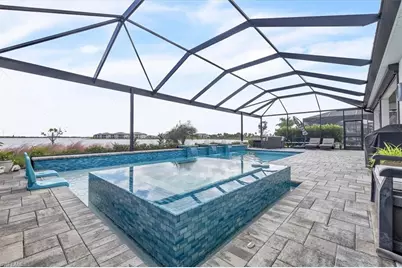
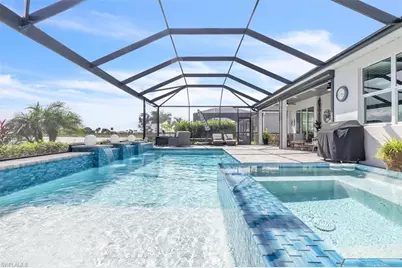
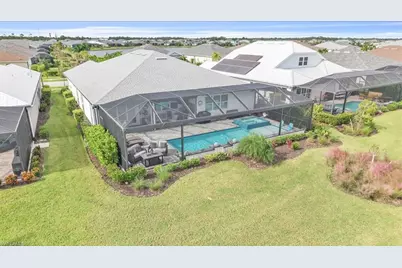
- Pool: Yes
- Private Pool: Yes
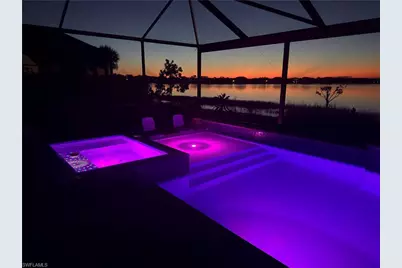
- Pool Description: In Ground, Concrete, Equipment Stays, Electric Heat, Salt Water
- Spa: Yes
- Spa Description: In Ground, Concrete, Equipment Stays
- Tennis: Yes
- Security/Safety: Security System, Smoke Detector(s), Smoke Detectors
Exterior
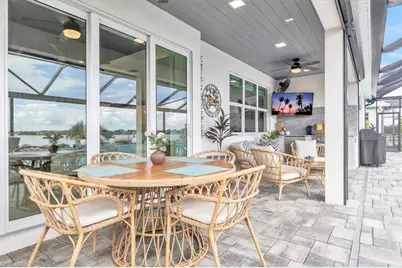
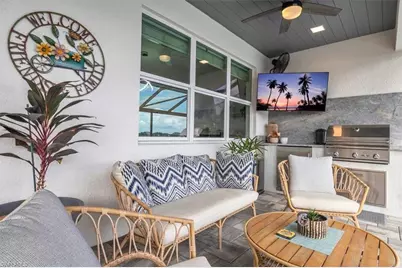
- Exterior Features: Gas Grill, Outdoor Kitchen, Automatic Sprinkler
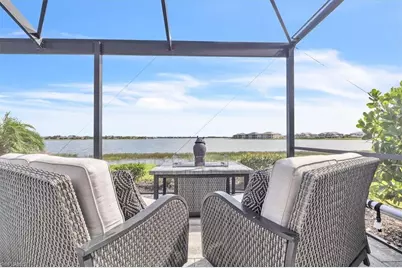
- Porch/Patio/Deck: Screened Lanai/Porch
Parking
- Garage: Yes
- Attached garage: Yes
- Garage Spaces: 3
- Covered Spaces: 3
- Parking Features: 2+ Spaces, Covered, Driveway Paved, Electric Vehicle Charging Station(s), Golf Cart Garage, Electric Vehicle Charging, Garage Door Opener, Attached
Location
- Area: BR01 - Babcock Ranch
- County: Charlotte
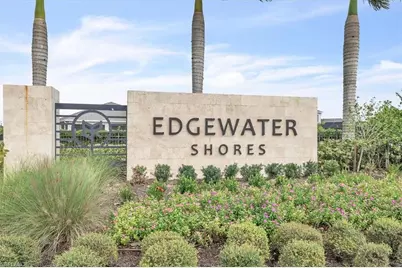
- Subdivision: EDGEWATER SHORES
- Building Name: BABCOCK RANCH
- Driving Directions: From 75, take Palm Beach Blvd towards LaBelle, make a left onto Route 31(Babcock Road) and go 6 miles make a right onto Greenway Blvd. (Fire Station) and make a right onto Cypress Parkway, then the take the first left into Edgewater Shores. Gate code is #4906 enter the gate and make a right, then a left onto Shoreline Drive. 16133 is on the right.
- Direction Faces: East
Community
- Association: Yes
- Assoc. Fees Include: Insurance, Internet, Irrigation Water, Master Assn. Fee Included, Sewer, Trash, Water
- Units Assoc/Comm: 1
- Pets Allowed: Yes
- Management Type: Professional
Heating & Cooling
- Air Conditioning: Yes
- Cooling Type: Ceiling Fan(s), Central Electric
- Heating Type: Central Electric
- Ceiling Fan(s): 7
Utilities
- Gas: Natural
- Sewer: Assessment Paid
- Water: Assessment Paid, Filter, Reverse Osmosis - Entire House
- Cable Available: Yes
- Utility Description: Underground Utilities, Natural Gas Connected, Cable Available, Natural Gas Available
Structural Information
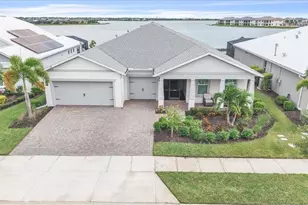
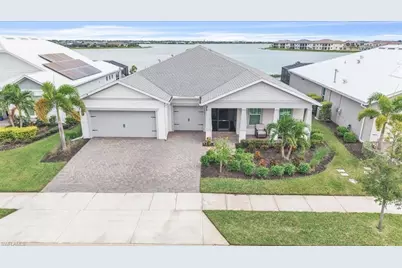
- Architectural Style: Florida
- Description/Design: Single Family Residence
- Exterior Const.: Concrete Block, Stucco
- Roof: Shingle
- Windows: Impact Resistant, Impact Resistant Windows, Shutters Electric, Shutters - Manual, Shutters - Screens/Fabric, Window Coverings
- Doors: Impact Resistant Doors, French Doors
- Entry Floor Number: 1
- Stories/Levels: 1
- Stories in Building: 1
- Square Feet: 3,003
- Sq. Ft. Source: Property Appraiser Office
- Living Area: 3,003 Sq. Ft.
- Year Built: 2023
Lot Features
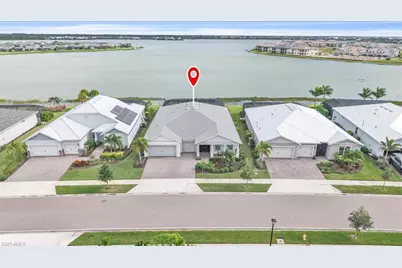
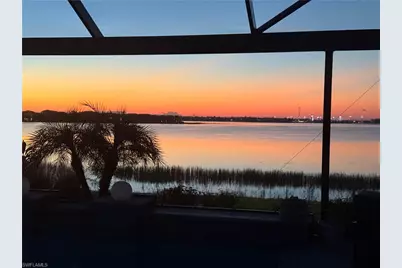
- Property View: Lake
- Lot Size (Acres): 0.27
- Lot Size (Sq. Ft.): 11,761
- Lot Size Source: Property Appraiser Office
- Lot Dimensions: 64 x 76 x 176 x 173
- Frontage Feet: 64
- Street/Road Desc.: Paved
- Irrigation System: Assessment Paid
- Lot Features: Regular
- Lot Description: Regular
Water Features
- Water Front: Yes
- Water Front Desc.: Lake Front
- Lake Front: Yes
- Canal Width: None
- Boat Dock Slip: Yes
Financial Considerations
- Association Fee: $1,235
- Assoc Fee Freq.: Quarterly
- Other Assoc Fees: $2,858
- Other Fee Freq.: Annually
- Tax Year: 2025
- Terms: Buyer Finance/Cash, FHA, VA Loan
Disclosures and Reports
- Ownership: Single Family
- Legal Description: CV3 0SW 0000 1635 BABCOCK RANCH COMMUNITY VILLAGE III SOUTHWEST LOT 1635 ( 11797 SF) 4677/1377 3313812
- Property ID: 422630113017
- Section: 30
- Lot Number: 1635
Listed by Decatur Real Estate Group














 NMLS#: 1598647