This is a carousel with tiles that activate property listing cards. Use the previous and next buttons to navigate.
1/1
$1,900,000
This is a carousel with tiles that activate property listing cards. Use the previous and next buttons to navigate.
1/1
Property Description
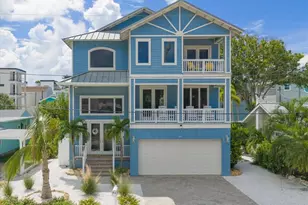
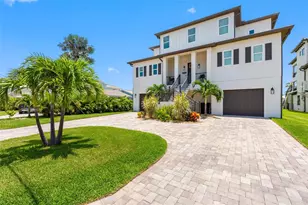
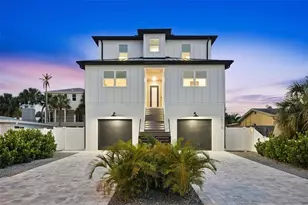
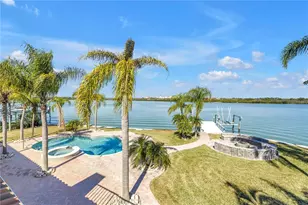
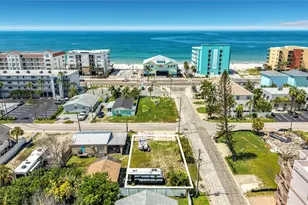
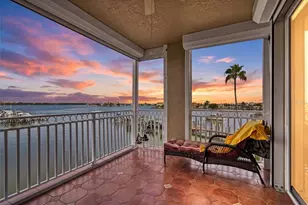
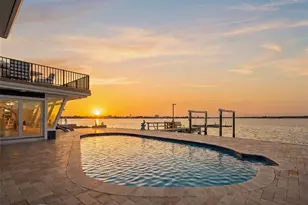
Virtually Staged. New Construction Waterfront Masterpiece in the heart of Redington Beach. A dream home for boaters and beach lovers alike, this stunning 2022-built modern European-style 4 bedroom, 4.5 bathroom waterfront residence offers the ultimate in luxury coastal living. Spanning over 5,500 total sq. ft. (including 3,202 sq. ft. of living space), this three-story, all-block construction home is built with the finest materials and move-in ready. Step inside to soaring ceilings, abundant natural light, and sleek finishes throughout. The chef's kitchen is a showstopper, featuring top-of-the-line stainless steel appliances, Miele built-in coffee maker, quartz countertops, wine fridge, and a massive island ideal for entertaining. Flowing seamlessly into open-plan living and dining areas, this home is designed for effortless indoor-outdoor living with custom motorized blinds, hurricane-impact windows and doors, and a covered outdoor patio. Enjoy two luxurious primary suites with spa-style bathrooms, oversized rain showers, soaking tubs, and walk-in closets. Two additional guest suites on the third floor offer breathtaking views and private en-suite bathrooms. Additional features include your own private elevator plus "¢ Oversized epoxy 2+1 car garage "¢ 400amp whole-house generator "¢ Two variable-speed A/C units for zoned comfort "¢ Private beach access with intracoastal and Gulf access "¢ Plenty of space for your future custom-designed pool. Plans available Located in the heart of Redington Beach, just steps from residents-only private beach access, local shops, and dining. This is a rare opportunity to own a slice of paradise built to newest storm protection standards-don't miss your chance to experience luxury waterfront living at its finest. Schedule your private showing today!
Full Property Details
Full Property Details for 16047 Redington Dr
General
- Sold For: $1,900,000
- Taxes: $26,936 (2024)
- Status: Closed
- Type: Single Family
- Source: MidFloridaRegionalMLS
- MLS ID: TB8389846
- Added to Site: 503 day(s) ago
Rental Information
- Min. Lease: No Minimum
Interior
- Number of Rooms: 3
- Interior Features: Ceiling Fan(s), High Ceilings, Kitchen and Family Room Combination, Open Floorplan, Split Bedroom, Window Treatments
- Fireplace: Yes
- Fireplace(s): Electric, Family Room
- Appliances: Built-In Oven, Convection Oven, Cooktop, Dishwasher, Disposal, Dryer, Exhaust Fan, Freezer, Microwave, Range Hood, Refrigerator, Tankless Water Heater, Washer, Wine Refrigerator
- Flooring: Ceramic Tile, Luxury Vinyl
Rooms
Bathrooms
- Total Bathrooms: 5
- Full Bathrooms: 4
- Half Bathrooms: 1
Bedrooms
- Total Bedrooms: 4
Other Rooms
- Laundry: Laundry Room
Additional Information
- Security/Safety: Security System, Smoke Detector(s)
Exterior
- Exterior Features: Balcony, Irrigation System, Private Mailbox, Sliding Doors, Storage
Parking
- Garage: Yes
- Attached garage: Yes
- Garage Spaces: 3
- Covered Spaces: 3
- Parking Features: Garage Door Opener
Location
- Area: 33708 - St Pete/Madeira Bch/N Redington Bch/Shores
- County: Pinellas
- Development Name: 33708 - St Pete/Madeira Bch/N Redington Bch/Shores
- Subdivision: JOHNSONS REP
- Driving Directions: On Gulf Blvd. turn East on 161st Ave. then right on Redington Dr. and home is on the left
- Direction Faces: West
Community
- Community Name: 33708 - St Pete/Madeira Bch/N Redington Bch/Shores
Heating & Cooling
- Cooling Type: Central Air
- Heating Type: Central
Utilities
- Sewer: Public Sewer
- Water District: INTRACOASTAL
- Water: Public
- Utility Description: Cable Connected, Electricity Connected, Natural Gas Connected, Sewer Connected, Water Connected
Structural Information
- Exterior Const.: Block
- Roof: Built-Up
- Stories/Levels: Three Or More
- Square Feet: 3,202
- Sq. Ft. Source: Public Records
- Living Area: 3,202 Sq. Ft.
- Year Built: 2022
Lot Features
- Property View: Water
- Lot Size (Acres): 0.13
- Lot Size (Sq. Ft.): 5,597
- Lot Size: 5597
- Frontage: Street Paved
- Street/Road Desc.: Paved, Asphalt
Water Features
- Water Front: Yes
- Water View: Yes
- Water Access: Yes
- Water Access Desc: Intracoastal Waterway
- Water Extras: Yes
- Water Front Name: INTRACOASTAL
- Water Front Desc.: Intracoastal Waterway
Financial Considerations
- Tax Amount: $26,936
- Tax Year: 2024
Disclosures and Reports
- Ownership: Fee Simple
- Special Conditions: None
- Legal Description: JOHNSON'S REPLAT LOT 7 & RIP RTS
- Flood Zone Info: AE
- APN: 53115442440000070
- Property ID: 53115442440000070
Listed by Engel & Volkers Belleair
Sold by Downtown Realty

Get Pre-Approved Today
Schools
Schools serving 16047 Redington Dr
School District:Pinellas County School District
| Name | Grades | Distance |
|---|---|---|
Bauder Elementary School 12755 86th Avenue North, Seminole, FL 33776 | PK-5 | 2.7 mi |
Seminole Middle School, Seminole, FL 8701 131st Street North, Seminole, FL 33776 | 6-8 | 2.7 mi |
Seminole High School, Seminole, FL 8401 131st Street North, Seminole, FL 33776 | 9-12 | 2.5 mi |
Disclaimer:
School attendance boundaries provided by ATTOM Data Solutions and are for reference only. Contact the school directly to verify enrollment eligibility.
Price & Sales History for 16047 Redington Dr
Date
Details
Price
Change
Source
9/08/2026
Sold
$1,900,000
-23.69%
MLS
1/09/2026
Price Reduced
$2,490,000
-9.45%
MLS
5/26/2025
Listed
$2,750,000
—
MLS
Disclaimer: Historical sales information is derived from public records provided by the county offices. Information is not guaranteed and should be independently verified.
16047 Redington Drive, Redington Beach, FL 33708 (MLS# TB8389846) is a Single Family property that was sold at $1,900,000 on September 08, 2026. Want to learn more about 16047 Redington Drive? Do you have questions about finding other Single Family real estate for sale in Redington Beach? You can browse all Redington Beach real estate or contact a Coldwell Banker agent to request more information.