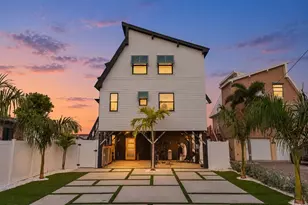
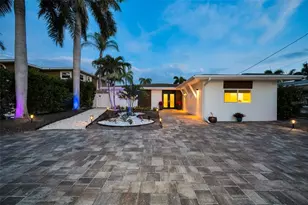
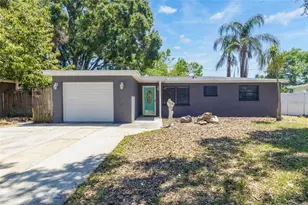
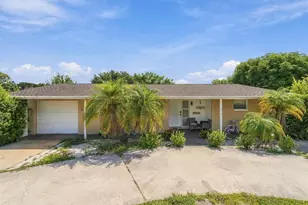
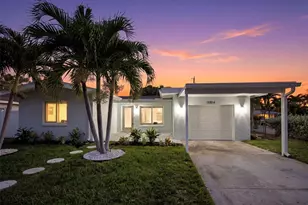
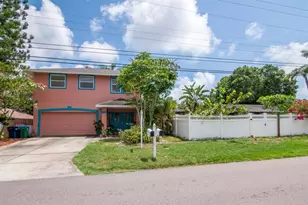
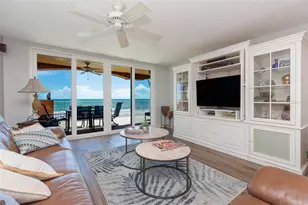
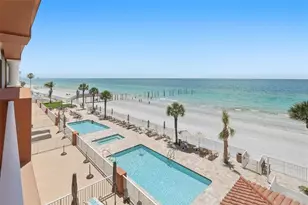
Full Property Details for 105 Wimbledon Ct
General
- Sold For: $1,650,000
- HOA FEE: $298/month
- Taxes: (2025)
- Status: Closed
- Type: Single Family
- Source: MidFloridaRegionalMLS
- MLS ID: TB8474477
- Added to Site: 244 day(s) ago
Rental Information
Interior
- Number of Rooms: 5
- Interior Features: Accessibility Features, Built-in Features, Ceiling Fan(s), Crown Molding, Elevator, High Ceilings, Kitchen and Family Room Combination, Living Room/Dining Room Combo, Open Floorplan, Primary Bedroom Main Floor, Solid Wood Cabinets, Split Bedroom, Stone Counters, Tray Ceiling(s), Vaulted Ceiling(s), Walk-In Closet(s), Window Treatments
- Fireplace: Yes
- Fireplace(s): Living Room
- Appliances: Built-In Oven, Dishwasher, Exhaust Fan, Gas Water Heater, Kitchen Reverse Osmosis System, Microwave, Range, Refrigerator, Tankless Water Heater, Washer, Water Filtration System, Water Purifier, Water Softener
- Furnishings: Unfurnished
- Flooring: Engineered Hardwood, Tile
Rooms
- Total Bathrooms: 3
- Full Bathrooms: 3
Additional Information
- Shared Amenities: Clubhouse, Fitness Center, Gated, Pickleball Court(s), Pool, Security, Spa/Hot Tub, Tennis Court(s)
- Pool: Yes
- Private Pool: Yes
- Pool Description: In Ground
- Security/Safety: Gated Community, Security System
Exterior
- Exterior Features: Balcony, Lighting, Private Entrance, Sidewalk, Sliding Doors
Parking
- Garage: Yes
- Attached garage: Yes
- Garage Spaces: 6
- Covered Spaces: 6
- Parking Features: Driveway, Golf Cart Garage, Off Street, Oversized
Location
- Area: 33708 - St Pete/Madeira Bch/N Redington Bch/Shores
- County: Pinellas
- Development Name: 33708 - St Pete/Madeira Bch/N Redington Bch/Shores
- Subdivision: REDINGTON SHORES YACHT & TENNIS CLUB
- Driving Directions: From Gulf Blvd turn East into Redington Shores Yacht & Tennis. Proceed through the gate and turn right on to Forest Hills Dr. Left on to Freemantle Way. Left on Wimbledon Ct to property on Left
- Direction Faces: North
School Information
- Elementary School: Bauder Elementary-PN
- Middle School: Seminole Middle-PN
- High School: Seminole High-PN
Community
- Community Name: 33708 - St Pete/Madeira Bch/N Redington Bch/Shores
- Community Features: Bay/Harbor Front, Dock, Fishing, Intracoastal Waterway, Marina, Water Access, Waterfront, Clubhouse, Deed Restrictions, Fitness Center, Gated Community - Guard, Irrigation-Reclaimed Water, Pool, Sidewalks, Tennis Court(s)
- Optional Amenities: Clubhouse, Fitness Center, Gated, Pickleball Court(s), Pool, Security, Spa/Hot Tub, Tennis Court(s)
- Association: Yes
- Assoc. Name: Condominium Associates / Dawn
- Assoc. Fees Include: 24-Hour Guard, Common Area Taxes, Community Pool, Escrow Reserves Fund, Manager, Private Road, Recreational Facilities
Heating & Cooling
- Cooling Type: Central Air
- Heating Type: Electric
Utilities
- Sewer: Public Sewer
- Water: Public
- Utility Description: Cable Connected, Electricity Connected, Natural Gas Connected, Phone Available, Public, Sewer Connected, Sprinkler Recycled, Street Lights, Underground Utilities, Water Connected
Structural Information
- Exterior Const.: Block, Stucco
- Roof: Tile
- Windows: Blinds, Double Pane Windows, Window Treatments
- Stories/Levels: Two
- Square Feet: 2,500
- Sq. Ft. Source: Public Records
- Living Area: 2,500 Sq. Ft.
- Year Built: 2015
Lot Features
- Property View: Pool
- Lot Size (Acres): 0.17
- Lot Size (Sq. Ft.): 7,196
- Lot Size: 7196
- Lot Dimensions: 60 x 120
- Frontage: Street Dead-End
- Street/Road Desc.: Paved
Water Features
- Water Front Desc.: Bay/Harbor Front, Waterfront
Financial Considerations
- Association Fee: $298
- Assoc Fee Freq.: Monthly
- Assoc Fee Desc.: Required
- Tax Year: 2025
Disclosures and Reports
- Ownership: Fee Simple
- Special Conditions: None
- Legal Description: REDINGTON SHORES YACHT AND TENNIS CLUB LOT 54 (MAP SE31-30-15)
- Flood Zone Info: AE
- APN: 323015740080000540
- Property ID: 323015740080000540
Listed by Smith & Associates Real Estate and Compass Florida Llc
Sold by Charles Rutenberg Realty Inc