This is a carousel with tiles that activate property listing cards. Use the previous and next buttons to navigate.
1/1
$1,074,756
This is a carousel with tiles that activate property listing cards. Use the previous and next buttons to navigate.
1/1
Property Description
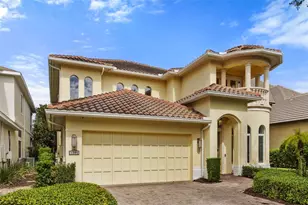
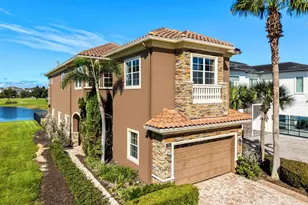
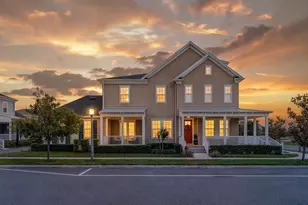
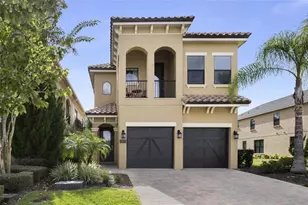
Come experience the stunning interior updates that make this exceptional home even more impressive. While off the market, the seller invested significantly in enhancing the home's furnishings, décor, and overall presentation. Offered fully furnished with outstanding new furniture and accessories, this move-in-ready residence also includes a Transferable Reunion Resort Membership-an incredible value for the next owner. Nestled within the prestigious Reunion Resort, this former Hannigan model home is a showcase of timeless architecture, exceptional craftsmanship, and refined luxury. Every detail has been thoughtfully designed to create an extraordinary living experience. A dramatic rotunda foyer makes a grand first impression, opening to expansive formal living and dining areas highlighted by soaring 12-foot ceilings, elegant white millwork, and abundant natural light. Designed with entertaining in mind, the home features a custom wet bar, a fully equipped butler's pantry, and a gourmet chef's kitchen with custom cabinetry, premium appliances, a new Wolf oven and microwave, and an ultra-quiet Bosch dishwasher. The spacious family room seamlessly blends indoor and outdoor living through floor-to-ceiling PGT sliding glass doors that frame tranquil views of the pool and golf course. At the touch of a button, the hurricane-rated MagnaTrack retractable screen transforms the covered lanai into a comfortable, protected outdoor living space complete with a fireplace and fully equipped summer kitchen. The renovated saltwater pool system provides the perfect setting for year-round enjoyment. A solid wood staircase-or your private elevator-leads to the second-floor retreat. The expansive loft opens to the luxurious primary suite, featuring tray ceilings, custom millwork, a private balcony with breathtaking sunset views, and a spa-inspired en-suite bath complete with a built-in coffee station, beverage refrigerator, and an oversized custom walk-in closet. A second en-suite bedroom, two additional guest bedrooms, and a conveniently located upstairs laundry room provide comfort and privacy for family and guests. No detail has been overlooked in the extensive list of upgrades, including luxury flooring throughout, remote-controlled window treatments, a foam-insulated attic, central vacuum system, SONOS whole-home audio, premium ADT security system with multiple control panels and exterior cameras, Wi-Fi-enabled garage door openers, designer lighting and ceiling fans, fresh interior and exterior paint, expanded driveway and pool deck pavers, and a premium $10,000 Culligan whole-home water softening and filtration system. Located within Reunion Resort's spectacular 2,300-acre private community, residents enjoy access to three championship signature golf courses designed by Arnold Palmer, Tom Watson, and Jack Nicklaus, the renowned Leadbetter Golf Academy, a world-class water park, 12 community pools, tennis and pickleball courts, miniature golf, multiple dining venues, and an unmatched resort lifestyle-all just minutes from Walt Disney World and within easy driving distance of Florida's beautiful Gulf and Atlantic Coast beaches. This is far more than a home-it's a remarkable opportunity to own one of Reunion Resort's finest luxury residences, where elegant design, exceptional upgrades, and world-class amenities come together to create an extraordinary lifestyle.
Full Property Details
Full Property Details for 1172 Castle Pines Ct
General
- Sold For: $1,074,756
- HOA FEE: $575/month
- Taxes: $15,797 (2025)
- Status: Closed
- Type: Single Family
- Source: MidFloridaRegionalMLS
- MLS ID: O6392252
- Added to Site: 209 day(s) ago
Rental Information
- Min. Lease: No Minimum
Interior
- Number of Rooms: 7
- Interior Features: Ceiling Fan(s), Crown Molding, High Ceilings, Kitchen and Family Room Combination, Living Room/Dining Room Combo, PrimaryBedroom Upstairs, Stone Counters, Wet Bar
- Fireplace: Yes
- Fireplace(s): Gas, Masonry, Outside
- Appliances: Bar Fridge, Built-In Oven, Cooktop, Dishwasher, Disposal, Dryer, Gas Water Heater, Microwave, Refrigerator, Washer, Water Filtration System
- Furnishings: Furnished
- Flooring: Ceramic Tile, Laminate, Hardwood
Rooms
Bathrooms
- Total Bathrooms: 5
- Full Bathrooms: 3
- Half Bathrooms: 2
Bedrooms
- Total Bedrooms: 4
Other Rooms
- Laundry: Inside, Laundry Room
Additional Information
- Shared Amenities: Clubhouse, Fitness Center, Gated, Golf Course, Park, Pool, Security
- Pool: Yes
- Private Pool: Yes
- Pool Description: Gunite, Heated, In Ground, Lighting
- Spa: Yes
- Spa Description: Heated, In Ground
- Security/Safety: Gated Community, Security System, Smoke Detector(s)
Exterior
- Exterior Features: Balcony, Irrigation System, Sidewalk, Sliding Doors
- Deck/Patio: Covered, Rear Porch, Screened
- Porch/Patio/Deck: Covered, Rear Porch, Screened
Parking
- Garage: Yes
- Attached garage: Yes
- Garage Spaces: 2
- Covered Spaces: 2
- Parking Features: Garage Door Opener
Location
- Area: 34747 - Kissimmee/Celebration
- County: Osceola
- Development Name: 34747 - Kissimmee/Celebration
- Subdivision: REUNION WEST VILLAGE 03A
- Driving Directions: Please use GPS
- Direction Faces: North
Community
- Community Name: 34747 - Kissimmee/Celebration
- Community Features: Clubhouse, Deed Restrictions, Dog Park, Fitness Center, Gated Community - Guard, Golf, Playground, Pool, Restaurant, Sidewalks
- Optional Amenities: Clubhouse, Fitness Center, Gated, Golf Course, Park, Pool, Security
- Association: Yes
- Assoc. Name: John Kingsley
- Assoc. Fees Include: 24-Hour Guard, Cable TV, Community Pool, Internet, Maintenance Grounds, Pest Control, Security
- Pet Restrictions: Please Refer to HOA Guidelines, / 999lbs.
Heating & Cooling
- Cooling Type: Central Air
- Heating Type: Electric
Utilities
- Sewer: Public Sewer
- Water: Public
- Utility Description: BB/HS Internet Available, Cable Connected, Electricity Connected, Natural Gas Connected, Sewer Connected, Sprinkler Recycled, Street Lights, Water Connected
Structural Information
- Architectural Info: Florida, Traditional
- Architectural Style: Florida, Traditional
- Exterior Const.: Stucco
- Roof: Tile
- Windows: Shades, Window Treatments
- Stories/Levels: Two
- Square Feet: 3,732
- Sq. Ft. Source: Public Records
- Living Area: 3,732 Sq. Ft.
- Year Built: 2008
Lot Features
- Property View: Golf Course
- Lot Size (Acres): 0.11
- Lot Size (Sq. Ft.): 4,879
- Lot Size: 4879
- Frontage: Street Paved
- Street/Road Desc.: Paved, Asphalt
- Fencing (Description): Other
Financial Considerations
- Association Fee: $575
- Assoc Fee Freq.: Monthly
- Assoc Fee Desc.: Required
- CDD: Yes
- Tax Amount: $15,797
- Tax Year: 2025
Disclosures and Reports
- Ownership: Fee Simple
- Special Conditions: None
- Legal Description: REUNION WEST VILLAGE 3A PB 16 PGS 136-141 LOT 144
- Flood Zone Info: X
- APN: 352527489200011440
- Property ID: 352527489200011440
- Block/Lot/Section: 1
Listed by Exp Realty Llc
Sold by Era Grizzard Real Estate

Get Pre-Approved Today
Schools
Schools serving 1172 Castle Pines Ct
School District:Osceola County School District
| Name | Grades | Distance |
|---|---|---|
Westside K-8 School 2551 Westside Boulevard, Kissimmee, FL 34747 | PK-5 | 4 mi |
Poinciana High School 2300 South Poinciana Boulevard, Kissimmee, FL 34758 | 9-12 | 7.7 mi |
Disclaimer:
School attendance boundaries provided by ATTOM Data Solutions and are for reference only. Contact the school directly to verify enrollment eligibility.
Price & Sales History for 1172 Castle Pines Ct
Date
Details
Price
Change
Source
9/14/2026
Sold
$1,074,756
-2.29%
MLS
6/02/2026
Price Reduced
$1,100,000
-2.22%
MLS
3/20/2026
Listed
$1,125,000
—
MLS
Disclaimer: Historical sales information is derived from public records provided by the county offices. Information is not guaranteed and should be independently verified.
1172 Castle Pines Ct, Reunion, FL 34747 (MLS# O6392252) is a Single Family property that was sold at $1,074,756 on September 14, 2026. Want to learn more about 1172 Castle Pines Ct? Do you have questions about finding other Single Family real estate for sale in Reunion? You can browse all Reunion real estate or contact a Coldwell Banker agent to request more information.