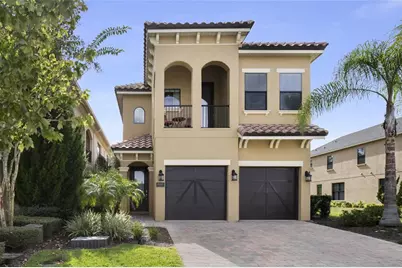
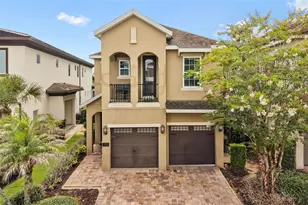
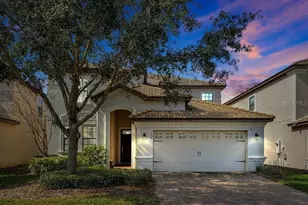
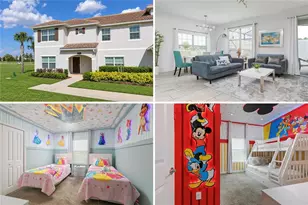
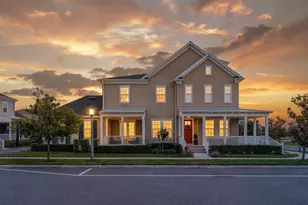
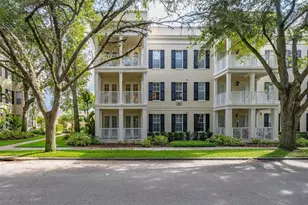
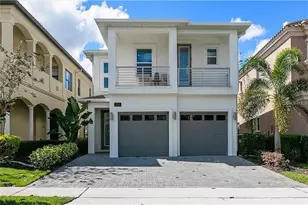
This is a carousel with tiles that activate property listing cards. Use the previous and next buttons to navigate.
1/1
$925,000
This is a carousel with tiles that activate property listing cards. Use the previous and next buttons to navigate.
1/1
Property Description
***Active Reunion Club Membership*** Gated community, resort style home currently managed, maintained and marketed for vacation rentals as "The Perfect Getaway". This home was designed and custom decorated with golfers, Disney enthusiasts and family fun in mind! Boasting 5 bedrooms each with full, en suite private bathrooms offers privacy and room for many guests and family members. The open concept, eat-in kitchen includes top of the line, stainless steel appliances and granite counter tops along with room for 5 barstool patrons and full dining area adjacent. The spacious kitchen, living and dining all have full view of the opulent outdoor area which includes a heated pool and spa, extended paver deck, covered patio and outdoor grill. This fully fenced, outdoor oasis backs up to a wooded, tree-lined conservation area that offers additional privacy. One primary suite downstairs and 2 additional king suites up, each with spacious walk-in closets and custom closet systems. In addition, two youth rooms upstairs designed with play in mind. A Princess room that includes a custom made carriage bunkbed and Disney princess murals. The second, a Superhero room, is also outfitted with a custom-made bunkbed, which includes an underground fort play area. The fully converted, air-conditioned garage is equipped with 4 gaming recliners, 4 large gaming TV's and various gaming systems complete with Star Wars themed decor and UV lighting! An additional loft upstairs includes additional gaming experiences for the gaming enthusiasts. A rear facing, upper-level master opens to a private covered patio with French doors and full view of the heated pool and tree lined back yard with an additional grassy area for play or pets. Come see this tastefully and thoughtfully maintained and furnished home, fully turn-key ready for its next owner!
Full Property Details
Full Property Details for 860 Desert Mountain Ct
General
- Sold For: $925,000
- HOA FEE: $571/month
- Taxes: $13,306 (2025)
- Status: Closed
- Type: Single Family
- Source: MidFloridaRegionalMLS
- MLS ID: O6205928
- Added to Site: 826 day(s) ago
Rental Information
- Min. Lease: 1-7 Days
Interior
- Number of Rooms: 5
- Interior Features: Attic Fan, Ceiling Fan(s), Eating Space In Kitchen, High Ceilings, Kitchen and Family Room Combination, Open Floorplan, Primary Bedroom Main Floor, Stone Counters, Thermostat, Walk-In Closet(s), Window Treatments
- Appliances: Built-In Oven, Convection Oven, Cooktop, Dishwasher, Disposal, Dryer, Electric Water Heater, Exhaust Fan, Freezer, Ice Maker, Microwave, Range Hood, Refrigerator, Washer
- Furnishings: Turnkey
- Flooring: Carpet, Ceramic Tile
Rooms
Bathrooms
- Total Bathrooms: 6
- Full Bathrooms: 5
- Half Bathrooms: 1
Bedrooms
- Total Bedrooms: 5
Other Rooms
- Laundry: Laundry Room
Additional Information
- Pool: Yes
- Private Pool: Yes
- Pool Description: Auto Cleaner, Child Safety Fence, Deck, Gunite, Heated, In Ground
- Spa: Yes
- Spa Description: Heated, In Ground
- Security/Safety: Fire Alarm, Gated Community, Key Card Entry, Smoke Detector(s)
Exterior
- Exterior Features: Awning(s), Balcony, French Doors, Irrigation System, Lighting, Outdoor Grill, Shade Shutter(s), Sidewalk, Sliding Doors
- Deck/Patio: Covered, Deck, Front Porch, Rear Porch
- Porch/Patio/Deck: Covered, Deck, Front Porch, Rear Porch
Parking
- Garage: Yes
- Attached garage: Yes
- Garage Spaces: 2
- Covered Spaces: 2
- Parking Features: Common, Converted Garage, Driveway
Location
- Area: 34747 - Kissimmee/Celebration
- County: Osceola
- Development Name: 34747 - Kissimmee/Celebration
- Subdivision: REUNION WEST VILLAGE 3A
- Driving Directions: I-4 E to Sinclair Rd in Four Corners. Exit 60 for FL-429/FL-429 Toll N, Exit 1A Sinclair Rd. Left on Sinclair which becomes Tradition Blvd. Turn right on Grand Traverse Pkwy, Right on Desert Mountain, Destination is on the left.
- Direction Faces: East
School Information
- Elementary School: Westside Elem
- Middle School: West Side
- High School: Poinciana High School
Community
- Community Name: 34747 - Kissimmee/Celebration
- Association: Yes
- Assoc. Name: Artemis Lifestyles
- Management Type: Full Time
- Mgmt. Company: Full Time
Heating & Cooling
- Cooling Type: Central Air
- Heating Type: Central
Utilities
- Sewer: Public Sewer
- Water: Public
- Utility Description: BB/HS Internet Available, Cable Connected, Electricity Connected, Public, Street Lights, Water Connected
Structural Information
- Exterior Const.: Stucco
- Roof: Tile
- Windows: Window Treatments
- Stories/Levels: Two
- Square Feet: 3,374
- Sq. Ft. Source: Public Records
- Living Area: 3,374 Sq. Ft.
- Year Built: 2014
Lot Features
- Property View: Trees/Woods
- Lot Size (Acres): 0.14
- Lot Size (Sq. Ft.): 6,142
- Lot Size: 6142
- Street/Road Desc.: Paved
- Fencing (Description): Other
Financial Considerations
- Association Fee: $571
- Assoc Fee Freq.: Monthly
- Assoc Fee Desc.: Required
- CDD: Yes
- Tax Amount: $13,306.66
- Tax Year: 2025
Disclosures and Reports
- Ownership: Fee Simple
- Special Conditions: None
- Legal Description: REUNION WEST VILLAGE 3A PB 16 PGS 136-141 LOT 210
- Flood Zone Info: X
- APN: 352527489200012100
- Property ID: 352527489200012100
- Block/Lot/Section: 1
Listed and Sold by Christina Redden R.E . Broker

Get Pre-Approved Today
Schools
Schools serving 860 Desert Mountain Ct
School District:Osceola County School District
| Name | Grades | Distance |
|---|---|---|
Westside K-8 School 2551 Westside Boulevard, Kissimmee, FL 34747 | PK-5 | 3.5 mi |
Poinciana High School 2300 South Poinciana Boulevard, Kissimmee, FL 34758 | 9-12 | 7.9 mi |
Disclaimer:
School attendance boundaries provided by ATTOM Data Solutions and are for reference only. Contact the school directly to verify enrollment eligibility.
Price & Sales History for 860 Desert Mountain Ct
Date
Details
Price
Change
Source
7/17/2026
Sold
$925,000
2.78%
MLS
4/09/2026
Price Reduced
$900,000
-2.7%
MLS
10/23/2025
Price Reduced
$925,000
-2.63%
MLS
6/27/2025
Price Reduced
$950,000
-5%
MLS
2/10/2025
Price Reduced
$1,000,000
-9.09%
MLS
5/22/2024
Listed
$1,100,000
—
MLS
Disclaimer: Historical sales information is derived from public records provided by the county offices. Information is not guaranteed and should be independently verified.
860 Desert Mountain Court, Reunion, FL 34747 (MLS# O6205928) is a Single Family property that was sold at $925,000 on July 17, 2026. Want to learn more about 860 Desert Mountain Court? Do you have questions about finding other Single Family real estate for sale in Reunion? You can browse all Reunion real estate or contact a Coldwell Banker agent to request more information.