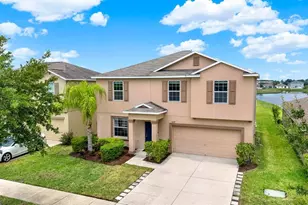
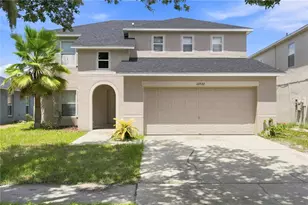
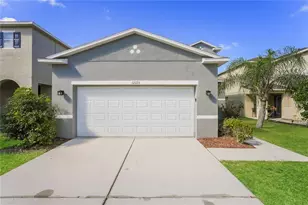
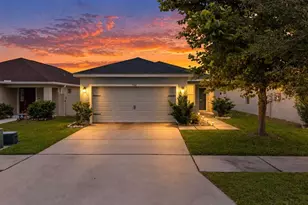
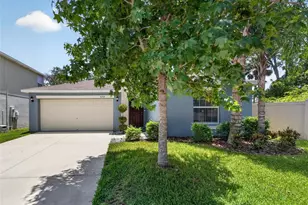
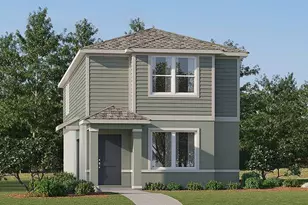
Full Property Details for 10109 Crested Fringe Dr
General
- Sold For: $369,900
- HOA FEE: $12/month
- HOA FEE FREQ.: Quarterly
- Taxes: $10,069 (2025)
- Status: Closed
- Type: Single Family
- Source: MidFloridaRegionalMLS
- MLS ID: TB8521253
- Added to Site: 111 day(s) ago
Rental Information
Interior
- Number of Rooms: 9
- Interior Features: Ceiling Fan(s), Eating Space In Kitchen, Kitchen and Family Room Combination, Living Room/Dining Room Combo, Open Floorplan, PrimaryBedroom Upstairs, Thermostat, Walk-In Closet(s), Window Treatments
- Appliances: Dishwasher, Disposal, Dryer, Electric Water Heater, Freezer, Ice Maker, Microwave, Range, Refrigerator, Washer, Water Filtration System, Water Softener
- Furnishings: Unfurnished
- Flooring: Ceramic Tile, Luxury Vinyl
Rooms
- Total Bathrooms: 3
- Full Bathrooms: 2
- Half Bathrooms: 1
- Laundry: Inside, Laundry Room
Additional Information
- Shared Amenities: Fence Restrictions, Maintenance, Playground, Pool, Vehicle Restrictions
- Security/Safety: Smoke Detector(s)
Exterior
- Exterior Features: Hurricane Shutters, Irrigation System, Private Entrance, Sidewalk, Sliding Doors, Sprinkler Metered
- Deck/Patio: Covered, Front Porch, Rear Porch
- Porch/Patio/Deck: Covered, Front Porch, Rear Porch
Parking
- Garage: Yes
- Attached garage: Yes
- Garage Spaces: 2
- Covered Spaces: 2
- Parking Features: Garage Door Opener, Ground Level
Location
- Area: 33578 - Riverview
- County: Hillsborough
- Development Name: 33578 - Riverview
- Subdivision: FERN HILL PH 1A
- Driving Directions: I-75 to exit 250 Gibsonton Dr., Take Gibsonton Dr. to Fern Hill Dr., Fern Hill Dr. to Cone Grove Rd., Cone Grove Rd. to FuzzyCattail St., Fuzzy Cattail St. to Boggy Moss Dr., Boggy Moss Dr. to Crested Fringe Dr.
- Direction Faces: East
School Information
- Elementary School: Sessums-HB
- Middle School: Rodgers-HB
- High School: Spoto High-HB
Community
- Community Name: 33578 - Riverview
- Community Features: Community Mailbox, Deed Restrictions, Park, Playground, Pool, Sidewalks
- Optional Amenities: Fence Restrictions, Maintenance, Playground, Pool, Vehicle Restrictions
- Association: Yes
- Assoc. Name: Homeriver Group | Brad Van Rooyen
- Assoc. Fees Include: Common Area Taxes, Community Pool, Escrow Reserves Fund, Insurance, Maintenance Grounds, Maintenance Repairs, Manager, Pool Maintenance, Recreational Facilities
- Pet Restrictions: Buyer(s) and Buyer's Agent will review the attached CCRs pertaining to pet restrictions.
Heating & Cooling
- Cooling Type: Central Air
- Heating Type: Central
Utilities
- Sewer: Public Sewer
- Water: Public
- Utility Description: BB/HS Internet Available, Cable TV Available, Electricity Available, Electricity Connected, Phone Available, Public, Sewer Available, Sewer Connected, Solar, Street Lights, Water Available, Water Connected
Structural Information
- Architectural Info: Contemporary
- Architectural Style: Contemporary
- Builder: Lennar
- Exterior Const.: Block, Stucco, Wood Frame
- Roof: Shingle
- Windows: Blinds, Double Pane Windows, ENERGY STAR Qualified Windows, Window Treatments
- Stories/Levels: Two
- Square Feet: 2,612
- Sq. Ft. Source: Public Records
- Living Area: 2,612 Sq. Ft.
- Year Built: 2018
Lot Features
- Lot Size (Acres): 0.13
- Lot Size (Sq. Ft.): 5,500
- Lot Size: 5500
- Lot Dimensions: 50 x 110
- Frontage: Street Paved
- Street/Road Desc.: Paved, Asphalt
Water Features
- Water Access: Yes
- Water Access Desc: Pond
Green Features
- Energy Efficient: Thermostat, Windows
- Energy Generation: Solar
Financial Considerations
- Association Fee: $36
- Assoc Fee Freq.: Quarterly
- Assoc Fee Desc.: Required
- CDD: Yes
- Tax Amount: $10,069
- Tax Year: 2025
Disclosures and Reports
- Ownership: Fee Simple
- Special Conditions: None
- Legal Description: FERN HILL PHASE 1A LOT 83
- Flood Zone Info: X
- APN: 771925406
- Property ID: 771925406
Listed by Joseph Sullivan Real Estate
Sold by Agile Group Realty