This is a carousel with tiles that activate property listing cards. Use the previous and next buttons to navigate.
1/1
$341,500
This is a carousel with tiles that activate property listing cards. Use the previous and next buttons to navigate.
1/1
Property Description
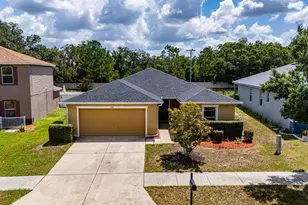
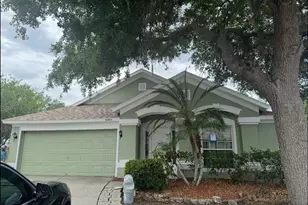
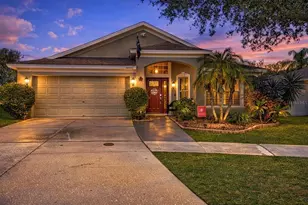
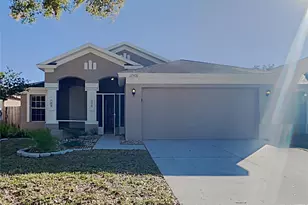
Welcome home to this beautifully maintained 3-bedroom, 2-bath home with comfortable living space located in the desirable Riverview area. Pulling in the drive, you will find newly installed sod and fresh landscaping which makes for great curb appeal. Stepping inside you will find ceramic tile flooring in the main walking areas and Living Room with the remaining living areas offering durable vinyl plank flooring which makes for a clean, updated look. Just off the entryway, you'll find a spacious formal dining room perfect for hosting family dinners and gatherings. Nearby is the private office/den featuring built-in cabinetry and shelving, making it an ideal workspace, study, or flex room. As you continue through the home, you'll enter the open-concept kitchen overlooking the large living room area, creating the perfect setup for entertaining and everyday living. The kitchen features a center cooking island, built-in pantry, ample cabinetry, and plenty of counter space for meal prep and storage. The spacious living room offers sliding glass doors leading out to the covered lanai and additional screened enclosure area, providing a relaxing outdoor retreat overlooking the peaceful pond view - perfect for morning coffee or evening gatherings. Privately situated off the living room is the generously sized primary suite complete with a walk-in closet and French door leading directly to the lanai. The primary bathroom features dual sinks, a large vanity, a garden tub, and a separate step-in shower. Toward the front of the home, you'll find two additional bedrooms, a full guest bathroom, and the convenient inside laundry room with above storage cabinets. Low This move-in ready home offers a wonderful combination of comfort, functionality, and outdoor enjoyment. Don't miss your opportunity to see this beautiful home - it will not last long!
Full Property Details
Full Property Details for 10446 Hallmark Blvd
General
- Sold For: $341,500
- HOA FEE: $61/month
- Taxes: $3,928 (2025)
- Status: Closed
- Type: Single Family
- Source: MidFloridaRegionalMLS
- MLS ID: TB8507487
- Added to Site: 102 day(s) ago
Rental Information
- Min. Lease: 8-12 Months
Interior
- Number of Rooms: 9
- Interior Features: Built-in Features, Ceiling Fan(s), Kitchen and Family Room Combination, Split Bedroom, Walk-In Closet(s)
- Appliances: Dishwasher, Disposal, Microwave, Range, Refrigerator
- Furnishings: Unfurnished
- Flooring: Ceramic Tile, Vinyl
Rooms
Bathrooms
- Total Bathrooms: 2
- Full Bathrooms: 2
Bedrooms
- Total Bedrooms: 3
Other Rooms
- Laundry: Inside
Exterior
- Exterior Features: French Doors, Sliding Doors
- Deck/Patio: Covered, Rear Porch, Screened
- Porch/Patio/Deck: Covered, Rear Porch, Screened
Parking
- Garage: Yes
- Attached garage: Yes
- Garage Spaces: 2
- Covered Spaces: 2
- Parking Features: Driveway, Garage Door Opener
Location
- Area: 33578 - Riverview
- County: Hillsborough
- Development Name: 33578 - Riverview
- Subdivision: SOUTH POINTE PH 2A 2B
- Driving Directions: From Hwy 301 to Hunters Haven to left on Midpointe Dr, go arount the round about and continue straight to stay on Hallmark Blvd. Home down on the Right.
- Direction Faces: Southeast
Community
- Community Name: 33578 - Riverview
- Community Features: Deed Restrictions, Playground, Pool, Sidewalks
- Association: Yes
- Assoc. Name: Victoria DiGangi
- Pet Restrictions: Contact the HOA regarding any pet restrictions
Heating & Cooling
- Cooling Type: Central Air
- Heating Type: Central
Utilities
- Sewer: Public Sewer
- Water: Public
- Utility Description: Cable TV Available, Public
Structural Information
- Architectural Info: Contemporary
- Architectural Style: Contemporary
- Exterior Const.: Block, Stucco
- Roof: Shingle
- Windows: Blinds
- Stories/Levels: One
- Square Feet: 1,856
- Sq. Ft. Source: Public Records
- Living Area: 1,856 Sq. Ft.
- Year Built: 1999
Lot Features
- Property View: Water
- Lot Size (Acres): 0.13
- Lot Size (Sq. Ft.): 5,565
- Lot Size: 5565
- Lot Dimensions: 69 x 105
- Frontage: Street Paved
- Street/Road Desc.: Paved
- Fencing (Description): Wood
Water Features
- Water View: Yes
Financial Considerations
- Association Fee: $61
- Assoc Fee Freq.: Monthly
- Assoc Fee Desc.: Required
- Tax Amount: $3,928.63
- Tax Year: 2025
Disclosures and Reports
- Ownership: Fee Simple
- Special Conditions: None
- Legal Description: SOUTH POINTE PHASE 2A 2B LOT 23 BLOCK 11
- Flood Zone Info: X
- APN: U0631202UE00001100023.0
- Property ID: U0631202UE00001100023.0
- Block/Lot/Section: 11
Listed by Re/Max Premier Group
Sold by Lpt Realty, Llc

Get Pre-Approved Today
Schools
Schools serving 10446 Hallmark Blvd
School District:Hillsborough County School District
| Name | Grades | Distance |
|---|---|---|
Collins Elementary School, Riverview, FL 12424 Summerfield Boulevard, Riverview, FL 33579 | PK-5 | 1.3 mi |
Eisenhower Middle School 7620 Old Big Bend Road, Gibsonton, FL 33534 | 6-8 | 2.2 mi |
East Bay High School 7710 Old Big Bend Road, Gibsonton, FL 33534 | 9-12 | 2 mi |
Disclaimer:
School attendance boundaries provided by ATTOM Data Solutions and are for reference only. Contact the school directly to verify enrollment eligibility.
Price & Sales History for 10446 Hallmark Blvd
Date
Details
Price
Change
Source
8/14/2026
Sold
$341,500
0.47%
MLS
6/07/2026
Price Reduced
$339,900
-2.86%
MLS
5/14/2026
Listed
$349,900
—
MLS
Disclaimer: Historical sales information is derived from public records provided by the county offices. Information is not guaranteed and should be independently verified.
10446 Hallmark Boulevard, Riverview, FL 33578 (MLS# TB8507487) is a Single Family property that was sold at $341,500 on August 14, 2026. Want to learn more about 10446 Hallmark Boulevard? Do you have questions about finding other Single Family real estate for sale in Riverview? You can browse all Riverview real estate or contact a Coldwell Banker agent to request more information.