This is a carousel with tiles that activate property listing cards. Use the previous and next buttons to navigate.
1/57
$799,000
This is a carousel with tiles that activate property listing cards. Use the previous and next buttons to navigate.
1/57
Property Description
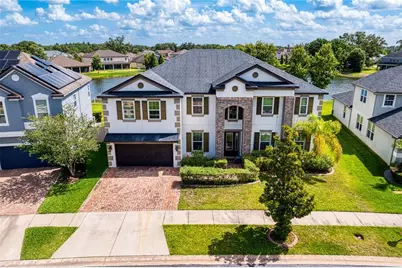
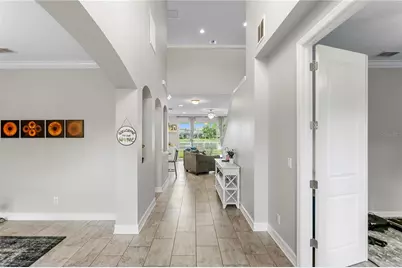
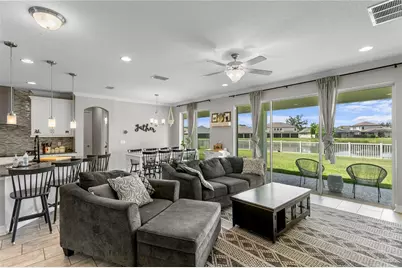
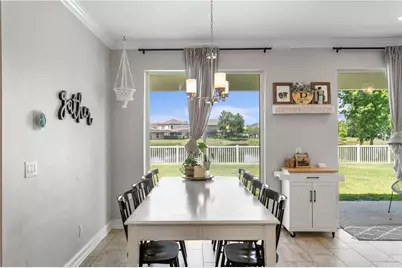
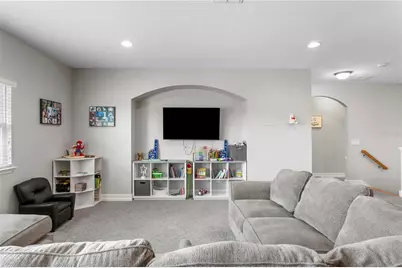
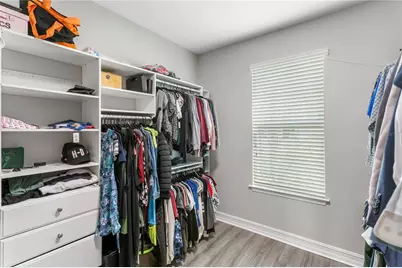
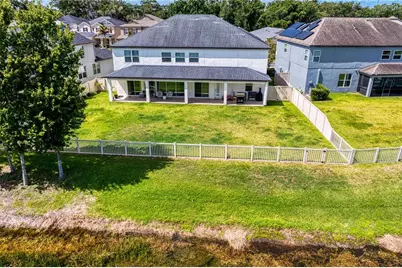
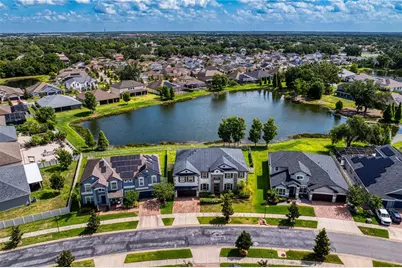
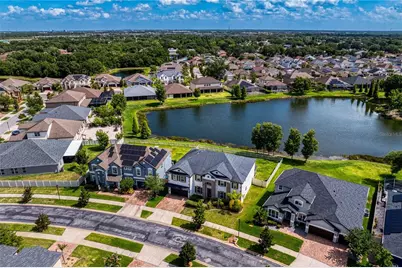
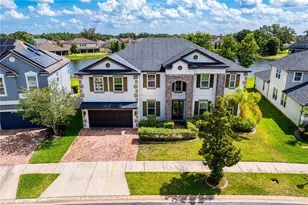
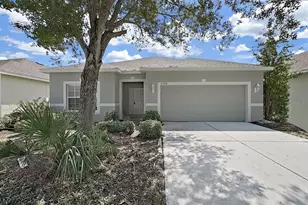
Poised within the highly desirable and gated Mariposa enclave of Riverview, this masterfully designed 7-bedroom, 4-bathroom (PLUS LOFT/BONUS ROOM, AND THEATER ROOM) contemporary estate stands as a distinguished sanctuary of scale and sophistication. The striking architectural facade-defined by high-gabled rooflines, smooth alabaster stucco, and a grand stacked-stone arched entryway-complements a 3-car garage and a meticulously landscaped waterfront homesite. Upon entry, a cinematic gallery foyer leads past a quiet executive workspace adorned with crown molding, elegant horizontal blinds, and grey wood-look tiled flooring, as well as a custom arched flex salon highlighted by integrated architectural shelving. At the heart of the main level, a luminous open-concept great room showcases a modern shiplap feature wall with an integrated linear electric fireplace, flowing seamlessly into an elegant dining space defined by a modern pendant light. The adjoining culinary stage is an epicurean masterpiece, anchored by a multi-purpose peninsula island with a breakfast bar, premium stainless steel appliances, pristine white shaker cabinetry, an optimized work triangle, a dedicated walk-in pantry, and a bespoke coffee bar. Completing this level is the private primary sanctuary, a tranquil haven featuring textured wood backdrops and sliding glass doors that open directly onto the waterfront lawn. The spa-inspired ensuite bath delivers an unparalleled wellness experience with its dual vanities, dedicated lower-profile makeup station, deep corner soaking tub, and a frameless glass shower adorned with decorative mosaic tile. The residential luxury ascends to the second level, where a highly versatile floor plan reveals beautifully appointed bedrooms, a secondary laundry suite for ultimate convenience, and an expansive central recreational lounge designed for effortless leisure and organization. Each private bedroom throughout the estate is equipped with integrated ceiling fans, ensuring climate-controlled comfort and high-efficiency utility on both levels of the home. The seamless integration of indoor and outdoor living is realized through grand sliding glass doors that lead to a deep, wide covered patio supported by stately white pillars-an ideal setting for open-air dining and serene relaxation. Framed by an expansive backyard and tranquil water views, this high-performance residence effortlessly balances architectural grandeur with modern utility and strategic metropolitan connectivity. This extraordinary Mariposa estate delivers an unparalleled, move-in-ready lifestyle of coastal-inspired refinement without concession. UPGRADES INCLUDE: NEW CARPET (2024) THROUGHOUT UPSTAIRS, INTERIOR PAINTING (2024), NEW AC UPSTAIRS (MAY 2025), NEW AC DOWNSTAIRS (OCTOBER 2025), NEW HOT WATER HEATERS (APRIL 2026), AND A NEW ELECTRIC FIREPLACE (2025).
Full Property Details
Full Property Details for 10506 Alcon Blue Dr
General
- Price: $799,000
- HOA FEE: $192/month
- HOA FEE FREQ.: Quarterly
- Taxes: $12,494 (2025)
- Status: Active
- Type: Single Family
- Source: MidFloridaRegionalMLS
- MLS ID: TB8512598
- Updated: 8/16/2026
- Added to Site: 93 day(s) ago
Rental Information
- Min. Lease: No Minimum
Interior
- Number of Rooms: 11
- Interior Features: Built-in Features, Ceiling Fan(s), Central Vacuum, Crown Molding, Dry Bar, Eating Space In Kitchen, High Ceilings, In Wall Pest System, Kitchen and Family Room Combination, Living Room/Dining Room Combo, Open Floorplan, Primary Bedroom Main Floor, Solid Surface Counters, Solid Wood Cabinets, Split Bedroom, Thermostat, Vaulted Ceiling(s), Walk-In Closet(s), Window Treatments
- Appliances: Built-In Oven, Convection Oven, Cooktop, Dishwasher, Disposal, Dryer, Electric Water Heater, Microwave, Range Hood, Refrigerator, Washer, Water Filtration System, Water Softener
- Furnishings: Unfurnished
- Flooring: Carpet, Epoxy, Laminate, Tile
Rooms
Bathrooms
- Total Bathrooms: 4
- Full Bathrooms: 4
Bedrooms
- Total Bedrooms: 7
Other Rooms
- Laundry: Electric Dryer Hookup, Laundry Room, Upper Level, Washer Hookup
Additional Information
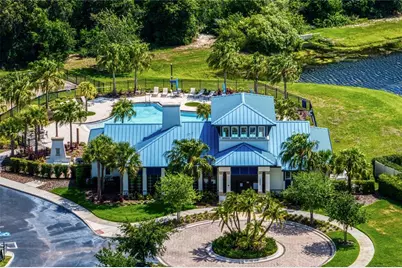
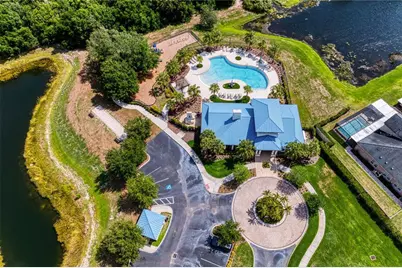
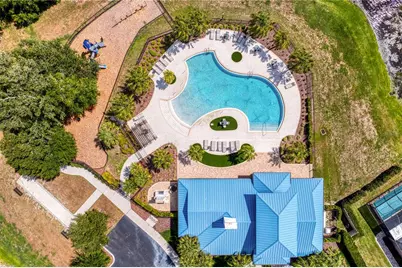
- Shared Amenities: Gated, Pool
Exterior
- Exterior Features: Private Yard
Parking
- Garage: Yes
- Attached garage: Yes
- Garage Spaces: 3
- Covered Spaces: 3
Location
- Area: 33578 - Riverview
- County: Hillsborough
- Development Name: 33578 - Riverview
- Subdivision: MARIPOSA PH 2A & 2B
- Driving Directions: From Downtown Tampa, take the Selmon Expressway East, merge onto I-75 South. Continue on I-75 South for about 4 miles, taking Exit 250 for Gibsonton Drive.. Keep left at the fork on the exit ramp to turn left (east) onto Gibsonton Drive, which will eventually transition into Boyette Road. After roughly 1.5 miles, turn left onto Gornto Lake Road and follow it north for 1 mile before turning left into the entrance of the Mariposa community. Once inside the neighborhood, take an immediate right onto Alcon Blue Drive and follow the road as it curves; 10506 Alcon Blue Drive will be on your left.
- Direction Faces: South
School Information
- Elementary School: Symmes-HB
- Middle School: Giunta Middle-HB
- High School: Spoto High-HB
Community
- Community Name: 33578 - Riverview
- Community Features: Pool
- Optional Amenities: Gated, Pool
- Association: Yes
- Assoc. Name: Mariposa Homeowners Association
- Assoc. Fees Include: Common Area Taxes, Community Pool, Escrow Reserves Fund, Maintenance Grounds, Manager, Pool Maintenance
- Pet Restrictions: Contact the HOA to check for additional pet restrictions.
Heating & Cooling
- Cooling Type: Central Air
- Heating Type: Central
Utilities
- Sewer: Public Sewer
- Water: Public
- Utility Description: BB/HS Internet Available, Cable TV Available, Cable Connected, Electricity Available, Electricity Connected, Fiber Optics, Sewer Connected, Sprinkler Meter, Street Lights, Underground Utilities, Water Available
Structural Information
- Builder: Meritage
- Exterior Const.: Stucco
- Roof: Shingle
- Windows: Insulated Windows
- Stories/Levels: Two
- Square Feet: 4,750
- Sq. Ft. Source: Public Records
- Year Built: 2018
Lot Features
- Property View: Water
- Lot Size (Acres): 0.23
- Lot Size (Sq. Ft.): 10,019
- Lot Size: 10019
- Street/Road Desc.: Paved
Water Features
- Water Front: Yes
- Water View: Yes
- Water Access: Yes
- Water Access Desc: Pond
- Water Front Desc.: Pond
Financial Considerations
- Association Fee: $575
- Assoc Fee Freq.: Quarterly
- Assoc Fee Desc.: Required
- Tax Amount: $12,494.12
- Tax Year: 2025
Disclosures and Reports
- Ownership: Fee Simple
- Special Conditions: None
- Legal Description: MARIPOSA PHASES 2A AND 2B LOT 135
- Flood Zone Info: X
- APN: U053020A4P00000000135.0
- Property ID: U053020A4P00000000135.0
Listed by Compass Florida Llc

Get Pre-Approved Today
Schools
Schools serving 10506 Alcon Blue Dr
School District:Hillsborough County School District
| Name | Grades | Distance |
|---|---|---|
Symmes Elementary School 6280 Watson Rd, Riverview, FL 33578 | K-5 | 1.2 mi |
Mclane Middle School 306 North Knights Avenue, Brandon, FL 33510 | 6-8 | 3.7 mi |
Spoto High School 8538 Eagle Palm Drive, Riverview, FL 33578 | 9-12 | 1.9 mi |
Disclaimer:
School attendance boundaries provided by ATTOM Data Solutions and are for reference only. Contact the school directly to verify enrollment eligibility.
Price & Sales History for 10506 Alcon Blue Dr
Date
Details
Price
Change
Source
8/16/2026
Price Reduced
$799,000
-5.89%
MLS
7/08/2026
Price Reduced
$849,000
-5.56%
MLS
5/28/2026
Listed
$899,000
20.03%
MLS
3/05/2024
Sold
$749,000
—
Public Record
Disclaimer: Historical sales information is derived from public records provided by the county offices. Information is not guaranteed and should be independently verified.
Tax History
Tax History for 10506 Alcon Blue Dr
Year
Property Taxes
Change
Tax Assessment
Change
2025
$12,494
51%
$677,727
44%
2024
$8,280
3%
$470,553
3%
2023
$8,024
4%
$456,848
6%
2021
$7,680
-1%
$430,623
-3%
2022
$7,751
1%
$443,542
4%
2021
$7,680
4%
$424,678
2%
2019
$7,408
236%
$415,130
419%
2018
$2,203
100%
$79,916
15%
2017
$1,099
39%
$69,404
164%
2016
$792
—
$26,303
—
Disclaimer: Historical tax information is derived from public records provided by the county offices. Information is not guaranteed and should be independently verified.
Estimate the Cost
Estimate the Cost for 10506 Alcon Blue Dr
10506 Alcon Blue Drive, Riverview, FL 33578 (MLS# TB8512598) is a Single Family property with 7 bedrooms and 4 full bathrooms. 10506 Alcon Blue Drive is currently listed for $799,000 and was received on May 28, 2026. Want to learn more about 10506 Alcon Blue Drive? Do you have questions about finding other Single Family real estate for sale in Riverview? You can browse all Riverview real estate or contact a Coldwell Banker agent to request more information.