No photo available
$559,900 Just Listed
Property Description
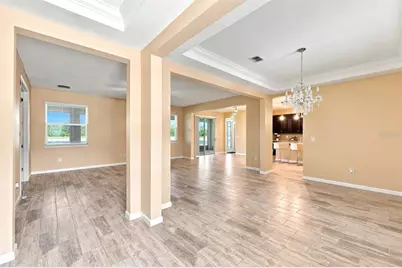
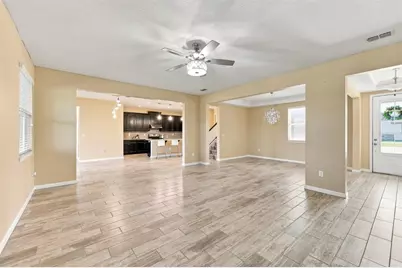
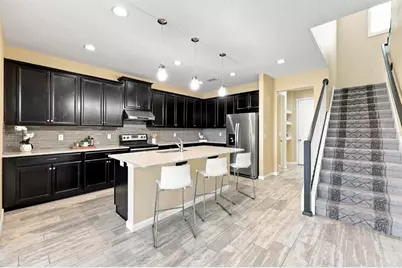
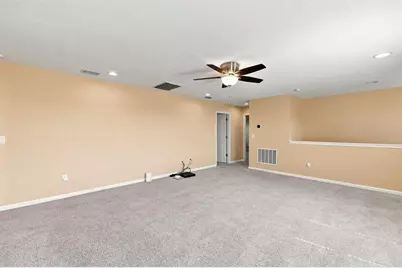
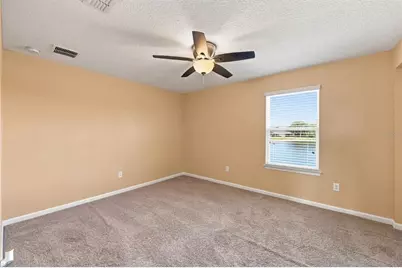
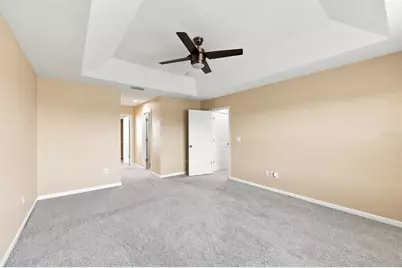
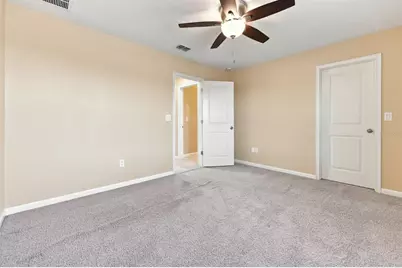
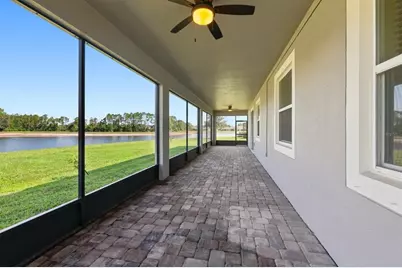
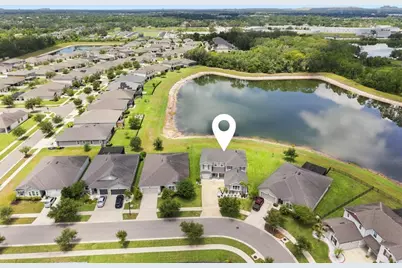
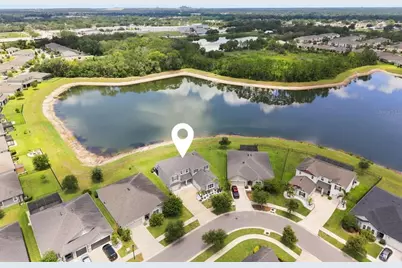
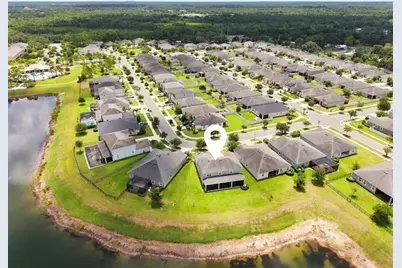
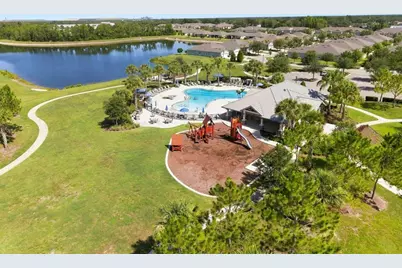
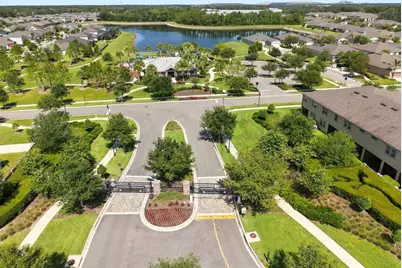
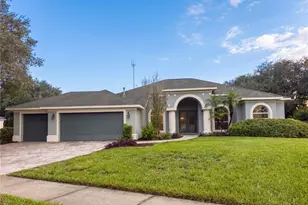
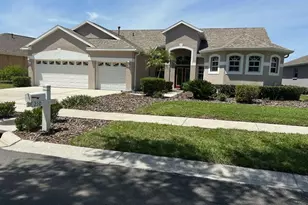
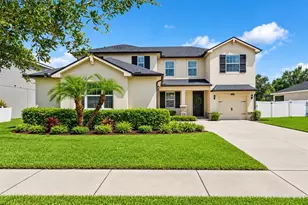
Experience the perfect blend of luxury, comfort, and scenic beauty in this stunning waterfront home located in a desirable gated community. Offering 4 bedrooms, 2.5 bathrooms, and a spacious 3-car garage, this beautifully maintained residence welcomes you with an attractive stone-accented exterior and lush, manicured landscaping. Step inside to an open-concept floor plan designed for both everyday living and entertaining. The expansive living room flows seamlessly into the chef-inspired kitchen featuring a large center island, quartz countertops, 42-inch cabinetry, and a walk-in pantry. Sliding glass doors open to a full-length covered lanai where you'll enjoy peaceful water views, tranquil conservation scenery, and spectacular Florida sunsets. The main level also includes a private home office, formal dining room, stylish ceramic tile plank flooring, and a convenient half bath. Upstairs, a versatile loft provides the perfect flex space for a media room, playroom, or additional living area. The spacious primary suite is a relaxing retreat with beautiful water views, two walk-in closets, and an en-suite bath with dual vanities. Three additional generously sized bedrooms offer plenty of space for family and guests, with many enjoying scenic water or conservation views. Move-in ready and meticulously cared for, this exceptional home combines elegant finishes with a picturesque waterfront setting. Residents enjoy outstanding community amenities, including a resort-style pool, playground, park, and the added peace of mind that comes with gated community living.
Full Property Details
Full Property Details for 10708 Planer Picket Dr
General
- Price: $559,900
- HOA FEE: $110/month
- Taxes: $10,173 (2025)
- Status: Active
- Type: Single Family
- Source: MidFloridaRegionalMLS
- MLS ID: TB8530060
- Updated: Today (7/16/2026)
- Added to Site: Today
Rental Information
- Min. Lease: No Minimum
Interior
- Number of Rooms: 3
- Interior Features: Coffered Ceiling(s), Open Floorplan, Split Bedroom, Stone Counters, Thermostat, Tray Ceiling(s), Walk-In Closet(s)
- Appliances: Dishwasher, Range, Refrigerator
- Furnishings: Unfurnished
- Flooring: Other
Rooms
Bathrooms
- Total Bathrooms: 3
- Full Bathrooms: 2
- Half Bathrooms: 1
Bedrooms
- Total Bedrooms: 4
Other Rooms
- Laundry: Inside, Laundry Room
Exterior
- Exterior Features: Hurricane Shutters, Lighting, Sidewalk, Sliding Doors
Parking
- Garage: Yes
- Attached garage: Yes
- Garage Spaces: 3
- Covered Spaces: 3
Location
- Area: 33569 - Riverview
- County: Hillsborough
- Development Name: 33569 - Riverview
- Subdivision: BOYETTE PARK PH 1/A 1/B 1/D
- Driving Directions: Head North on McMullen Rd. Turn left onto Boyette Park Dr. Turn left onto Planer Picket Dr. Turn right to stay on Planer Picket Dr.
- Direction Faces: East
School Information
- Elementary School: Boyette Springs-HB
- Middle School: Rodgers-HB
- High School: Riverview-HB
Community
- Community Name: 33569 - Riverview
- Association: Yes
Heating & Cooling
- Cooling Type: Central Air
- Heating Type: Central
Utilities
- Sewer: Public Sewer
- Water: Public
- Utility Description: BB/HS Internet Available, Cable TV Available, Electricity Connected, Public, Water Connected
Structural Information
- Exterior Const.: Block, Stucco, Wood Frame
- Roof: Shingle
- Stories/Levels: Two
- Square Feet: 3,047
- Sq. Ft. Source: Public Records
- Year Built: 2018
Lot Features
- Property View: Water
- Lot Size (Acres): 0.22
- Lot Size (Sq. Ft.): 9,454
- Lot Size: 9454
- Lot Dimensions: 79 x 120
- Frontage: Street Paved
- Street/Road Desc.: Paved
Water Features
- Water Front: Yes
- Water View: Yes
- Water Front Desc.: Pond
Financial Considerations
- Association Fee: $110
- Assoc Fee Freq.: Monthly
- Assoc Fee Desc.: Required
- CDD: Yes
- Tax Amount: $10,173
- Tax Year: 2025
Disclosures and Reports
- Ownership: Fee Simple
- Special Conditions: None
- Legal Description: BOYETTE PARK PHASES 1A/1B/1D LOT 130
- Flood Zone Info: X
- APN: U283020B0C00000000130.0
- Property ID: U283020B0C00000000130.0
Listed by Century 21 Beggins Enterprises

Get Pre-Approved Today
Schools
Schools serving 10708 Planer Picket Dr
School District:Hillsborough County School District
| Name | Grades | Distance |
|---|---|---|
Boyette Springs Elementary School 10141 Sedgebrook Drive, Riverview, FL 33569 | PK-5 | 1.5 mi |
Rodgers Middle School 11910 Tucker Road, Riverview, FL 33569 | 6-8 | 0.7 mi |
Riverview High School, Riverview, FL 11311 Boyette Road, Riverview, FL 33569 | 9-12 | 0.5 mi |
Disclaimer:
School attendance boundaries provided by ATTOM Data Solutions and are for reference only. Contact the school directly to verify enrollment eligibility.
Price & Sales History for 10708 Planer Picket Dr
Date
Details
Price
Change
Source
7/16/2026
Listed
$559,900
13.69%
MLS
8/30/2021
Sold
$492,500
—
Public Record
Disclaimer: Historical sales information is derived from public records provided by the county offices. Information is not guaranteed and should be independently verified.
Tax History
Tax History for 10708 Planer Picket Dr
Year
Property Taxes
Change
Tax Assessment
Change
2025
$10,173
7%
$453,046
3%
2024
$9,535
3%
$440,278
3%
2023
$9,293
9%
$427,454
26%
2021
$8,513
-6%
$338,700
-18%
2022
$9,031
6%
$415,004
35%
2021
$8,513
17%
$306,942
25%
2019
$7,258
183%
$246,411
2506%
2018
$2,569
—
$9,454
—
Disclaimer: Historical tax information is derived from public records provided by the county offices. Information is not guaranteed and should be independently verified.
Estimate the Cost
Estimate the Cost for 10708 Planer Picket Dr
10708 Planer Picket Drive, Riverview, FL 33569 (MLS# TB8530060) is a Single Family property with 4 bedrooms, 2 full bathrooms and 1 partial bathroom. 10708 Planer Picket Drive is currently listed for $559,900 and was received on July 16, 2026. Want to learn more about 10708 Planer Picket Drive? Do you have questions about finding other Single Family real estate for sale in Riverview? You can browse all Riverview real estate or contact a Coldwell Banker agent to request more information.