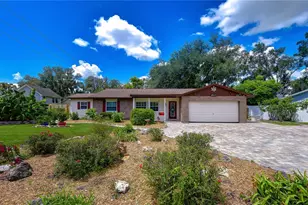
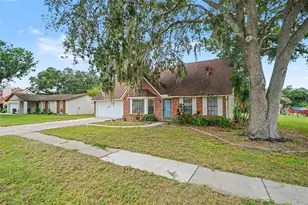
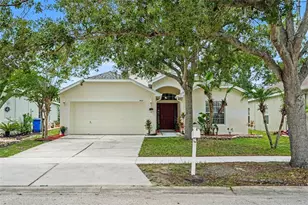
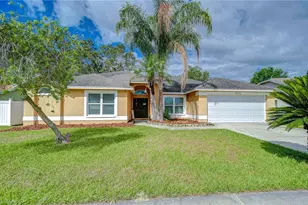
This is a carousel with tiles that activate property listing cards. Use the previous and next buttons to navigate.
1/1
$450,000
This is a carousel with tiles that activate property listing cards. Use the previous and next buttons to navigate.
1/1
Property Description
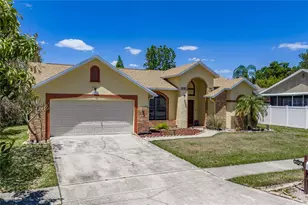
Wonderful opportunity to own this charming pool home on a spacious 1/3-acre lot in the heart of Riverview! Tucked away on a peaceful dead-end street with only 20 homes, this property offers peace of mind with no through traffic-perfect for letting the kids safely play outside. Plus, enjoy the freedom of NO HOA, NO CDD, and LOW TAXES! Step inside to discover a beautifully maintained home with no carpet, featuring gleaming wood-look laminate floors throughout and tile in the bathrooms. The spacious, eat-in kitchen is a showstopper with granite countertops, stainless steel appliances, decorative backsplash, and a breakfast bar. The kitchen seamlessly connects to the expansive great room, creating the perfect layout for both everyday living and entertaining. The desirable split-bedroom floor plan offers ideal privacy. The primary suite is secluded to one side of the home, complete with a private en-suite bath and spacious walk-in closets, while two additional bedrooms are located on the opposite side, each featuring mirrored built-in closets and a shared full bath. Slide open the upgraded hurricane-rated sliding glass doors and step into your private backyard oasis! The screened pool and spa area, featuring a decorative tile inlay, offers plenty of space to relax or entertain, with a covered lanai showcasing a stylish bamboo ceiling for an extra touch of charm. The fully fenced backyard is designed for outdoor living and includes two storage sheds, a NEW fence, and a NEW concrete pad-perfect for parking your boat, RV, or other toys. All of this is nestled in a prime location, just minutes from restaurants, shopping, I-75, and the Crosstown Expressway. Don't miss your chance-homes like this don't stay on the market long! Schedule your private showing today!
Full Property Details
Full Property Details for 10811 Providence Oaks Dr
General
- Sold For: $450,000
- Taxes: $5,788 (2025)
- Status: Closed
- Type: Single Family
- Source: MidFloridaRegionalMLS
- MLS ID: TB8474668
- Added to Site: 104 day(s) ago
Rental Information
- Min. Lease: No Minimum
Interior
- Number of Rooms: 6
- Interior Features: Ceiling Fan(s), Eating Space In Kitchen, Kitchen and Family Room Combination, Open Floorplan, Primary Bedroom Main Floor, Split Bedroom, Walk-In Closet(s)
- Appliances: Convection Oven, Dishwasher, Electric Water Heater, Freezer, Ice Maker, Microwave, Range
- Furnishings: Unfurnished
- Flooring: Laminate, Tile
Rooms
Bathrooms
- Total Bathrooms: 2
- Full Bathrooms: 2
Bedrooms
- Total Bedrooms: 3
Other Rooms
- Laundry: In Garage
Additional Information
- Pool: Yes
- Private Pool: Yes
- Pool Description: In Ground, Screen Enclosure, Tile
- Security/Safety: Fire Alarm, Security System
Exterior
- Exterior Features: Private Mailbox, Sidewalk, Sliding Doors
- Deck/Patio: Rear Porch, Screened
- Porch/Patio/Deck: Rear Porch, Screened
Parking
- Garage: Yes
- Attached garage: Yes
- Garage Spaces: 2
- Covered Spaces: 2
- Parking Features: Driveway, Garage Door Opener
Location
- Area: 33578 - Riverview
- County: Hillsborough
- Development Name: 33578 - Riverview
- Subdivision: PROVIDENCE OAKS
- Driving Directions: US-301 toward Progress Blvd, turn onto Bloomingdale Ave, turn onto Providence Rd, turn left onto Providence Oaks Dr The destination will be on the left: 10811 Providence Oaks Dr, Riverview, FL 33578
- Direction Faces: North
School Information
- Elementary School: Symmes-HB
- Middle School: Giunta Middle-HB
- High School: Spoto High-HB
Community
- Community Name: 33578 - Riverview
Heating & Cooling
- Cooling Type: Central Air
- Heating Type: Central, Electric
Utilities
- Sewer: Septic Tank
- Water: Public
- Utility Description: BB/HS Internet Available, Cable TV Available, Electricity Available, Electricity Connected, Phone Available, Propane, Water Available, Water Connected
Structural Information
- Architectural Info: Florida
- Architectural Style: Florida
- Exterior Const.: Block
- Roof: Shingle
- Stories/Levels: One
- Square Feet: 1,562
- Sq. Ft. Source: Public Records
- Living Area: 1,562 Sq. Ft.
- Year Built: 1986
Additional Structures
- Other Structures: Shed(s)
Lot Features
- Property View: Pool
- Lot Size (Acres): 0.33
- Lot Size (Sq. Ft.): 14,500
- Lot Size: 14500
- Frontage: Street Dead-End, Street Paved
- Street/Road Desc.: Paved, Asphalt
- Fencing (Description): Fenced
Financial Considerations
- Tax Amount: $5,788
- Tax Year: 2025
Disclosures and Reports
- Ownership: Fee Simple
- Special Conditions: None
- Legal Description: PROVIDENCE OAKS LOT 16
- Flood Zone Info: X
- APN: U0530202NO00000000016.0
- Property ID: U0530202NO00000000016.0
Listed by Signature Realty Associates
Sold by Duo Realty Llc

Get Pre-Approved Today
Schools
Schools serving 10811 Providence Oaks Dr
School District:Hillsborough County School District
| Name | Grades | Distance |
|---|---|---|
Symmes Elementary School 6280 Watson Rd, Riverview, FL 33578 | K-5 | 0.8 mi |
Mclane Middle School 306 North Knights Avenue, Brandon, FL 33510 | 6-8 | 3.7 mi |
Spoto High School 8538 Eagle Palm Drive, Riverview, FL 33578 | 9-12 | 2.2 mi |
Disclaimer:
School attendance boundaries provided by ATTOM Data Solutions and are for reference only. Contact the school directly to verify enrollment eligibility.
Price & Sales History for 10811 Providence Oaks Dr
Date
Details
Price
Change
Source
4/15/2026
Sold
$450,000
-5.26%
MLS
2/12/2026
Listed
$475,000
—
MLS
Disclaimer: Historical sales information is derived from public records provided by the county offices. Information is not guaranteed and should be independently verified.
10811 Providence Oaks Drive, Riverview, FL 33578 (MLS# TB8474668) is a Single Family property that was sold at $450,000 on April 15, 2026. Want to learn more about 10811 Providence Oaks Drive? Do you have questions about finding other Single Family real estate for sale in Riverview? You can browse all Riverview real estate or contact a Coldwell Banker agent to request more information.