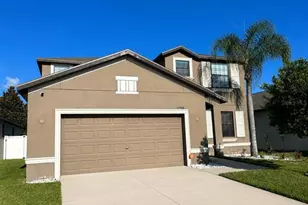
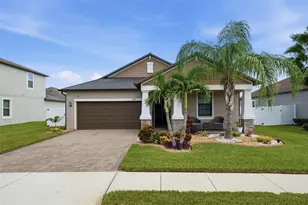
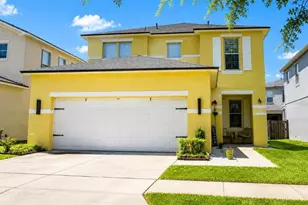
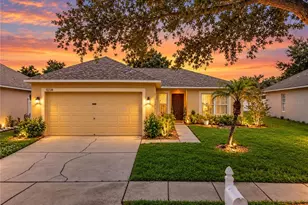
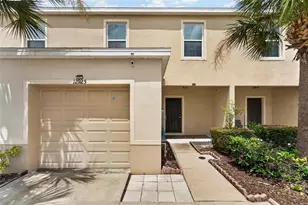
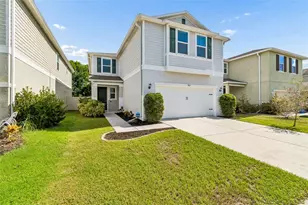
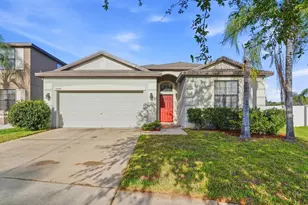
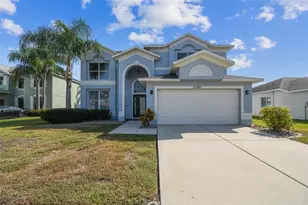
Full Property Details for 10908 Whittney Chase Dr
General
- Sold For: $375,000
- HOA FEE: $47/month
- HOA FEE FREQ.: Quarterly
- Taxes: $4,522 (2026)
- Status: Closed
- Type: Single Family
- Source: MidFloridaRegionalMLS
- MLS ID: TB8535069
- Added to Site: 52 day(s) ago
Rental Information
Interior
- Number of Rooms: 9
- Interior Features: Ceiling Fan(s), Open Floorplan, PrimaryBedroom Upstairs, Walk-In Closet(s)
- Appliances: Dishwasher, Disposal, Dryer, Electric Water Heater, Microwave, Range, Refrigerator, Washer
- Furnishings: Partially
- Flooring: Carpet, Luxury Vinyl
Rooms
- Total Bathrooms: 3
- Full Bathrooms: 3
Exterior
- Exterior Features: Irrigation System, Private Yard, Sliding Doors
- Deck/Patio: Enclosed, Patio, Screened
- Porch/Patio/Deck: Enclosed, Patio, Screened
Parking
- Garage: Yes
- Attached garage: Yes
- Garage Spaces: 2
- Covered Spaces: 2
Location
- Area: 33579 - Riverview
- County: Hillsborough
- Development Name: 33579 - Riverview
- Subdivision: SUMMERFIELD CROSSINGS VILLAGE 2
- Driving Directions: 1. From I-75, take Exit 250 – Gibsonton Dr./Boyette Rd. If coming southbound, turn left onto Gibsonton Dr. If coming northbound, turn right onto Gibsonton Dr. 2. Continue east on Gibsonton Dr. Stay on Gibsonton Dr. as it becomes Boyette Rd. You’ll pass Publix, Riverview High School, and several neighborhoods. 3. Turn right onto Balm Riverview Rd. This intersection has a traffic light. Continue south for about 1 mile. 4. Turn left into the South Creek subdivision (Whittney Chase Dr.) The entrance is clearly marked with the South Creek community sign. Once inside, continue straight — the property 10908 Whittney Chase Dr. will be on your right.
- Direction Faces: East
School Information
- Elementary School: Summerfield Crossing Elementary
- Middle School: Eisenhower-HB
- High School: East Bay-HB
Community
- Community Name: 33579 - Riverview
- Association: Yes
- Assoc. Name: Summer Masters Community Association
Heating & Cooling
- Cooling Type: Central Air
- Heating Type: Electric
Utilities
- Sewer: Public Sewer
- Water: None
- Utility Description: Public
Structural Information
- Architectural Info: Contemporary
- Architectural Style: Contemporary
- Exterior Const.: Stucco
- Roof: Shingle
- Stories/Levels: Two
- Square Feet: 2,529
- Sq. Ft. Source: Public Records
- Living Area: 2,529 Sq. Ft.
- Year Built: 2016
Lot Features
- Lot Size (Acres): 0.13
- Lot Size (Sq. Ft.): 5,501
- Lot Size: 5501
- Street/Road Desc.: Asphalt
Financial Considerations
- Association Fee: $142
- Assoc Fee Freq.: Quarterly
- Assoc Fee Desc.: Required
- Tax Amount: $4,522.45
- Tax Year: 2026
Disclosures and Reports
- Ownership: Fee Simple
- Special Conditions: None
- Legal Description: SUMERFIELD CROSSINGS VILLAGE 2 TRACT 1 & 2 PHASE 2, LOT 94, according to the plat thereof as recorded in Plat Book 123, Pages 101-102, of the Public Records of Hillsborough County, Florida.
- Flood Zone Info: Zone X
- APN: U1731209Y700000000094.0
- Property ID: U1731209Y700000000094.0
Listed by Realty One Group Mvp
Sold by Yellowfin Realty