This is a carousel with tiles that activate property listing cards. Use the previous and next buttons to navigate.
1/24
$335,000 Just Listed
This is a carousel with tiles that activate property listing cards. Use the previous and next buttons to navigate.
1/24
Property Description
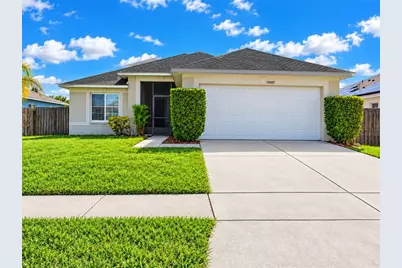
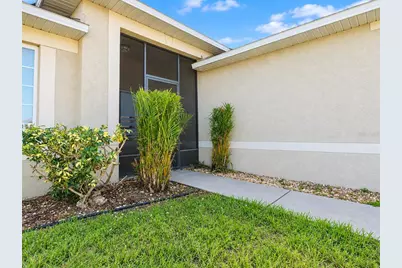
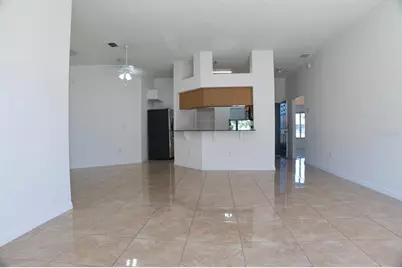
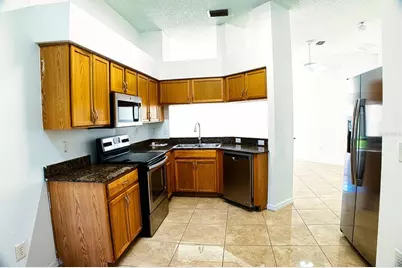
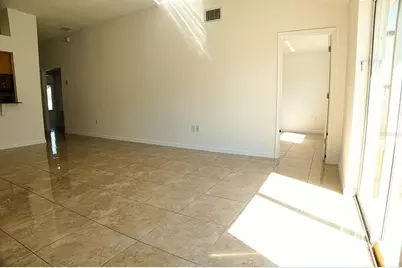
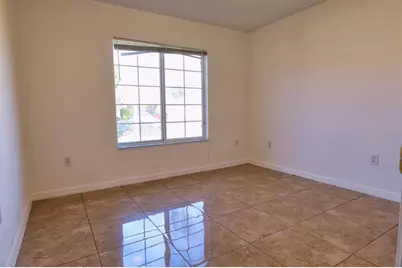
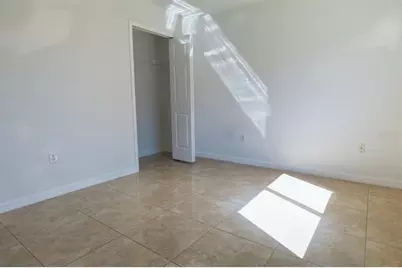
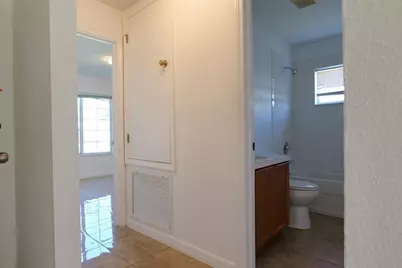
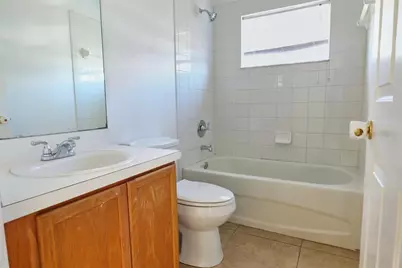
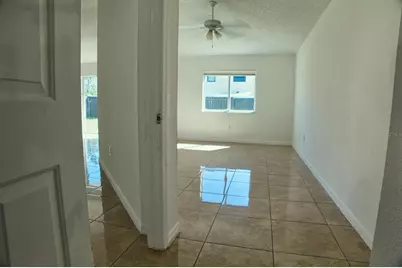
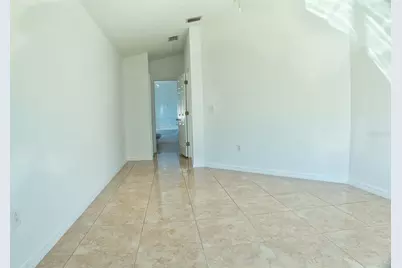
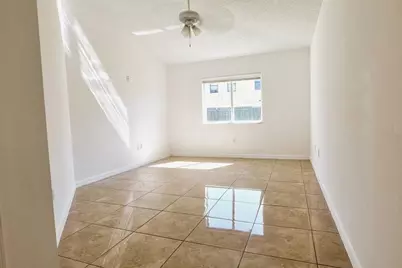
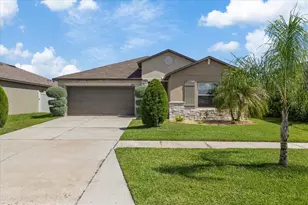
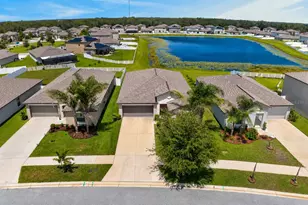
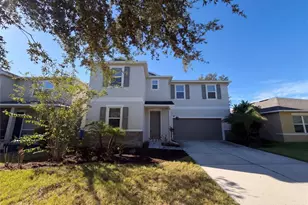
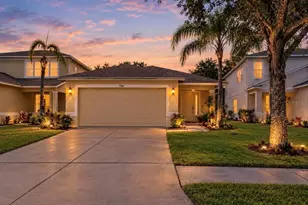
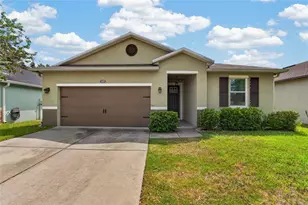
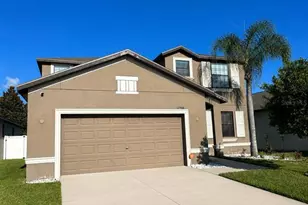
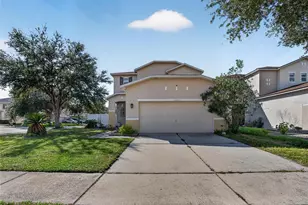
NEW ROOF (2025)! NEW GARAGE DOOR & OPENER! LOCATION, LOCATION, LOCATION! Discover this charming 4-bedroom, 2-bathroom, single-story home in the desirable Summerfield community of Riverview! Offering 1,544 square feet of living space, this home features an energy-efficient electric water heater, a screened front entry, and a spacious, fully fenced backyard offering privacy and room to relax or entertain. Enjoy the convenience of a 2-car garage and a fantastic location near shopping, dining, schools, and I-75, with easy access to the Tampa Bay area. With several important improvements already in place, this home offers a wonderful combination of comfort, convenience, and value. Don't miss your opportunity to make it yours! Schedule your private showing today!
Full Property Details
Full Property Details for 11007 Whitecap Dr
General
- Price: $335,000
- HOA FEE: $54/month
- Taxes: $5,119 (2025)
- Status: Active
- Type: Single Family
- Source: MidFloridaRegionalMLS
- MLS ID: TB8560885
- Updated: 10/26/2026
- Added to Site: 5 day(s) ago
Rental Information
- Min. Lease: 8-12 Months
Interior
- Number of Rooms: 9
- Interior Features: Ceiling Fan(s)
- Appliances: Dishwasher, Disposal, Dryer, Microwave, Range, Refrigerator, Washer
- Furnishings: Unfurnished
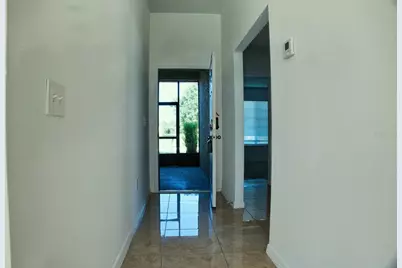
- Flooring: Tile
Rooms
Bathrooms
- Total Bathrooms: 2
- Full Bathrooms: 2
Bedrooms
- Total Bedrooms: 4
Other Rooms
- Laundry: Laundry Room
Exterior
- Exterior Features: Private Mailbox, Private Yard, Sidewalk
Parking
- Garage: Yes
- Attached garage: Yes
Location
- Area: 33579 - Riverview
- County: Hillsborough
- Development Name: 33579 - Riverview
- Subdivision: SUMMERFIELD VILLAGE II TR 3
- Driving Directions: From I-75, take Exit 246 (Big Bend Road) east. Turn right onto Woodridge Drive, then left onto Whitecap Drive. Continue to 11007 Whitecap Drive.
- Direction Faces: North
School Information
- Elementary School: Summerfield Crossing Elementary
- Middle School: Eisenhower-HB
- High School: East Bay-HB
Community
- Community Name: 33579 - Riverview
- Association: Yes
- Assoc. Name: Summerfield Master Community Association, Inc.
- Pet Restrictions: Pet restrictions, if any, are subject to HOA rules and regulations. Buyer and Buyer's Agent are responsible for independently verifying all pet policies, restrictions, limitations, and approval requirements directly with the HOA prior to purchase.
Heating & Cooling
- Cooling Type: Central Air
- Heating Type: Central
Utilities
- Sewer: Public Sewer
- Water: Public
- Utility Description: Public
Structural Information
- Exterior Const.: Block, Stucco
- Roof: Shingle
- Stories/Levels: One
- Square Feet: 1,544
- Sq. Ft. Source: Public Records
- Year Built: 2004
Lot Features
- Lot Size (Acres): 0.15
- Lot Size (Sq. Ft.): 6,600
- Lot Size: 6600
- Lot Dimensions: 60 x 110
- Street/Road Desc.: Asphalt
Financial Considerations
- Association Fee: $54
- Assoc Fee Freq.: Monthly
- Assoc Fee Desc.: Required
- Tax Amount: $5,119.76
- Tax Year: 2025
Disclosures and Reports
- Ownership: Fee Simple
- Special Conditions: None
- Legal Description: SUMMERFIELD VILLAGE II TRACT 3 PHASE 2A AND 2B LOT 11 BLOCK C
- Flood Zone Info: X
- APN: U1731202VKC0000000011.0
- Property ID: U1731202VKC0000000011.0
- Block/Lot/Section: C
Listed by Lpt Realty, Llc
Get Pre-Approved Today
Schools
Schools serving 11007 Whitecap Dr
School District:Hillsborough County School District
| Name | Grades | Distance |
|---|---|---|
Summerfield Crossings Elementary School 11050 Fairway Meadow Drive, Riverview, FL 33579 | PK-5 | 0.6 mi |
Eisenhower Middle School 7620 Old Big Bend Road, Gibsonton, FL 33534 | 6-8 | 2.6 mi |
East Bay High School 7710 Old Big Bend Road, Gibsonton, FL 33534 | 9-12 | 2.5 mi |
Disclaimer:
School attendance boundaries provided by ATTOM Data Solutions and are for reference only. Contact the school directly to verify enrollment eligibility.
Price & Sales History for 11007 Whitecap Dr
Date
Details
Price
Change
Source
10/26/2026
Listed
$335,000
133.12%
MLS
2/21/2017
Sold
$143,700
—
Public Record
Disclaimer: Historical sales information is derived from public records provided by the county offices. Information is not guaranteed and should be independently verified.
Tax History
Tax History for 11007 Whitecap Dr
Year
Property Taxes
Change
Tax Assessment
Change
2025
$5,120
—
$231,177
-7%
2025
$5,120
12%
$249,261
-1%
2024
$4,581
6%
$251,291
1%
2023
$4,308
14%
$249,653
43%
2021
$3,765
-12%
$174,288
-29%
2022
$4,300
14%
$244,660
54%
2021
$3,765
21%
$158,571
18%
2019
$3,114
1%
$134,057
1%
2018
$3,092
8%
$132,716
11%
2017
$2,869
111%
$119,656
49%
2016
$1,358
-1%
$80,371
1%
2015
$1,367
2%
$79,812
1%
2014
$1,343
—
$79,179
1%
2013
$1,340
—
$78,009
—
Disclaimer: Historical tax information is derived from public records provided by the county offices. Information is not guaranteed and should be independently verified.
Estimate the Cost
Estimate the Cost for 11007 Whitecap Dr
11007 Whitecap Drive, Riverview, FL 33579 (MLS# TB8560885) is a Single Family property with 4 bedrooms and 2 full bathrooms. 11007 Whitecap Drive is currently listed for $335,000 and was received on October 26, 2026. Want to learn more about 11007 Whitecap Drive? Do you have questions about finding other Single Family real estate for sale in Riverview? You can browse all Riverview real estate or contact a Coldwell Banker agent to request more information.