This is a carousel with tiles that activate property listing cards. Use the previous and next buttons to navigate.
1/61
$505,000
This is a carousel with tiles that activate property listing cards. Use the previous and next buttons to navigate.
1/61
Property Description
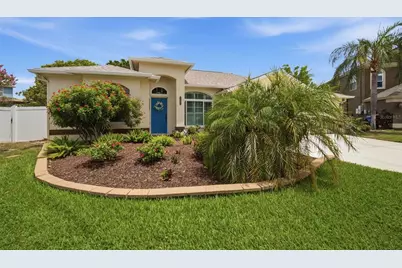
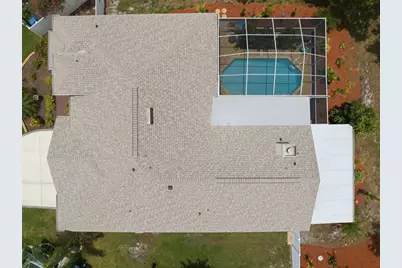
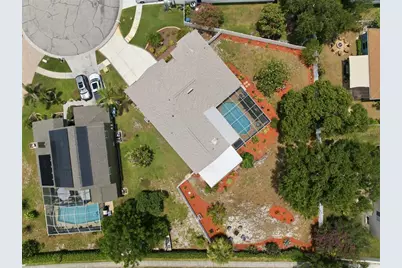
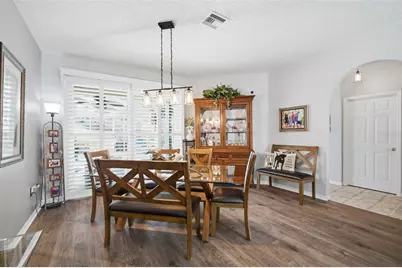
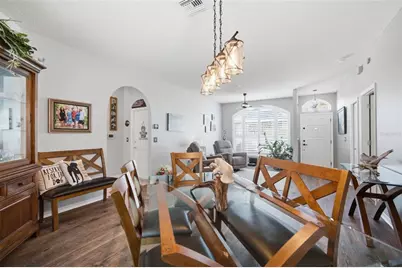
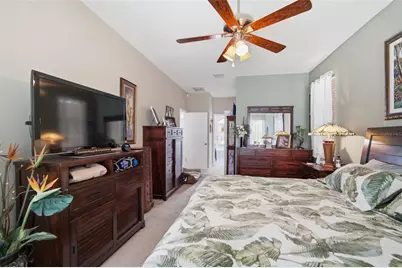
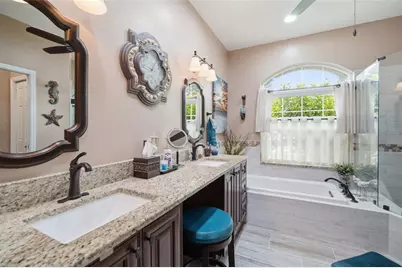
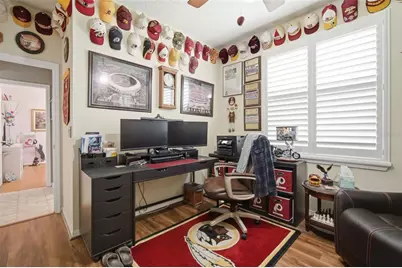
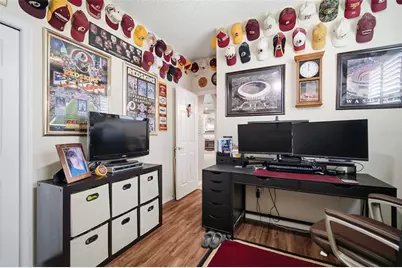
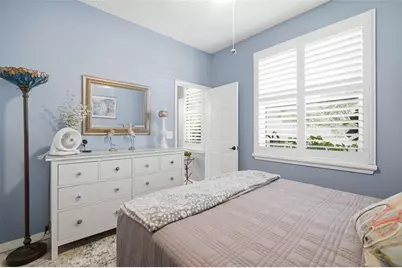
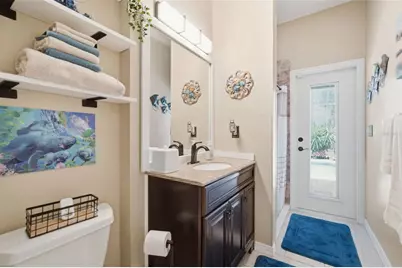
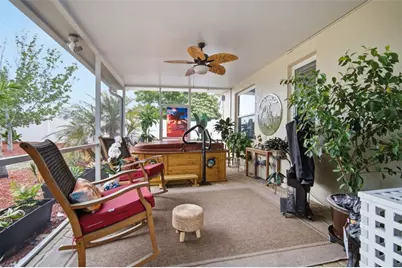
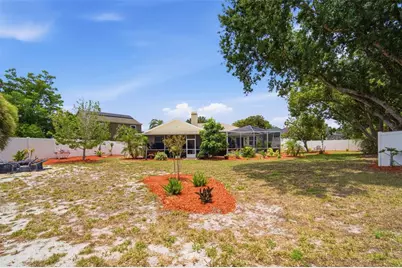
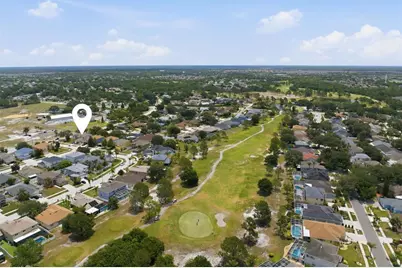
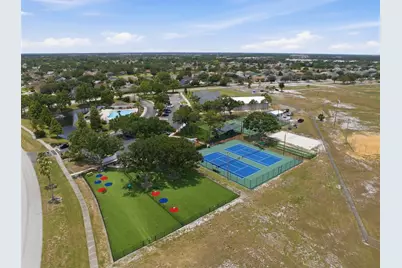
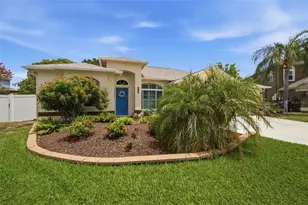
A rare gem and fully updated treasure await you! This is a rare opportunity to own a beautifully maintained and updated home that offers modern convenience, lasting value, and the warmth of an established neighborhood. This home, with modern living and neighborhood charm, will not last long! This meticulously cared for home has been transformed with striking modern upgrades and finishes. Every detail has been thoughtfully updated to deliver today's sought-after aesthetic while preserving this 4 bedroom, 3 bathroom home's solid construction and enduring appeal with neighborhood charm. Some highlights include: ++updated bathrooms ++kitchen granite countertops throughout ++ultraviolet light installed for cleaner air in the AC unit ++ an ADA compliant pool bath in the 4th bedroom ++ installed in 2016 and cleaned in 2026 is a transferable Home Protection warranty on the HVAC system++ Veterans Electrical plumbing and heating warranty on the motherboard ++high impact windows and doors++ new roof++ electrical panel upgrades++pool resurfaced/patio pavers/upgraded pool pump (salt chlorination)++the list goes on and on. With the major maintenance and upgrades completed, this home gives buyers peace of mind and a move-in-ready experience. Sliding glass doors open to your own private retreat featuring a sparkling pool, and relaxing hot tub and screened porch, where you'll enjoy a front-row seat to Florida's spectacular sunsets. Whether entertaining guests or relaxing at the end of the day, this backyard, fully fenced, oasis provides the perfect setting to enjoy the Florida lifestyle. Beyond the pool, this fully fenced backyard provides privacy and plenty of space for pets, play, or outdoor entertainment. Enjoy the best of both comfort and convenience with easy access to I-75 and close proximity to popular restaurants, shopping centers, entertainment venues, and grocery stores, making daily errands and weekend outings a breeze. The community offers a clubhouse, fitness center, indoor basketball court, tennis and pickleball courts, multiple pools, dog park, playground and athletic fields.
Full Property Details
Full Property Details for 11201 St Andrews Ct
General
- Price: $505,000
- HOA FEE: $47/month
- HOA FEE FREQ.: Quarterly
- Taxes: $3,301 (2025)
- Status: Active
- Type: Single Family
- Source: MidFloridaRegionalMLS
- MLS ID: TB8522084
- Updated: 7/29/2026
- Added to Site: 52 day(s) ago
Rental Information
- Min. Lease: 2+ Years
Interior
- Number of Rooms: 10
- Interior Features: Ceiling Fan(s), Eating Space In Kitchen, Living Room/Dining Room Combo
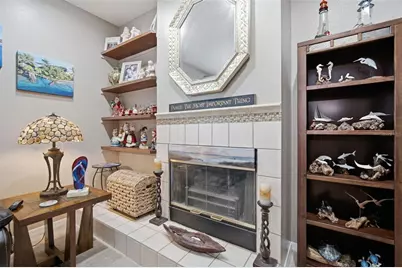
- Fireplace: Yes
- Fireplace(s): Electric, Insert
- Appliances: Dishwasher, Disposal, Dryer, Ice Maker, Microwave, Range, Refrigerator, Washer
- Furnishings: Unfurnished
- Flooring: Bamboo, Carpet, Laminate, Porcelain Tile, Vinyl
Rooms
Bathrooms
- Total Bathrooms: 3
- Full Bathrooms: 3
Bedrooms
- Total Bedrooms: 4
Other Rooms
- Laundry: Laundry Room
Additional Information
- Shared Amenities: Basketball Court, Clubhouse, Fitness Center, Playground, Pool, Recreation Facilities, Tennis Court(s)
- Pool: Yes
- Private Pool: Yes
- Pool Description: Gunite, In Ground, Salt Water, Screen Enclosure
- Spa: Yes
- Spa Description: Above Ground
- Security/Safety: Security System, Smoke Detector(s)
Exterior
- Exterior Features: Irrigation System, Private Mailbox, Sidewalk, Sliding Doors
- Deck/Patio: Rear Porch, Screened
- Porch/Patio/Deck: Rear Porch, Screened
Parking
- Garage: Yes
- Attached garage: Yes
- Garage Spaces: 3
- Covered Spaces: 3
- Parking Features: Driveway, Garage Door Opener
Location
- Area: 33579 - Riverview
- County: Hillsborough
- Development Name: 33579 - Riverview
- Subdivision: FAIRWAY ESTATES AT SUMMERFIELD
- Driving Directions: I75 South to Exit 246 Big Bend Road Keep left at Big Bend Rd. Turn left onto Summerfield Blvd. Turn left onto Saint Andrews Ct. Your destination is on the left
- Direction Faces: Southeast
School Information
- Elementary School: Summerfield Crossing Elementary
- Middle School: Eisenhower-HB
- High School: East Bay-HB
Community
- Community Name: 33579 - Riverview
- Community Features: Deed Restrictions
- Optional Amenities: Basketball Court, Clubhouse, Fitness Center, Playground, Pool, Recreation Facilities, Tennis Court(s)
- Association: Yes
- Assoc. Name: Summerfield HOA
- Assoc. Fees Include: Community Pool, Pool Maintenance
- Pet Restrictions: Please check with Summerfield Association and Hillsborough County.
Heating & Cooling
- Cooling Type: Central Air, Humidity Control
- Heating Type: Electric, Heat Pump
Utilities
- Sewer: Public Sewer
- Water: Public
- Utility Description: Cable TV Available, Electricity Connected, Phone Available, Public, Sewer Connected, Sprinkler Meter, Street Lights, Underground Utilities, Water Connected
Structural Information
- Exterior Const.: Block, Stucco
- Roof: Shingle
- Windows: Double Pane Windows, ENERGY STAR Qualified Windows, Shutters, Window Treatments
- Stories/Levels: One
- Square Feet: 2,182
- Sq. Ft. Source: Public Records
- Year Built: 1993
Lot Features
- Lot Size (Acres): 0.25
- Lot Size (Sq. Ft.): 10,800
- Lot Size: 10800
- Lot Dimensions: 72 x 150
- Street/Road Desc.: Asphalt, Paved
- Fencing (Description): Vinyl
Financial Considerations
- Association Fee: $142
- Assoc Fee Freq.: Quarterly
- Assoc Fee Desc.: Required
- Tax Amount: $3,301.72
- Tax Year: 2025
Disclosures and Reports
- Ownership: Fee Simple
- Special Conditions: None
- Legal Description: FAIRWAY ESTATES AT SUMMERFIELD UNIT ONE LOT 14
- Flood Zone Info: X
- APN: U0831202UK00000000014.0
- Property ID: U0831202UK00000000014.0
Listed by Dalton Wade Inc

Get Pre-Approved Today
Schools
Schools serving 11201 St Andrews Ct
School District:Hillsborough County School District
| Name | Grades | Distance |
|---|---|---|
Summerfield Crossings Elementary School 11050 Fairway Meadow Drive, Riverview, FL 33579 | PK-5 | 0.2 mi |
Eisenhower Middle School 7620 Old Big Bend Road, Gibsonton, FL 33534 | 6-8 | 2.8 mi |
East Bay High School 7710 Old Big Bend Road, Gibsonton, FL 33534 | 9-12 | 2.6 mi |
Disclaimer:
School attendance boundaries provided by ATTOM Data Solutions and are for reference only. Contact the school directly to verify enrollment eligibility.
Price & Sales History for 11201 St Andrews Ct
Date
Details
Price
Change
Source
7/29/2026
Price Reduced
$505,000
-2.04%
MLS
6/25/2026
Listed
$515,500
—
MLS
Disclaimer: Historical sales information is derived from public records provided by the county offices. Information is not guaranteed and should be independently verified.
Tax History
Tax History for 11201 St Andrews Ct
Year
Property Taxes
Change
Tax Assessment
Change
2025
$3,302
10%
$181,244
3%
2024
$3,014
4%
$176,136
3%
2023
$2,892
16%
$171,006
11%
2021
$2,495
-8%
$153,964
-7%
2022
$2,722
9%
$166,025
9%
2021
$2,495
12%
$151,838
6%
2019
$2,233
2%
$143,886
2%
2018
$2,179
2%
$141,203
2%
2017
$2,143
2%
$138,299
2%
2016
$2,107
-1%
$135,454
1%
2015
$2,128
1%
$134,512
1%
2014
$2,104
—
$133,444
1%
2013
$2,105
—
$131,472
—
Disclaimer: Historical tax information is derived from public records provided by the county offices. Information is not guaranteed and should be independently verified.
Estimate the Cost
Estimate the Cost for 11201 St Andrews Ct
11201 Saint Andrews Court, Riverview, FL 33579 (MLS# TB8522084) is a Single Family property with 4 bedrooms and 3 full bathrooms. 11201 Saint Andrews Court is currently listed for $505,000 and was received on June 25, 2026. Want to learn more about 11201 Saint Andrews Court? Do you have questions about finding other Single Family real estate for sale in Riverview? You can browse all Riverview real estate or contact a Coldwell Banker agent to request more information.