This is a carousel with tiles that activate property listing cards. Use the previous and next buttons to navigate.
1/1
$489,000
This is a carousel with tiles that activate property listing cards. Use the previous and next buttons to navigate.
1/1
Property Description
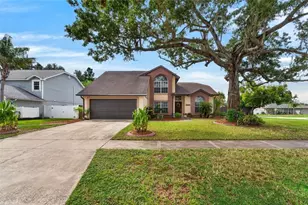
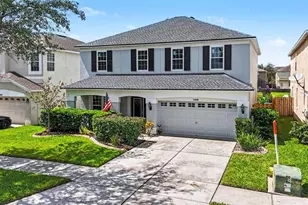
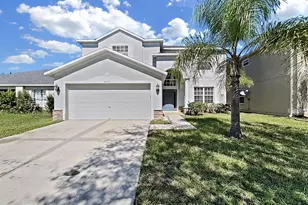
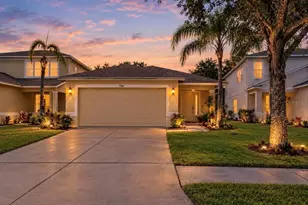
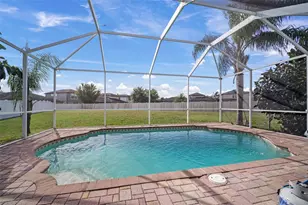
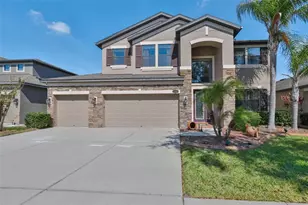
QUALIFY FOR UPTO $35,000 DOWN PAYMENT ASSISTANCE and LIVE YOUR BEST RESORT LIFESTYLE IN THIS PRICED TO SELL FLORIDA DREAM HOME!!! Welcome to this magnificent upgraded 4-bedroom + BONUS/GAME room beauty on a PREMIUM CORNER LOT, perfectly positioned beside a tranquil POND and backing to a CONSERVATION in the highly sought RIVERCREST community. With newer 2023 ROOF, fresh exterior paint, new gutters, and lush landscaping, this home offers exceptional curb appeal, while the EXTENDED DRIVEWAY accommodates up to 6-9 vehicles and leads to a spacious 3-CAR GARAGE with built-in storage. Inside, this thoughtfully designed unique floor plan features soaring ceilings, rich cherry wood flooring, abundant natural light, and multiple living spaces, including a formal Living/Dining area and a separate Family room. The gourmet Kitchen is ideal for entertaining with granite countertops, upgraded cabinetry, an extended breakfast bar and Samsung Bespoke Smart stainless steel appliances, including an induction oven with built-in air-fryer and a 4-door glass panel refrigerator. The main level oversized Primary Suite features an extended sitting area, walk in closet with built ins and a relaxing en suite bath with garden soaking tub, dual granite vanity n all tiled shower. The master suite double door feature gives you direct access to your very private outdoor retreat featuring a 12'x36' screened In patio expansion with an 8'x14' SWIM SPA INCLUDED IN SALE, creating the perfect setting for entertaining or relaxing while enjoying peaceful wildlife views. The upstairs has newly installed luxury vinyl flooring on stairs, hallway and three spacious bedrooms with a nicely upgraded full bath. This unique split staircase design opens to a huge Bonus/Flex room perfect for a home office, gym, theater room or a 5th bedroom. The new One Green Whole Housing Filtration System installed w/ yearly maintenance and Smart Home with surround sound capabilities in the entire home are key added features. Rivercrest residents enjoy the best resort-style amenities including a clubhouse, two pools, splash pad, playgrounds, sports courts, picnic areas, walking trails, and a scenic community lake. Conveniently located near top-rated schools, Publix grocery strip mall complex,, dining, golf, St. Joe's and Advent Health Hospitals n more. Easy access to Hwy I-75 to Crosstown Selmon Expwy to MacDill AFB, Tampa Bay, and the airport in minutes and the beautiful pristine beaches of Ana Maria Island, Longboat n Siesta Key. THIS IS A STEAL!!! DON'T MISS THIS RARE OPPORTUNITY TO OWN THIS BEAUTIFUL MOVE IN READY HOME and START LIVING THE FLORIDA DREAM!!!
Full Property Details
Full Property Details for 11338 Laurel Brook Ct
General
- Sold For: $489,000
- HOA FEE: $18/month
- HOA FEE FREQ.: Annually
- Taxes: $6,514 (2025)
- Status: Closed
- Type: Single Family
- Source: MidFloridaRegionalMLS
- MLS ID: TB8483611
- Added to Site: 233 day(s) ago
Rental Information
- Min. Lease: 8-12 Months
Interior
- Number of Rooms: 4
- Interior Features: Built-in Features, Cathedral Ceiling(s), Ceiling Fan(s), Eating Space In Kitchen, High Ceilings, Kitchen and Family Room Combination, Living Room/Dining Room Combo, Open Floorplan, Primary Bedroom Main Floor, Smart Home, Stone Counters, Thermostat, Vaulted Ceiling(s), Walk-In Closet(s)
- Appliances: Dishwasher, Disposal, Dryer, Electric Water Heater, Microwave, Range, Refrigerator, Washer, Water Softener
- Furnishings: Unfurnished
- Flooring: Carpet, Ceramic Tile, Vinyl
Rooms
Bathrooms
- Total Bathrooms: 3
- Full Bathrooms: 2
- Half Bathrooms: 1
Bedrooms
- Total Bedrooms: 4
Other Rooms
- Laundry: Inside, Laundry Room
Additional Information
- Shared Amenities: Basketball Court, Clubhouse, Park, Playground, Pool, Recreation Facilities, Tennis Court(s), Trail(s)
- Spa: Yes
- Spa Description: Swim Spa
- Security/Safety: Smoke Detector(s)
Exterior
- Exterior Features: French Doors, Hurricane Shutters, Irrigation System, Lighting, Rain Gutters, Sliding Doors
- Deck/Patio: Covered, Enclosed, Rear Porch, Screened
- Porch/Patio/Deck: Covered, Enclosed, Rear Porch, Screened
Parking
- Garage: Yes
- Attached garage: Yes
- Garage Spaces: 3
- Covered Spaces: 3
- Parking Features: Garage Door Opener, Oversized
Location
- Area: 33569 - Riverview
- County: Hillsborough
- Development Name: 33569 - Riverview
- Subdivision: RIVERCREST PH 2 PRCL K AN
- Driving Directions: Hwy 301 to Symmes Rd to Ramble Creek to Laurel Brook Ct.
- Direction Faces: West
School Information
- Elementary School: Sessums-HB
- High School: Riverview-HB
Community
- Community Name: 33569 - Riverview
- Community Features: Association Recreation - Owned, Clubhouse, Deed Restrictions, Playground, Pool, Sidewalks, Tennis Court(s)
- Optional Amenities: Basketball Court, Clubhouse, Park, Playground, Pool, Recreation Facilities, Tennis Court(s), Trail(s)
- Association: Yes
- Assoc. Name: Mary Lee Culver
- Assoc. Fees Include: Community Pool, Pool Maintenance, Recreational Facilities
- Pet Restrictions: Please verify with Hoa.
Heating & Cooling
- Cooling Type: Central Air
- Heating Type: Central, Electric
Utilities
- Sewer: Public Sewer
- Water: Public
- Utility Description: BB/HS Internet Available, Cable TV Available, Electricity Available, Public, Sewer Connected, Street Lights, Underground Utilities, Water Connected
Structural Information
- Architectural Info: Florida
- Architectural Style: Florida
- Exterior Const.: Block, Concrete, Stucco
- Roof: Shingle
- Windows: Shades
- Stories/Levels: Two
- Square Feet: 3,708
- Sq. Ft. Source: Public Records
- Living Area: 3,708 Sq. Ft.
- Year Built: 2006
Lot Features
- Property View: Trees/Woods, Water
- Lot Size (Acres): 0.17
- Lot Size (Sq. Ft.): 7,266
- Lot Size: 7266
- Lot Dimensions: 61.58 x 118
- Frontage: Street Paved
- Street/Road Desc.: Paved
Water Features
- Water Front: Yes
- Water View: Yes
- Water Access: Yes
- Water Access Desc: Pond
- Water Front Desc.: Pond
Financial Considerations
- Association Fee: $213
- Assoc Fee Freq.: Annually
- Assoc Fee Desc.: Required
- CDD: Yes
- Tax Amount: $6,514.92
- Tax Year: 2025
Disclosures and Reports
- Ownership: Fee Simple
- Special Conditions: None
- Legal Description: RIVERCREST PHASE 2 PARCEL K AND P LOT 1 BLOCK 32
- Flood Zone Info: x
- APN: U33302080R00003200001.0
- Property ID: U33302080R00003200001.0
- Block/Lot/Section: 32
Listed by Tampa4u.Com Realty,Llc
Sold by Century 21 Executive Team
Get Pre-Approved Today
Schools
Schools serving 11338 Laurel Brook Ct
School District:Hillsborough County School District
| Name | Grades | Distance |
|---|---|---|
Sessums Elementary School 11525 Ramble Creek Drive, Riverview, FL 33569 | PK-5 | 0.4 mi |
Rodgers Middle School 11910 Tucker Road, Riverview, FL 33569 | 6-8 | 1.4 mi |
Riverview High School, Riverview, FL 11311 Boyette Road, Riverview, FL 33569 | 9-12 | 1.4 mi |
Disclaimer:
School attendance boundaries provided by ATTOM Data Solutions and are for reference only. Contact the school directly to verify enrollment eligibility.
Price & Sales History for 11338 Laurel Brook Ct
Date
Details
Price
Change
Source
9/18/2026
Sold
$489,000
—
MLS
5/29/2026
Price Reduced
$489,000
-1.21%
MLS
5/01/2026
Price Reduced
$495,000
-0.8%
MLS
3/06/2026
Listed
$499,000
—
MLS
Disclaimer: Historical sales information is derived from public records provided by the county offices. Information is not guaranteed and should be independently verified.
11338 Laurel Brook Court, Riverview, FL 33569 (MLS# TB8483611) is a Single Family property that was sold at $489,000 on September 18, 2026. Want to learn more about 11338 Laurel Brook Court? Do you have questions about finding other Single Family real estate for sale in Riverview? You can browse all Riverview real estate or contact a Coldwell Banker agent to request more information.