This is a carousel with tiles that activate property listing cards. Use the previous and next buttons to navigate.
1/1
$585,000
This is a carousel with tiles that activate property listing cards. Use the previous and next buttons to navigate.
1/1
Property Description
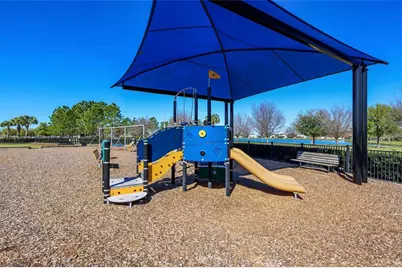
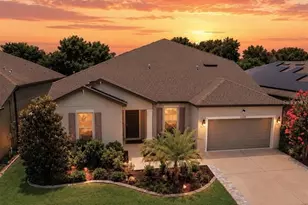
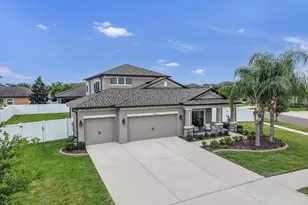
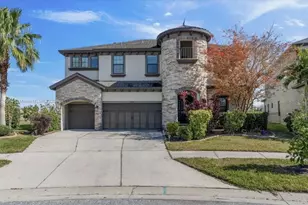
Welcome to Riverview's best kept secret...this gorgeous, pristinely maintained 5 bedroom, 5 bath + bonus room smart home with the most spectacular sunset views in Southfork Lakes. Built by M/I Homes, this popular Mira Lago floorplan is a rare multigenerational find, featuring TWO Primary Suites - one on each level! Tech lovers will appreciate the home's smart features, including Nest thermostats, video doorbell, Schlage smart locks, smart outlets, & smart light switches throughout. With low HOA fees, this home is perfectly positioned on a pond lot with striking curb appeal and lush landscaping. The screened front porch offers a peaceful spot to enjoy morning coffee and watch the sunrise. A grand soaring entryway opens to the second floor, setting a striking first impression. A roomy flex space off the entry offers versatile options as a formal dining room, home office, or den, with convenient pass-through access to the kitchen. Beyond, the open-concept kitchen and eat-in cafe flow seamlessly into the expansive Gathering Room. Your beautifully appointed kitchen features 42" staggered cabinetry finished w/crown molding, quartz counters, tile backsplash, butler's pantry & enormous walk-in pantry. Upgraded Samsung smart appliances (2024), including a Bespoke 4-door refrigerator & an induction range, elevate this space. The spacious kitchen cafe effortlessly accommodates both everyday dining & upscale gatherings. Sliders open to a screened lanai, where you can enjoy stunning views of a large, peaceful pond while soaking in breathtaking sunset views. The spacious, fully fenced, southwestern-facing backyard offers plenty of room for outdoor enjoyment, relaxation, and fun activities in the sunshine, with plenty of room to add a future pool, if desired. The first-floor Primary Retreat at the rear of the home showcases tranquil water views, with an en-suite bath featuring a HUGE walk-in shower, extended quartz vanity w/dual sinks, built-in seated vanity, & large walk-in closet. Upstairs, the open loft/bonus room w/tray ceiling creates an inviting, versatile area, perfect for a game room, secondary living area, home gym, or home theater. Just off the loft is a guest bedroom suite w/its own en-suite bath. Nearby are two additional spacious bedrooms that share a full hallway bathroom w/quartz countertops & dual sinks. A sprawling second Primary Retreat upstairs offers a private & luxurious escape, highlighted by an airy tray ceiling & triple windows that fill the space with soft natural light while overlooking the pond. The en-suite bath is equally impressive, showcasing an expansive quartz vanity with a seated area, dual sinks, a walk-in shower, a large walk-in closet, linen closet, and private water closet. A spacious laundry room is situated on the first floor and includes Samsung top loader washer & dryer, upper cabinets, access door to the garage, and HUGE under stair storage closet. Additional notable upgrades include NEWER exterior paint (2024); NEWER Luxury Vinyl Floors in all bedrooms & loft (2021); Smart outlets; Rain gutters; Hurricane shutters; Epoxy garage floors; Overhead storage racks in garage & More. Situated in highly desirable Southfork Lakes, with amenities including resort style pool, fitness center, walking trails, clubhouse, & playground. Conveniently located with quick access to I-75, Balm Rd & 301, and just minutes from a variety of shopping & dining options, St. Joseph's Hospital South, with an easy commute to MacDill AFB.
Full Property Details
Full Property Details for 11435 Leland Groves Dr
General
- Sold For: $585,000
- HOA FEE: $11/month
- HOA FEE FREQ.: Annually
- Taxes: $8,243 (2025)
- Status: Closed
- Type: Single Family
- Source: MidFloridaRegionalMLS
- MLS ID: A4687266
- Added to Site: 64 day(s) ago
Rental Information
- Min. Lease: 8-12 Months
Interior
- Number of Rooms: 10
- Interior Features: Ceiling Fan(s), Eating Space In Kitchen, High Ceilings, Open Floorplan, Primary Bedroom Main Floor, PrimaryBedroom Upstairs, Solid Surface Counters, Solid Wood Cabinets, Stone Counters, Thermostat, Tray Ceiling(s), Walk-In Closet(s), Window Treatments
- Fireplace: Yes
- Fireplace(s): Electric
- Appliances: Dishwasher, Dryer, Microwave, Range, Refrigerator, Washer
- Furnishings: Unfurnished
- Flooring: Ceramic Tile, Laminate
Rooms
Bathrooms
- Total Bathrooms: 5
- Full Bathrooms: 5
Bedrooms
- Total Bedrooms: 5
Other Rooms
- Laundry: Laundry Room
Additional Information
- Shared Amenities: Clubhouse, Fence Restrictions, Fitness Center, Park, Playground, Pool, Trail(s)
Exterior
- Exterior Features: Hurricane Shutters, Irrigation System, Rain Gutters, Sidewalk, Sliding Doors
Parking
- Garage: Yes
- Attached garage: Yes
- Garage Spaces: 3
- Covered Spaces: 3
Location
- Area: 33579 - Riverview
- County: Hillsborough
- Development Name: 33579 - Riverview
- Subdivision: CARLTON LAKES PH 1A 1B-1 AN
- Driving Directions: Headed East on Balm Rd (SR672) from US Hwy 301 turn left onto Clement Pride Blvd and take the first right by the clubhouse onto Carlton Fields Drive. Continue down Carlton Fields Drive and take the first left at Leland Groves DR. The home is situated on the left.
- Direction Faces: Northeast
Community
- Community Name: 33579 - Riverview
- Community Features: Clubhouse, Deed Restrictions, Fitness Center, Park, Playground, Pool, Sidewalks
- Optional Amenities: Clubhouse, Fence Restrictions, Fitness Center, Park, Playground, Pool, Trail(s)
- Association: Yes
- Assoc. Name: Inframark Community Management
- Pet Restrictions: Please refer to HOA for all Pet restrictions.
Heating & Cooling
- Cooling Type: Central Air
- Heating Type: Central
Utilities
- Sewer: Public Sewer
- Water: Public
- Utility Description: Electricity Available, Electricity Connected, Sewer Available, Sewer Connected, Underground Utilities, Water Available, Water Connected
Structural Information
- Builder: M/I Homes
- Exterior Const.: Block, Stucco
- Roof: Shingle
- Stories/Levels: Two
- Square Feet: 3,800
- Sq. Ft. Source: Public Records
- Living Area: 3,800 Sq. Ft.
- Year Built: 2017
Lot Features
- Property View: Water
- Lot Size (Acres): 0.19
- Lot Size (Sq. Ft.): 8,079
- Lot Size: 8079
- Lot Dimensions: 66.77 x 121
- Street/Road Desc.: Asphalt
Water Features
- Water View: Yes
Financial Considerations
- Association Fee: $133
- Assoc Fee Freq.: Annually
- Assoc Fee Desc.: Required
- CDD: Yes
- Tax Amount: $8,243.72
- Tax Year: 2025
Disclosures and Reports
- Ownership: Fee Simple
- Special Conditions: None
- Legal Description: CARLTON LAKES PHASE 1A 1B-1 AND 1B-2 LOT 138
- Flood Zone Info: X
- APN: U213120A3R00000000138.0
- Property ID: U213120A3R00000000138.0
- Block/Lot/Section: X
Listed by Kw Coastal Living Ii
Sold by Agile Group Realty

Get Pre-Approved Today
Schools
Schools serving 11435 Leland Groves Dr
School District:Hillsborough County School District
| Name | Grades | Distance |
|---|---|---|
Belmont Elementary School 14150 Gate Dancer Road, Sun City Center, FL 33573 | PK-5 | 2.1 mi |
Eisenhower Middle School 7620 Old Big Bend Road, Gibsonton, FL 33534 | 6-8 | 3.6 mi |
Jule F Sumner High School 10650 County Road 672, Riverview, FL 33579 | 9-12 | 1 mi |
Disclaimer:
School attendance boundaries provided by ATTOM Data Solutions and are for reference only. Contact the school directly to verify enrollment eligibility.
Price & Sales History for 11435 Leland Groves Dr
Date
Details
Price
Change
Source
5/22/2026
Sold
$585,000
-2.48%
MLS
4/14/2026
Price Reduced
$599,900
-4.02%
MLS
3/24/2026
Listed
$625,000
—
MLS
Disclaimer: Historical sales information is derived from public records provided by the county offices. Information is not guaranteed and should be independently verified.
11435 Leland Groves Drive, Riverview, FL 33579 (MLS# A4687266) is a Single Family property that was sold at $585,000 on May 22, 2026. Want to learn more about 11435 Leland Groves Drive? Do you have questions about finding other Single Family real estate for sale in Riverview? You can browse all Riverview real estate or contact a Coldwell Banker agent to request more information.