This is a carousel with tiles that activate property listing cards. Use the previous and next buttons to navigate.
1/1
$660,000
This is a carousel with tiles that activate property listing cards. Use the previous and next buttons to navigate.
1/1
Property Description
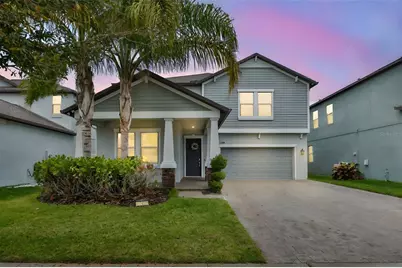
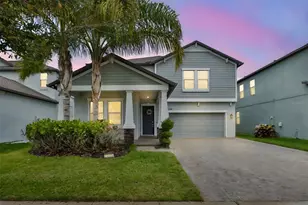
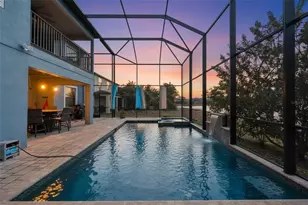
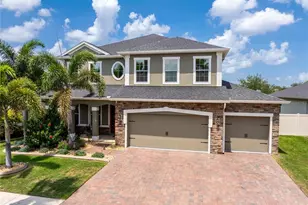
Welcome Home! This beautiful Lakefront home is highly sought-after in the Crestview Lakes subdivision. This 2-story fully fenced pool home is just under 3, 300 SF and features 5 bedrooms, 3 full bathrooms, a mom cave, a flex room, a large loft, and 3 car tandem garage with epoxy flooring. This is a fully equipped Smart Home with Ring doorbell, Schlage lock, My Q garage door, smart water heater and AC with UV lights and Halo odor removal system. It also has a whole home Mesh WiFi system built ins This lovely home is equipped with a WiFi enabled Rain Bird irrigation system and a whole-house Ecowater water Softner system. Additional upgrades include seamless gutters, extended/sealed driveway pavers. The spacious, light, and airy kitchen has pool and lake views and is opened to the cafe and family room with a walk-in custom lighted corner pantry, boasting 42" white cabinetry with raised panel doors and crown molding. A large family room and cafe combo lead to a covered lanai, a new saltwater heated smart pool with heater, lights, pump and Artistic Pavers. The pool screen has a panoramic, unobstructed, view of the lake. The sellers are also including a pool safety fence that goes around the entire perimeter of the pool. The first floor offers a private bedroom suite with an adjacent full bath. The master bedroom has his-and-her walk-in closets, which come with a lake view. And for your piece of mind it also comes with hurricane shutters. Crestview Lakes is a gated community that sits along an 80-acre serene lake perfect for picnics, canoeing, fishing, kayaking, paddle, and pedal boating. Don't miss out on this captivating home. Schedule your private tour today!
Full Property Details
Full Property Details for 11454 Freshwater Ridge Dr
General
- Sold For: $660,000
- HOA FEE: $103/month
- Taxes: $7,220 (2025)
- Status: Closed
- Type: Single Family
- Source: MidFloridaRegionalMLS
- MLS ID: TB8481925
- Added to Site: 175 day(s) ago
Rental Information
- Min. Lease: No Minimum
Interior
- Number of Rooms: 10
- Interior Features: Built-in Features, Smart Home, Thermostat
- Appliances: Dishwasher, Disposal, Dryer, Electric Water Heater, Microwave, Range, Refrigerator, Washer, Water Softener
- Furnishings: Unfurnished
- Flooring: Carpet, Porcelain Tile
Rooms
Bathrooms
- Total Bathrooms: 3
- Full Bathrooms: 3
Bedrooms
- Total Bedrooms: 5
Other Rooms
- Laundry: Inside
Additional Information
- Shared Amenities: Gated, Playground
- Pool: Yes
- Private Pool: Yes
- Pool Description: Deck, Heated, In Ground, Screen Enclosure
Exterior
- Exterior Features: Other
Parking
- Garage: Yes
- Attached garage: Yes
- Garage Spaces: 3
- Covered Spaces: 3
Location
- Area: 33569 - Riverview
- County: Hillsborough
- Development Name: 33569 - Riverview
- Subdivision: RIVERCREST LAKES
- Driving Directions: Take 301 S to Rhodine Rd, Turn left to Freshwater Ridge Dr.
- Direction Faces: South
School Information
- Elementary School: Sessums-HB
- Middle School: Rodgers-HB
- High School: Riverview-HB
Community
- Community Name: 33569 - Riverview
- Community Features: Dock, Fishing, Deed Restrictions, Dog Park, Gated Community - No Guard
- Optional Amenities: Gated, Playground
- Association: Yes
- Assoc. Fees Include: Maintenance Grounds, Other, Private Road, Security
Heating & Cooling
- Cooling Type: Central Air
- Heating Type: Central, Electric
Utilities
- Sewer: Public Sewer
- Water: Public
- Utility Description: BB/HS Internet Available, Electricity Connected, Public, Street Lights, Water Connected
Structural Information
- Builder: Lennar
- Exterior Const.: Block, Stucco
- Roof: Shingle
- Stories/Levels: Two
- Square Feet: 3,291
- Sq. Ft. Source: Public Records
- Living Area: 3,291 Sq. Ft.
- Year Built: 2020
Lot Features
- Lot Size (Acres): 0.18
- Lot Size (Sq. Ft.): 7,848
- Lot Size: 7848
- Street/Road Desc.: Asphalt
- Fencing (Description): Fenced, Vinyl
Water Features
- Water Front: Yes
- Water Access: Yes
- Water Access Desc: Lake
- Water Extras: Yes
- Water Front Desc.: Lake Front
Financial Considerations
- Association Fee: $103
- Assoc Fee Freq.: Monthly
- Assoc Fee Desc.: Required
- Tax Amount: $7,220
- Tax Year: 2025
Disclosures and Reports
- Ownership: Fee Simple
- Special Conditions: None
- Legal Description: RIVERCREST LAKES LOT 41
- Flood Zone Info: X
- APN: U333020B6700000000041.0
- Property ID: U333020B6700000000041.0
- Block/Lot/Section: 2
Listed by Century 21 Beggins
Sold by Exit King Realty

Get Pre-Approved Today
Schools
Schools serving 11454 Freshwater Ridge Dr
School District:Hillsborough County School District
| Name | Grades | Distance |
|---|---|---|
Sessums Elementary School 11525 Ramble Creek Drive, Riverview, FL 33569 | PK-5 | 0.7 mi |
Rodgers Middle School 11910 Tucker Road, Riverview, FL 33569 | 6-8 | 1.8 mi |
Riverview High School, Riverview, FL 11311 Boyette Road, Riverview, FL 33569 | 9-12 | 1.9 mi |
Disclaimer:
School attendance boundaries provided by ATTOM Data Solutions and are for reference only. Contact the school directly to verify enrollment eligibility.
Price & Sales History for 11454 Freshwater Ridge Dr
Date
Details
Price
Change
Source
7/17/2026
Sold
$660,000
-3.65%
MLS
4/22/2026
Price Reduced
$685,000
-2.14%
MLS
3/02/2026
Listed
$699,995
—
MLS
Disclaimer: Historical sales information is derived from public records provided by the county offices. Information is not guaranteed and should be independently verified.
11454 Freshwater Ridge Drive, Riverview, FL 33569 (MLS# TB8481925) is a Single Family property that was sold at $660,000 on July 17, 2026. Want to learn more about 11454 Freshwater Ridge Drive? Do you have questions about finding other Single Family real estate for sale in Riverview? You can browse all Riverview real estate or contact a Coldwell Banker agent to request more information.