This is a carousel with tiles that activate property listing cards. Use the previous and next buttons to navigate.
1/49
$699,888
This is a carousel with tiles that activate property listing cards. Use the previous and next buttons to navigate.
1/49
Property Description
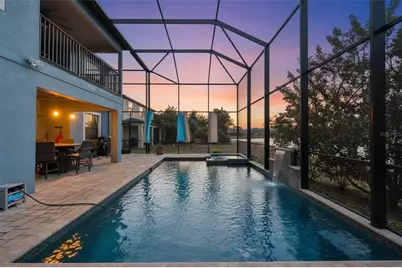
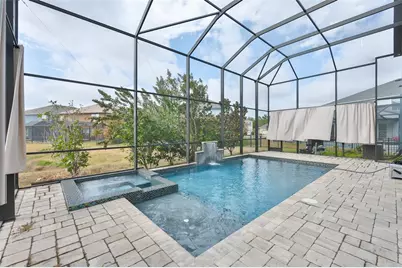
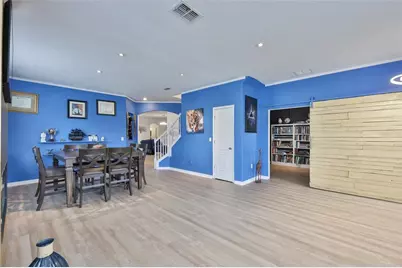

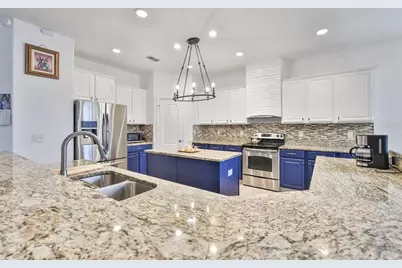
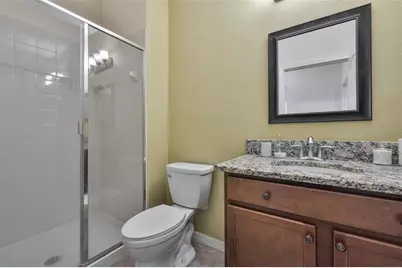
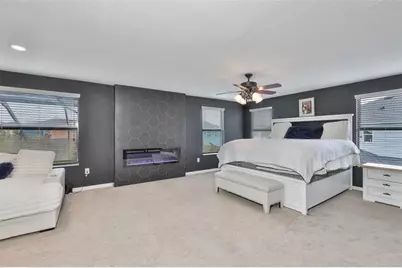
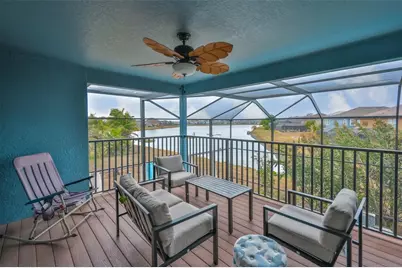
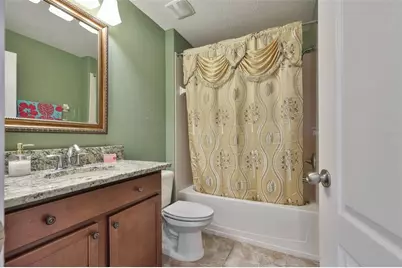
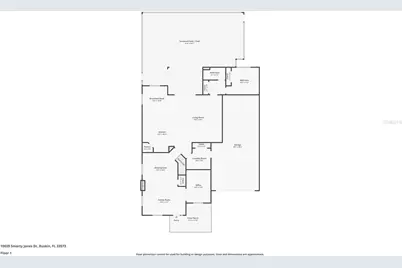
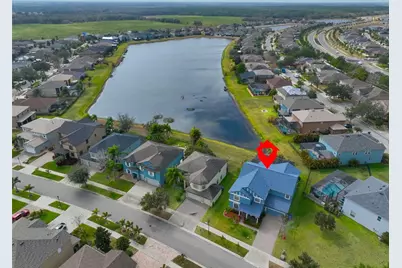
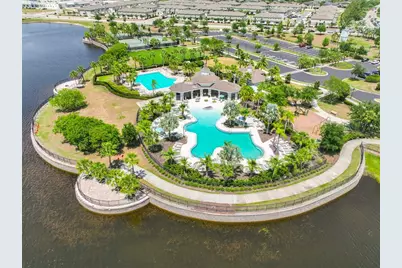
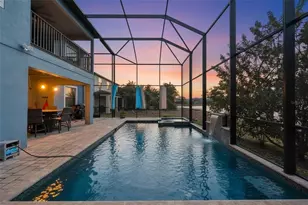
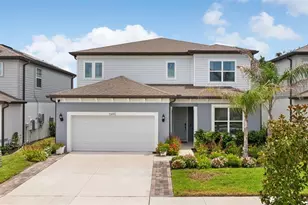
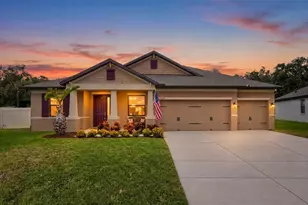
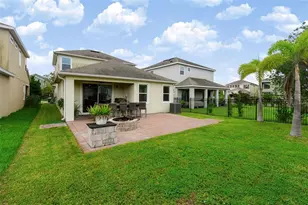
Check out this fabulous home featuring a spacious and functional floor plan with a POOL and peaceful WATER view. This 2 story home offers over 4,000 square feet with 5 bedrooms, 4 full bathrooms, a MEDIA room, and an oversized 3 car tandem garage. Major updates include a NEW ROOF in 2025, exterior paint in 2025, and a heated POOL in 2021, a 2-story screened lanai in 2022. As you enter, you are welcomed by a combined living and dining room with a modern fireplace. On the right is a flex room with a custom barn door that can be used as an office, man cave, etc. The kitchen is perfect for gatherings with granite countertops, an island, a food pantry, a custom vent hood, and stainless steel appliances. It opens to the large family room and a breakfast nook with a view of the pool and pond. The first floor also includes a bedroom and a full bathroom, which work well for guests or as a mother-in-law suite. Upstairs, you will find 4 additional bedrooms, 2 bathrooms, and a spacious primary suite that features a cozy fireplace, a sitting area, 2 walk-in closets, and access to a balcony. The primary bathroom includes double sinks, a garden tub, and a separate shower. The home theater room is ready for movie nights with comfortable custom seating, surround sound, a projection screen, and balcony access. Step outside to relax in your private heated pool and spa with waterfall features, custom tile, and a paver deck with plenty of covered seating where you can enjoy beautiful sunset views over the pond. Located in the popular Belmont community with amenities that include two pools, tennis courts, a basketball court, playground, clubhouse, walking trails, open green space, and a dog park. Check out the 3D tour to have a better feel of that fabulous property.
Full Property Details
Full Property Details for 10039 Smarty Jones Dr
General
- Price: $699,888
- HOA FEE: $13/month
- HOA FEE FREQ.: Annually
- Taxes: $13,428 (2025)
- Status: Active
- Type: Single Family
- Source: MidFloridaRegionalMLS
- MLS ID: TB8480417
- Updated: 5/12/2026
- Added to Site: 91 day(s) ago
Rental Information
- Min. Lease: No Minimum
Interior
- Number of Rooms: 5
- Interior Features: Built-in Features, Ceiling Fan(s), Crown Molding, High Ceilings, Kitchen and Family Room Combination, Open Floorplan, Stone Counters, Walk-In Closet(s)
- Fireplace: Yes
- Fireplace(s): Electric, Living Room, Master Bedroom
- Appliances: Dishwasher, Dryer, Electric Water Heater, Range, Range Hood, Refrigerator, Washer
- Furnishings: Unfurnished
- Flooring: Carpet, Ceramic Tile, Laminate
Rooms
Bathrooms
- Total Bathrooms: 4
- Full Bathrooms: 4
Bedrooms
- Total Bedrooms: 5
Other Rooms
- Laundry: Laundry Room
Additional Information
- Shared Amenities: Basketball Court, Clubhouse, Playground, Pool, Recreation Facilities, Tennis Court(s)
- Pool: Yes
- Private Pool: Yes
- Pool Description: Child Safety Fence, Gunite, Heated, In Ground
- Spa: Yes
- Spa Description: Heated, In Ground
Exterior
- Exterior Features: Balcony, Hurricane Shutters, Irrigation System, Lighting, Rain Gutters, Sidewalk, Sliding Doors
- Deck/Patio: Covered, Front Porch, Patio
- Porch/Patio/Deck: Covered, Front Porch, Patio
Parking
- Garage: Yes
- Attached garage: Yes
- Garage Spaces: 3
- Covered Spaces: 3
- Parking Features: Tandem
Location
- Area: 33573 - Sun City Center / Ruskin
- County: Hillsborough
- Development Name: 33573 - Sun City Center / Ruskin
- Subdivision: BELMONT
- Driving Directions: From Hwy 301, turn West on Paseo Al Mar Blvd, turn left on GAte Dancer Rd, take the first Exit to Celtic Ash Dr, Right on Smarty Jones Drive. Home is on your left.
- Direction Faces: Northeast
School Information
- Elementary School: Belmont Elementary School
- Middle School: Eisenhower-HB
- High School: Sumner High School
Community
- Community Name: 33573 - Sun City Center / Ruskin
- Community Features: Deed Restrictions, Dog Park
- Optional Amenities: Basketball Court, Clubhouse, Playground, Pool, Recreation Facilities, Tennis Court(s)
- Association: Yes
- Assoc. Name: Tina Farrell
- Assoc. Fees Include: Common Area Taxes, Community Pool, Recreational Facilities
- Pet Restrictions: Buyers to verify with HOA
Heating & Cooling
- Cooling Type: Central Air
- Heating Type: Central, Electric
Utilities
- Sewer: Public Sewer
- Water: Public
- Utility Description: Public
Structural Information
- Architectural Info: Contemporary
- Architectural Style: Contemporary
- Builder: Lennar
- Exterior Const.: Block, Stucco
- Roof: Shingle
- Windows: Blinds
- Stories/Levels: Two
- Square Feet: 4,328
- Sq. Ft. Source: Public Records
- Year Built: 2013
Lot Features
- Property View: Pool, Water
- Lot Size (Acres): 0.18
- Lot Size (Sq. Ft.): 7,631
- Lot Size: 7631
- Lot Dimensions: 65 x 117
- Street/Road Desc.: Asphalt
Water Features
- Water Front: Yes
- Water View: Yes
- Water Access: Yes
- Water Access Desc: Pond
- Water Front Desc.: Pond
Financial Considerations
- Association Fee: $158
- Assoc Fee Freq.: Annually
- Assoc Fee Desc.: Required
- CDD: Yes
- Tax Amount: $13,428
- Tax Year: 2025
Disclosures and Reports
- Ownership: Fee Simple
- Special Conditions: None
- Legal Description: BELMONT PHASE 1A LOT 12 BLOCK 9
- Flood Zone Info: X
- APN: U19312099D00000900012.0
- Property ID: U19312099D00000900012.0
- Block/Lot/Section: 9
Listed by Century 21 Beggins Enterprises

Get Pre-Approved Today
Schools
Schools serving 10039 Smarty Jones Dr
School District:Hillsborough County School District
| Name | Grades | Distance |
|---|---|---|
Belmont Elementary School 14150 Gate Dancer Road, Sun City Center, FL 33573 | PK-5 | 0.4 mi |
Eisenhower Middle School 7620 Old Big Bend Road, Gibsonton, FL 33534 | 6-8 | 2.3 mi |
Jule F Sumner High School 10650 County Road 672, Riverview, FL 33579 | 9-12 | 1 mi |
Disclaimer:
School attendance boundaries provided by ATTOM Data Solutions and are for reference only. Contact the school directly to verify enrollment eligibility.
Price & Sales History for 10039 Smarty Jones Dr
Date
Details
Price
Change
Source
5/12/2026
Price Reduced
$699,888
-5.29%
MLS
4/28/2026
Price Reduced
$739,000
-3.9%
MLS
4/09/2026
Price Reduced
$769,000
-1.28%
MLS
2/26/2026
Price Reduced
$779,000
-2.5%
MLS
2/25/2026
Listed
$799,000
12.54%
MLS
7/01/2024
Sold
$710,000
—
Public Record
Disclaimer: Historical sales information is derived from public records provided by the county offices. Information is not guaranteed and should be independently verified.
Tax History
Tax History for 10039 Smarty Jones Dr
Year
Property Taxes
Change
Tax Assessment
Change
2024
$9,573
—
$560,405
35%
2024
$9,573
5%
$416,602
3%
2023
$9,115
4%
$404,468
3%
2022
$8,790
14%
$392,687
17%
2021
$7,713
—
$336,046
18%
2021
$7,713
26%
$285,353
14%
2019
$6,115
7%
$249,512
2%
2018
$5,692
-4%
$244,860
-5%
2017
$5,956
2%
$256,814
2%
2016
$5,867
-1%
$251,532
1%
2015
$5,930
—
$249,784
1%
2014
$5,903
151%
$247,802
728%
2013
$2,352
—
$29,913
—
Disclaimer: Historical tax information is derived from public records provided by the county offices. Information is not guaranteed and should be independently verified.
Estimate the Cost
Estimate the Cost for 10039 Smarty Jones Dr
10039 Smarty Jones Drive, Ruskin, FL 33573 (MLS# TB8480417) is a Single Family property with 5 bedrooms and 4 full bathrooms. 10039 Smarty Jones Drive is currently listed for $699,888 and was received on February 25, 2026. Want to learn more about 10039 Smarty Jones Drive? Do you have questions about finding other Single Family real estate for sale in Ruskin? You can browse all Ruskin real estate or contact a Coldwell Banker agent to request more information.