This is a carousel with tiles that activate property listing cards. Use the previous and next buttons to navigate.
1/1
$455,000
This is a carousel with tiles that activate property listing cards. Use the previous and next buttons to navigate.
1/1
Property Description
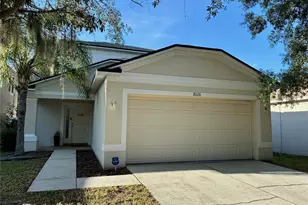
Welcome to Boyette Park, a gated community in the heart of Riverview where you'll enjoy peaceful pond views, resort-style amenities, and a home that's truly move-in ready. This 3-bedroom PLUS OFFICE, 2-bath home also features a 3-car garage and a screened patio overlooking a pond view. Inside, you're greeted by high ceilings and an open floor plan. The kitchen is the centerpiece of the living space, featuring upgraded quartz countertops, an oversized island, abundant cabinet storage, pantry, and charming brick accents that add warmth and character. It opens seamlessly to the dining and living areas, making it easy to stay connected whether you're entertaining friends or enjoying a quiet night at home. Off the entryway is where you'll find the dedicated home office space that could be a formal dining room or additional living room as well. The primary suite is located in the rear of the home and overlooks the backyard and pond and offers two large walk-in closets. The en-suite bathroom features dual sinks, a walk-in shower, water closet, and a linen closet. The two guest bedrooms share a guest bathroom. You'll find the rooms to be large and the closets roomy for the floorplan. Off the entry of the 3-car garage is a mudroom/catch-all space that leads into the interior laundry room. One of the best features of this home is the outdoor living space. Open the sliding glass doors and step onto the screened patio, where you can relax with your morning coffee, unwind after work, or simply enjoy the peaceful water view. The backyard feels open and private and is fully fenced. Additional features include a water softener, interior laundry room, a sprinkler system that runs off of reclaimed water, and hurricane shutters. Boyette Park residents enjoy access to a resort-style community pool, grilling area, playground, and gated entrance, all conveniently located near shopping, dining, and major commuter routes. If you've been searching for a home with a great layout, beautiful water views, and a community you'll love coming home to, this one is worth a look.
Full Property Details
Full Property Details for 11527 Cedar Valley Dr
General
- Sold For: $455,000
- HOA FEE: $115/month
- Taxes: $7,420 (2025)
- Status: Closed
- Type: Single Family
- Source: MidFloridaRegionalMLS
- MLS ID: TB8516788
- Added to Site: 77 day(s) ago
Interior
- Number of Rooms: 8
- Interior Features: Ceiling Fan(s), Open Floorplan, Solid Wood Cabinets, Stone Counters, Thermostat, Walk-In Closet(s)
- Appliances: Dishwasher, Disposal, Electric Water Heater, Microwave, Range, Refrigerator, Water Softener
- Furnishings: Unfurnished
- Flooring: Laminate, Tile, Vinyl
Rooms
Bathrooms
- Total Bathrooms: 2
- Full Bathrooms: 2
Bedrooms
- Total Bedrooms: 3
Other Rooms
- Laundry: Electric Dryer Hookup, Inside, Laundry Room, Washer Hookup
Additional Information
- Shared Amenities: Clubhouse, Gated, Playground, Pool
Exterior
- Exterior Features: Hurricane Shutters, Irrigation System, Lighting, Sidewalk, Sliding Doors
- Deck/Patio: Covered, Patio, Screened
- Porch/Patio/Deck: Covered, Patio, Screened
Parking
- Garage: Yes
- Attached garage: Yes
- Garage Spaces: 3
- Covered Spaces: 3
- Parking Features: Driveway
Location
- Area: 33569 - Riverview
- County: Hillsborough
- Development Name: 33569 - Riverview
- Subdivision: BOYETTE PARK PH 2C/4
- Driving Directions: From Boyette Rd. Turn right onto McMullen Rd, Turn right onto Boyette Park Dr, Provide ID to enter through the gate, Turn left onto Planer Picket Dr, Turn right onto Blue Woods Dr, Turn left onto Cedar Valley Dr, Home is on the left.
- Direction Faces: Northeast
School Information
- Elementary School: Boyette Springs-HB
- Middle School: Rodgers-HB
- High School: Riverview-HB
Community
- Community Name: 33569 - Riverview
- Community Features: Clubhouse, Community Mailbox, Deed Restrictions, Dog Park, Gated Community - No Guard, Irrigation-Reclaimed Water, Playground, Pool, Sidewalks
- Optional Amenities: Clubhouse, Gated, Playground, Pool
- Association: Yes
- Assoc. Name: Leland Management |LeAndra Downing
- Assoc. Fees Include: 24-Hour Guard, Community Pool, Maintenance Grounds
Heating & Cooling
- Cooling Type: Central Air
- Heating Type: Central, Electric
Utilities
- Sewer: Public Sewer
- Water: Public
- Utility Description: Cable Connected, Electricity Connected, Public, Sewer Connected, Sprinkler Recycled, Water Connected
Structural Information
- Builder: Mattamy Homes
- Exterior Const.: Block, Stucco
- Roof: Shingle
- Windows: Blinds
- Stories/Levels: One
- Square Feet: 2,208
- Sq. Ft. Source: Public Records
- Living Area: 2,208 Sq. Ft.
- Year Built: 2019
Lot Features
- Property View: Trees/Woods, Water
- Lot Size (Acres): 0.18
- Lot Size (Sq. Ft.): 7,645
- Lot Size: 7645
- Lot Dimensions: 63 x 121
- Street/Road Desc.: Paved
- Fencing (Description): Fenced
Water Features
- Water Front: Yes
- Water View: Yes
- Water Front Desc.: Pond
Financial Considerations
- Association Fee: $115
- Assoc Fee Freq.: Monthly
- Assoc Fee Desc.: Required
- CDD: Yes
- Tax Amount: $7,420
- Tax Year: 2025
Disclosures and Reports
- Ownership: Fee Simple
- Special Conditions: None
- Legal Description: BOYETTE PARK PHASES 2C/4 LOT 58
- Flood Zone Info: X
- APN: U283020B7R00000000058.0
- Property ID: U283020B7R00000000058.0
Listed by Century 21 List With Beggins
Sold by Florida Executive Realty

Get Pre-Approved Today
Schools
Schools serving 11527 Cedar Valley Dr
School District:Hillsborough County School District
| Name | Grades | Distance |
|---|---|---|
Boyette Springs Elementary School 10141 Sedgebrook Drive, Riverview, FL 33569 | PK-5 | 1.7 mi |
Rodgers Middle School 11910 Tucker Road, Riverview, FL 33569 | 6-8 | 0.8 mi |
Riverview High School, Riverview, FL 11311 Boyette Road, Riverview, FL 33569 | 9-12 | 0.4 mi |
Disclaimer:
School attendance boundaries provided by ATTOM Data Solutions and are for reference only. Contact the school directly to verify enrollment eligibility.
Price & Sales History for 11527 Cedar Valley Dr
Date
Details
Price
Change
Source
8/19/2026
Sold
$455,000
-2.15%
MLS
6/08/2026
Listed
$465,000
—
MLS
Disclaimer: Historical sales information is derived from public records provided by the county offices. Information is not guaranteed and should be independently verified.
11527 Cedar Valley Drive, Riverview, FL 33569 (MLS# TB8516788) is a Single Family property that was sold at $455,000 on August 19, 2026. Want to learn more about 11527 Cedar Valley Drive? Do you have questions about finding other Single Family real estate for sale in Riverview? You can browse all Riverview real estate or contact a Coldwell Banker agent to request more information.