This is a carousel with tiles that activate property listing cards. Use the previous and next buttons to navigate.
1/1
$410,000
This is a carousel with tiles that activate property listing cards. Use the previous and next buttons to navigate.
1/1
Property Description
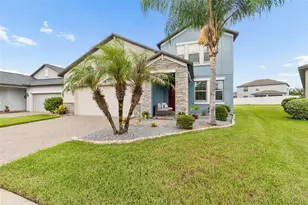
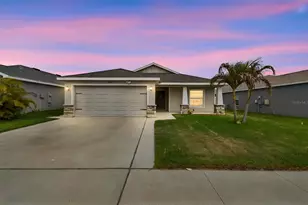
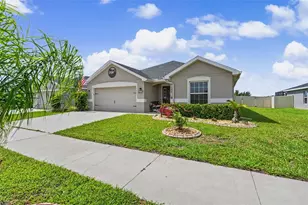
VA ASSUMABLE LOAN @ 3.625% FOR VA QUALIFIED BUYERS ** Stunning Waterfront & Conservation-View Home in Ridgewood Riverview- Perfectly positioned on a premium lot with no rear neighbors, this beautifully maintained residence offers peaceful water and conservation views with an abundance of wildlife-creating a truly serene backyard retreat. Built in December 2021, this better-than-new two-story home features 4 bedrooms plus loft, providing flexibility for families of all sizes. The main level showcases upgraded luxury vinyl flooring and is filled with natural light. The open-concept kitchen seamlessly overlooks the great room and dining area, making it ideal for everyday living and entertaining-all while enjoying breathtaking views of the water and protected conservation beyond your backyard. With no homes behind you, the setting is private, quiet, and incredibly tranquil. A conveniently located half bath on the main floor is perfect for guests, and the home offers generous storage space on both levels. Upstairs, the versatile loft can be used as a second living area, or playroom. The primary suite is a true retreat, featuring upgraded flooring, a spacious bathroom with a remodeled shower, and an oversized walk-in closet. Three additional bedrooms are well-sized and share a full bathroom. This home features all-concrete block construction on the second floor, providing enhanced durability and peace of mind. The current owner has added numerous upgrades, including enhanced landscaping included added stone accents, light fixtures, a front storm door, hanging garage storage, a water softener, and luxury vinyl flooring throughout the main level and primary suite. Residents of Ridgewood enjoy access to a resort-style waterfront pool, playground, and open-air cabana. Ideally located near US-301 and I-75, commuting is effortless, with convenient access to shopping, dining, grocery stores, parks, and recreation. Tampa's vibrant dining, entertainment, and cultural attractions are just a short drive away. This exceptional home combines a rare premium lot, tranquil natural surroundings, and modern comforts-a true sanctuary you won't want to miss.
Full Property Details
Full Property Details for 11906 Downy Birch Dr
General
- Sold For: $410,000
- HOA FEE: $17/month
- HOA FEE FREQ.: Annually
- Taxes: $5,398 (2025)
- Status: Closed
- Type: Single Family
- Source: MidFloridaRegionalMLS
- MLS ID: TB8469128
- Added to Site: 111 day(s) ago
Rental Information
- Min. Lease: 1-2 Years
Interior
- Number of Rooms: 8
- Interior Features: Ceiling Fan(s), Eating Space In Kitchen, High Ceilings, Kitchen and Family Room Combination, Open Floorplan, PrimaryBedroom Upstairs, Solid Wood Cabinets, Stone Counters, Thermostat, Walk-In Closet(s), Window Treatments
- Appliances: Dishwasher, Disposal, Electric Water Heater, Microwave, Range, Water Softener
- Furnishings: Unfurnished
- Flooring: Carpet, Vinyl
Rooms
Bathrooms
- Total Bathrooms: 3
- Full Bathrooms: 2
- Half Bathrooms: 1
Bedrooms
- Total Bedrooms: 4
Other Rooms
- Laundry: Inside, Laundry Room
Exterior
- Exterior Features: Hurricane Shutters, Irrigation System, Lighting, Private Mailbox, Rain Gutters, Sidewalk, Sliding Doors
- Deck/Patio: Covered, Front Porch, Patio
- Porch/Patio/Deck: Covered, Front Porch, Patio
Parking
- Garage: Yes
- Attached garage: Yes
- Garage Spaces: 2
- Covered Spaces: 2
- Parking Features: Driveway, Garage Door Opener
Location
- Area: 33569 - Riverview
- County: Hillsborough
- Development Name: 33569 - Riverview
- Subdivision: RIDGEWOOD
- Driving Directions: Take 301 S and Head toward Medford Lakes Dr, Turn left onto Rhodine Rd, Turn left onto Fishtail Ave, Turn right onto Saw Palmetto Ln, Turn right onto Stone Pine St, Turn left onto Downy Birch Dr, The Destination will be on the right, 11906 Downy Birch Dr, Riverview, FL 33569
- Direction Faces: North
School Information
- Middle School: Rodgers-HB
- High School: Riverview-HB
Community
- Community Name: 33569 - Riverview
- Community Features: Deed Restrictions
- Association: Yes
- Assoc. Name: McNeil Management Services- Jeff
- Pet Restrictions: BUYER OR AGENT TO VERIFY ALL INFORMATION AND RESTRICTIONS WITH HOA
Heating & Cooling
- Cooling Type: Central Air
- Heating Type: Central, Electric
Utilities
- Sewer: Public Sewer
- Water: Public
- Utility Description: Cable Connected, Electricity Connected, Phone Available, Sewer Connected, Sprinkler Meter, Street Lights, Underground Utilities, Water Connected
Structural Information
- Architectural Info: Florida
- Architectural Style: Florida
- Exterior Const.: Block, Stone, Stucco
- Roof: Shingle
- Stories/Levels: Two
- Square Feet: 2,328
- Sq. Ft. Source: Public Records
- Living Area: 2,328 Sq. Ft.
- Year Built: 2022
Lot Features
- Property View: Trees/Woods, Water
- Lot Size (Acres): 0.1
- Lot Size (Sq. Ft.): 4,400
- Lot Size: 4400
- Lot Dimensions: 40 x 110
- Frontage: Street Dead-End, Street Paved
- Street/Road Desc.: Paved, Asphalt
- Fencing (Description): Fenced
Water Features
- Water View: Yes
Financial Considerations
- Association Fee: $200
- Assoc Fee Freq.: Annually
- Assoc Fee Desc.: Required
- CDD: Yes
- Tax Amount: $5,398
- Tax Year: 2025
Disclosures and Reports
- Ownership: Fee Simple
- Special Conditions: None
- Legal Description: RIDGEWOOD LOT 12 BLOCK 11
- Flood Zone Info: X
- APN: U333020C0I00001100012.0
- Property ID: U333020C0I00001100012.0
- Block/Lot/Section: 11
Listed by Signature Realty Associates
Sold by Quicksilver Real Estate Group

Get Pre-Approved Today
Schools
Schools serving 11906 Downy Birch Dr
School District:Hillsborough County School District
| Name | Grades | Distance |
|---|---|---|
Warren Hope Dawson Elementary 12961 Boggy Creek Drive, Riverview, FL 33579 | PK-5 | 2.7 mi |
Rodgers Middle School 11910 Tucker Road, Riverview, FL 33569 | 6-8 | 1.4 mi |
Riverview High School, Riverview, FL 11311 Boyette Road, Riverview, FL 33569 | 9-12 | 1.8 mi |
Disclaimer:
School attendance boundaries provided by ATTOM Data Solutions and are for reference only. Contact the school directly to verify enrollment eligibility.
Price & Sales History for 11906 Downy Birch Dr
Date
Details
Price
Change
Source
4/21/2026
Sold
$410,000
-2.36%
MLS
2/25/2026
Price Reduced
$419,900
-1.2%
MLS
2/03/2026
Listed
$425,000
—
MLS
Disclaimer: Historical sales information is derived from public records provided by the county offices. Information is not guaranteed and should be independently verified.
11906 Downy Birch Drive, Riverview, FL 33569 (MLS# TB8469128) is a Single Family property that was sold at $410,000 on April 21, 2026. Want to learn more about 11906 Downy Birch Drive? Do you have questions about finding other Single Family real estate for sale in Riverview? You can browse all Riverview real estate or contact a Coldwell Banker agent to request more information.