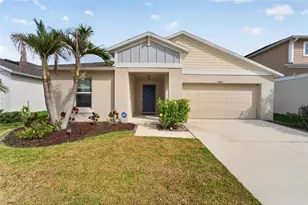
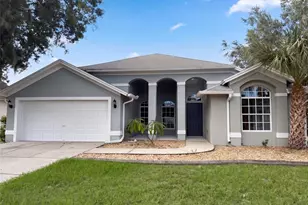
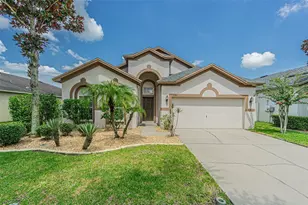
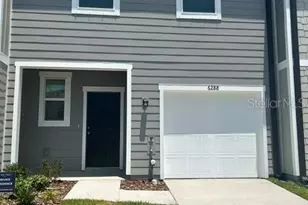
This is a carousel with tiles that activate property listing cards. Use the previous and next buttons to navigate.
1/1
$365,000
This is a carousel with tiles that activate property listing cards. Use the previous and next buttons to navigate.
1/1
Property Description
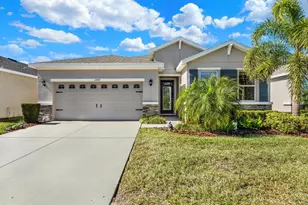
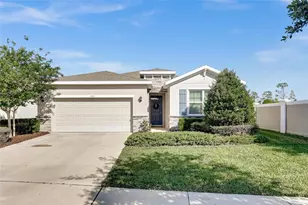
Tucked inside the gated community of Waterleaf, this 4-bedroom, 2-bath home delivers the kind of space, natural light, and a layout that truly works.....exactly what today's buyers are looking for. Built in 2020 and offering 2,046 square feet and a 2-car garage, the home combines open-concept living with thoughtful upgrades and a comfortable, move-in ready feel throughout. The kitchen anchors the heart of the home with granite countertops, stainless steel appliances, gray cabinetry, a large center island, walk in pantry, and direct views into the main living and dining spaces - perfect for both entertaining and everyday life. Large windows and custom blinds help create a bright, welcoming atmosphere across the entire home. The spacious primary suite features dual vanities, dual closets, a walk-in shower, and a generously sized bathroom designed to feel both functional and relaxing. Three additional bedrooms with a split floor plan, provide flexibility for guests, family, or a home office setup. Outside, the screened lanai extends the living space and overlooks a sizable backyard with plenty of room to unwind, entertain, or create your own outdoor oasis. With its stone-accented exterior, well-kept condition, inviting curb appeal, and location inside one of Riverview's sought-after communities, this home offers the perfect blend of comfort, style, and everyday convenience. This community has lower HOA fees! Fees include lawn, internet and cable TV, beautiful community pool, walking trails, and large and small dog parks. Close to Shopping, Restaurants, Groceries, Banks and Hospitals. Minutes from Interstate 75 for ease of access. Book a private showing today!!!
Full Property Details
Full Property Details for 11934 Cross Vine Dr
General
- Sold For: $365,000
- HOA FEE: $91/month
- HOA FEE FREQ.: Quarterly
- Taxes: $7,563 (2025)
- Status: Closed
- Type: Single Family
- Source: MidFloridaRegionalMLS
- MLS ID: TB8508219
- Added to Site: 51 day(s) ago
Rental Information
- Min. Lease: 6 Months
Interior
- Number of Rooms: 7
- Interior Features: Ceiling Fan(s), Eating Space In Kitchen, High Ceilings, Kitchen and Family Room Combination, Living Room/Dining Room Combo, Open Floorplan, Stone Counters, Walk-In Closet(s), Window Treatments
- Appliances: Dishwasher, Microwave, Range, Refrigerator
- Furnishings: Unfurnished
- Flooring: Carpet, Ceramic Tile
Rooms
Bathrooms
- Total Bathrooms: 2
- Full Bathrooms: 2
Bedrooms
- Total Bedrooms: 4
Other Rooms
- Laundry: Inside
Additional Information
- Shared Amenities: Clubhouse, Gated, Park, Playground, Pool
Exterior
- Exterior Features: Lighting, Sidewalk, Sliding Doors
- Deck/Patio: Covered, Screened
- Porch/Patio/Deck: Covered, Screened
Parking
- Garage: Yes
- Attached garage: Yes
- Garage Spaces: 2
- Covered Spaces: 2
Location
- Area: 33579 - Riverview
- County: Hillsborough
- Development Name: 33579 - Riverview
- Subdivision: WATERLEAF PH 6A
- Driving Directions: Traveling on E Big Bend Rd, take a right onto Waterleaf Vista Blvd, take the 3rd exit at the roundabout to Cross Vine Drive, home will be on the left.
- Direction Faces: West
Community
- Community Name: 33579 - Riverview
- Community Features: Deed Restrictions, Pool
- Optional Amenities: Clubhouse, Gated, Park, Playground, Pool
- Association: Yes
- Assoc. Name: Waterleaf Inframark / Liberty Fields
- Assoc. Fees Include: Cable TV, Community Pool, Internet, Maintenance Grounds, Pool Maintenance
- Pet Restrictions: ALL PET RESTRICTIONS MUST BE INDEPENDENTLY VERIFIED BY THE BUYER AND OR BUYER'S AGENT DURING THE DUE DILIGENCE INSPECTION PERIOD.
Heating & Cooling
- Cooling Type: Central Air
- Heating Type: Baseboard
Utilities
- Sewer: Public Sewer
- Water: Public
- Utility Description: BB/HS Internet Available, Cable TV Available, Electricity Connected, Sewer Connected, Water Connected
Structural Information
- Exterior Const.: Block, Stucco
- Roof: Shingle
- Windows: Blinds
- Stories/Levels: One
- Square Feet: 2,046
- Sq. Ft. Source: Public Records
- Living Area: 2,046 Sq. Ft.
- Year Built: 2020
Lot Features
- Lot Size (Acres): 0.13
- Lot Size (Sq. Ft.): 5,791
- Lot Size: 5791
- Street/Road Desc.: Paved
Financial Considerations
- Association Fee: $274
- Assoc Fee Freq.: Quarterly
- Assoc Fee Desc.: Required
- CDD: Yes
- Tax Amount: $7,563
- Tax Year: 2025
Disclosures and Reports
- Ownership: Fee Simple
- Special Conditions: None
- Legal Description: WATERLEAF PHASE 6A LOT 81 BLOCK 21
- Flood Zone Info: X
- APN: U103120B2T00002100081.0
- Property ID: U103120B2T00002100081.0
- Block/Lot/Section: 21
Listed by Re/Max Collective
Sold by Florida Realty Marketplace

Get Pre-Approved Today
Schools
Schools serving 11934 Cross Vine Dr
School District:Hillsborough County School District
| Name | Grades | Distance |
|---|---|---|
Summerfield Elementary School 11990 Big Bend Road, Riverview, FL 33579 | PK-5 | 0.6 mi |
Eisenhower Middle School 7620 Old Big Bend Road, Gibsonton, FL 33534 | 6-8 | 4.4 mi |
East Bay High School 7710 Old Big Bend Road, Gibsonton, FL 33534 | 9-12 | 4.3 mi |
Disclaimer:
School attendance boundaries provided by ATTOM Data Solutions and are for reference only. Contact the school directly to verify enrollment eligibility.
Price & Sales History for 11934 Cross Vine Dr
Date
Details
Price
Change
Source
6/30/2026
Sold
$365,000
-2.67%
MLS
5/21/2026
Listed
$375,000
—
MLS
Disclaimer: Historical sales information is derived from public records provided by the county offices. Information is not guaranteed and should be independently verified.
11934 Cross Vine Drive, Riverview, FL 33579 (MLS# TB8508219) is a Single Family property that was sold at $365,000 on June 30, 2026. Want to learn more about 11934 Cross Vine Drive? Do you have questions about finding other Single Family real estate for sale in Riverview? You can browse all Riverview real estate or contact a Coldwell Banker agent to request more information.