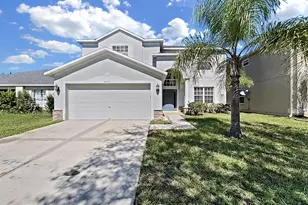
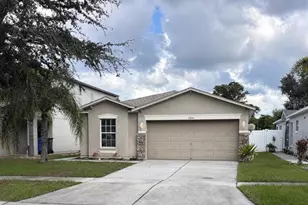
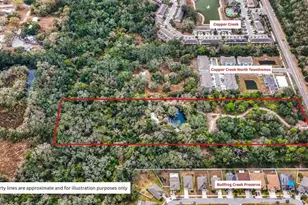
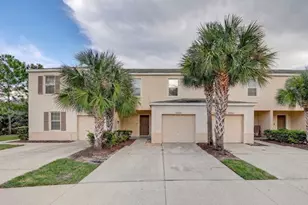
This is a carousel with tiles that activate property listing cards. Use the previous and next buttons to navigate.
1/1
$1,800
This is a carousel with tiles that activate property listing cards. Use the previous and next buttons to navigate.
1/1
Property Description
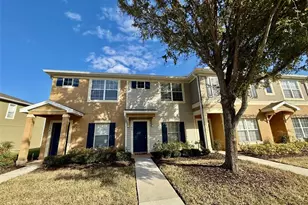
Welcome home to this beautifully maintained 2-bedroom, 2.5-bath townhome located in the highly desirable Panther Trace community. This inviting home features a spacious open-concept living and dining area, perfect for everyday living and entertaining guests. The convenient breakfast bar seamlessly connects the kitchen to the main living space, creating additional seating while enhancing the home's open and airy feel. The kitchen offers durable tile flooring, ample cabinet space, a closet pantry, and a BRAND NEW Dishwasher, Microwave, Stove, double door Refrigerator, and a double sink overlooking the living area for added functionality and connection. A convenient half bath on the first floor is ideal for guests. Upstairs, both generously sized bedrooms feature private ensuite bathrooms complete with tub/shower combinations, offering comfort and privacy for residents and guests alike. The upstairs laundry area with brand new washer and dryer that adds to everyday convenience. Enjoy living in the beautifully landscaped Panther Trace community, known for its park-like surroundings and exceptional amenities. Residents have access to a 3,000-square-foot clubhouse, resort-style swimming pool, tennis courts, basketball and volleyball courts, multipurpose fields, playgrounds, and a variety of community events throughout the year. Conveniently located near shopping, dining, schools, and medical facilities, with easy access to Downtown Tampa just 25 minutes away, this townhome offers the perfect combination of comfort, convenience, and vibrant community living.
Full Property Details
Full Property Details for 12403 Foxmoor Peak Dr
General
- Rent: $1,800
- Status: Closed
- Type: Townhouse
- Source: MidFloridaRegionalMLS
- MLS ID: TB8509412
- Added to Site: 55 day(s) ago
Rental Information
- Lease/Rent Term: 12 Months
- Min. Lease: 1-2 Years
Interior
- Number of Rooms: 9
- Interior Features: Ceiling Fan(s), Living Room/Dining Room Combo
- Appliances: Dishwasher, Disposal, Microwave, Range, Refrigerator
- Furnishings: Unfurnished
- Flooring: Carpet, Tile
Rooms
Bathrooms
- Total Bathrooms: 3
- Full Bathrooms: 2
- Half Bathrooms: 1
Bedrooms
- Total Bedrooms: 2
Other Rooms
- Laundry: Upper Level
Additional Information
- Shared Amenities: Basketball Court, Vehicle Restrictions
Exterior
- Exterior Features: Private Entrance, Sidewalk, Storage
- Deck/Patio: Covered, Front Porch, Rear Porch
- Porch/Patio/Deck: Covered, Front Porch, Rear Porch
Parking
- Parking Features: Open
Location
- Area: 33579 - Riverview
- County: Hillsborough
- Development Name: 33579 - Riverview
- Subdivision: PANTHER TRACE PH 1 TOWNHOME
- Driving Directions: From US-301, turn east on Panther Trace Blvd. Turn left onto Barkwin Pl, at the traffic circle, take the 2nd exit ontoBanfield Dr. Turn left onto Foxmoor Peak Dr. The townhome will be the 3rd building on your left
- Direction Faces: Northeast
School Information
- Elementary School: Collins PreK-8 School
- Middle School: Barrington Middle
- High School: Riverview-HB
Community
- Community Name: 33579 - Riverview
- Community Features: Clubhouse, Gated Community - No Guard, Pool, Sidewalks, Special Community Restrictions, Tennis Court(s)
- Optional Amenities: Basketball Court, Vehicle Restrictions
- Association: Yes
- Assoc. Name: McNeil Management
- Pet Restrictions: Please see attached HOA Declaration of Covenants, Conditions and Restrictions: Article XIII, section 9
Heating & Cooling
- Cooling Type: Central Air
- Heating Type: Central, Electric
Utilities
- Sewer: Public Sewer
- Water: Public
- Utility Description: Cable TV Available, Electricity Connected, Public
Structural Information
- Stories/Levels: Two
- Square Feet: 1,248
- Sq. Ft. Source: Public Records
- Living Area: 1,248 Sq. Ft.
- Year Built: 2006
Lot Features
- Lot Size (Acres): 0.03
- Lot Size (Sq. Ft.): 1,106
- Lot Size: 1106
- Street/Road Desc.: Paved
Financial Considerations
- Lease Price: $1,800
- Assoc Fee Desc.: Required
- Application Fee: $75
- Security Deposit: $2,500
Disclosures and Reports
- APN: U05312079C00000300007.0
- Property ID: U05312079C00000300007.0
Listed by Prelude Pm Services
Sold by Stellar Non-Member Office

Schools
Schools serving 12403 Foxmoor Peak Dr
School District:Hillsborough County School District
| Name | Grades | Distance |
|---|---|---|
Collins Elementary School, Riverview, FL 12424 Summerfield Boulevard, Riverview, FL 33579 | PK-5 | 0.8 mi |
Barrington Middle School 5925 Village Center Drive, Lithia, FL 33547 | 6-8 | 5.2 mi |
Riverview High School, Riverview, FL 11311 Boyette Road, Riverview, FL 33569 | 9-12 | 2.9 mi |
Disclaimer:
School attendance boundaries provided by ATTOM Data Solutions and are for reference only. Contact the school directly to verify enrollment eligibility.
Price History for 12403 Foxmoor Peak Dr
Date
Details
Price
Change
Source
5/22/2026
Sold
$1,800
—
MLS
5/16/2026
Listed
$1,800
—
MLS
Disclaimer: Historical sales information is derived from public records provided by the county offices. Information is not guaranteed and should be independently verified.
12403 Foxmoor Peak Drive, Riverview, FL 33579 (MLS# TB8509412) is a Townhouse property that was sold at $1,800 on May 22, 2026. Want to learn more about 12403 Foxmoor Peak Drive? Do you have questions about finding other real estate for sale or rent in Riverview? You can browse all Riverview rentals or contact a Coldwell Banker agent to request more information.