This is a carousel with tiles that activate property listing cards. Use the previous and next buttons to navigate.
1/1
$1,850
This is a carousel with tiles that activate property listing cards. Use the previous and next buttons to navigate.
1/1
Property Description
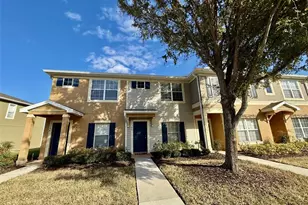
Welcome to this beautifully maintained 2-bedroom, 2.5-bathroom townhome located in the highly desirable gated community of Panther Trace in Riverview. This inviting home offers the perfect blend of comfort, style, and convenience. Step inside to find a fresh, modern interior featuring brand-new laminate plank flooring throughout the first floor and plush new carpeting upstairs. Repainted few rooms to make the house more neutral color friendly. The spacious layout is designed for both everyday living and entertaining. The kitchen overlooks a serene pond, creating a peaceful and scenic backdrop while you cook or dine. Upstairs, both generously sized bedrooms feature their own private en-suite bathrooms, each updated with new ceramic tile flooring providing comfort and privacy for residents and guests alike. This home comes fully equipped with essential appliances, including a brand-new microwave, washer, dryer, dishwasher, refrigerator, and stove making it truly move-in ready. Enjoy relaxing evenings on the screened lanai, which opens to a tranquil pond view. The lanai also includes a convenient storage room for added functionality. Rent includes water, adding extra value and ease to your monthly expenses. Residents of this gated community also enjoy access to a private pool. Ideally located just minutes from Collins Elementary and Middle School, with Riverview High School bus pickup conveniently located just outside the community. Everyday essentials and entertainment are all within a short drive less than 2 miles from Sam's Club, Walmart, popular restaurants, AMC theater, St. Joseph's Hospital, and AdventHealth Hospital. This home offers the perfect combination of location, upgrades, and lifestyle schedule your showing today before it's gone!
Full Property Details
Full Property Details for 12431 Foxmoor Peak Dr
General
- Rent: $1,850
- Status: Closed
- Type: Townhouse
- Source: MidFloridaRegionalMLS
- MLS ID: TB8539373
- Added to Site: 53 day(s) ago
Rental Information
- Lease/Rent Term: 12 Months
- Min. Lease: 8-12 Months
Interior
- Number of Rooms: 5
- Interior Features: Ceiling Fan(s), Eating Space In Kitchen, Living Room/Dining Room Combo, Open Floorplan, Solid Wood Cabinets, Walk-In Closet(s)
- Appliances: Dishwasher, Disposal, Dryer, Electric Water Heater, Microwave, Range, Refrigerator, Washer
- Furnishings: Unfurnished
- Flooring: Carpet, Vinyl
Rooms
Bathrooms
- Total Bathrooms: 3
- Full Bathrooms: 2
- Half Bathrooms: 1
Bedrooms
- Total Bedrooms: 2
Other Rooms
- Laundry: Inside, Laundry Closet, Upper Level
Additional Information
- Shared Amenities: Gated, Maintenance, Pool, Vehicle Restrictions
- Security/Safety: Gated Community, Smoke Detector(s)
Exterior
- Exterior Features: Irrigation System, Lighting, Sidewalk, Sliding Doors
- Deck/Patio: Covered, Patio
- Porch/Patio/Deck: Covered, Patio
Parking
- Parking Features: Assigned, Guest
Location
- Area: 33579 - Riverview
- County: Hillsborough
- Development Name: 33579 - Riverview
- Subdivision: PANTHER TRACE PH 01 TWNHMS
- Driving Directions: I-75 to exit 246 Cnty Rd. 672/Big Bend Rd. Follow Big Bend East to left on U.S. 301. Right on Panther Trace Blvd. Left on Barkwin Pl. At traffic circle take 2nd exit on Banfield Dr. Enter gate. Turn left on Foxmoor. Unit in first building on left.
School Information
- Elementary School: Collins-HB
- Middle School: Barrington Middle
- High School: Riverview-HB
Community
- Community Name: 33579 - Riverview
- Community Features: Pool, Sidewalks
- Optional Amenities: Gated, Maintenance, Pool, Vehicle Restrictions
- Association: Yes
- Assoc. Name: McNeil Management Services
- Number of Pets: 2
- Pet Restrictions: Please confirm by referring to HOA Docs, / 25lbs.
Heating & Cooling
- Cooling Type: Central Air
- Heating Type: Central, Electric
Utilities
- Sewer: Public Sewer
- Water: Public
- Utility Description: Cable TV Available, Public, Street Lights
Structural Information
- Windows: Blinds
- Stories/Levels: Two
- Square Feet: 1,248
- Sq. Ft. Source: Public Records
- Living Area: 1,248 Sq. Ft.
- Year Built: 2006
Additional Structures
- Other Structures: Storage
Lot Features
- Property View: Water
- Lot Size (Acres): 0.03
- Lot Size (Sq. Ft.): 1,106
- Lot Size: 1106
- Frontage: Street Paved, Private Road
- Street/Road Desc.: Paved, Concrete
Water Features
- Water Front: Yes
- Water View: Yes
- Water Front Desc.: Pond
Financial Considerations
- Lease Price: $1,850
- Assoc Fee Desc.: Required
- Application Fee: $75
- Security Deposit: $2,500
Disclosures and Reports
- Flood Zone Info: X
- APN: U05312079C00000100007.0
- Property ID: U05312079C00000100007.0
Listed by Prelude Pm Services Llc
Sold by Stellar Non-Member Office

Schools
Schools serving 12431 Foxmoor Peak Dr
School District:Hillsborough County School District
| Name | Grades | Distance |
|---|---|---|
Collins Elementary School, Riverview, FL 12424 Summerfield Boulevard, Riverview, FL 33579 | PK-5 | 0.8 mi |
Barrington Middle School 5925 Village Center Drive, Lithia, FL 33547 | 6-8 | 5.2 mi |
Riverview High School, Riverview, FL 11311 Boyette Road, Riverview, FL 33569 | 9-12 | 2.9 mi |
Disclaimer:
School attendance boundaries provided by ATTOM Data Solutions and are for reference only. Contact the school directly to verify enrollment eligibility.
Price History for 12431 Foxmoor Peak Dr
Date
Details
Price
Change
Source
9/01/2026
Sold
$1,850
—
MLS
8/16/2026
Listed
$1,850
—
MLS
Disclaimer: Historical sales information is derived from public records provided by the county offices. Information is not guaranteed and should be independently verified.
12431 Foxmoor Peak Drive, Riverview, FL 33579 (MLS# TB8539373) is a Townhouse property that was sold at $1,850 on September 01, 2026. Want to learn more about 12431 Foxmoor Peak Drive? Do you have questions about finding other real estate for sale or rent in Riverview? You can browse all Riverview rentals or contact a Coldwell Banker agent to request more information.