This is a carousel with tiles that activate property listing cards. Use the previous and next buttons to navigate.
1/1
$2,600
This is a carousel with tiles that activate property listing cards. Use the previous and next buttons to navigate.
1/1
Property Description
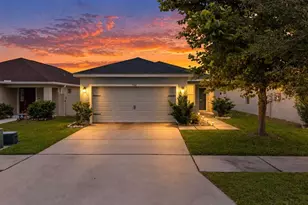
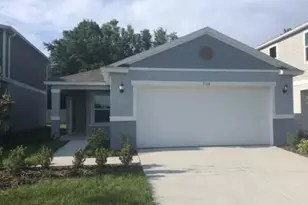
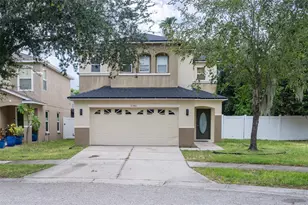
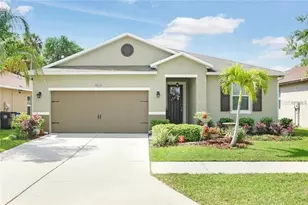
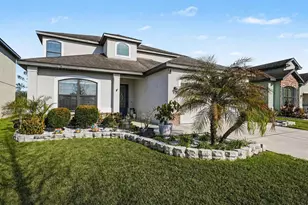
Welcome to this beautifully maintained two-story home offering 4 bedrooms, 3 full bathrooms, and a versatile floor plan designed for comfortable living. Located in a desirable Riverview community, this home provides plenty of space for families, remote workers, and those who enjoy entertaining. Upon entering, you'll find a large office/den at the front of the home, perfect for a home office, study, playroom, or additional living space. The open-concept living and dining areas flow seamlessly into the kitchen, creating an inviting atmosphere for everyday living and gatherings. A full bedroom and bathroom are conveniently located on the first floor, making this home ideal for guests, multigenerational living, or anyone who prefers a downstairs bedroom option. Upstairs, you'll find a spacious loft area featuring a mounted whiteboard, making it an excellent space for a homework station, home office, creative projects, family organization, or collaborative work. The remaining bedrooms, including the spacious primary suite, are also located upstairs and offer ample closet space and comfortable accommodations. Step outside to enjoy the large, fully fenced backyard, providing plenty of room for outdoor activities, pets, entertaining, gardening, or simply relaxing in your own private outdoor retreat. For added peace of mind, the home is equipped with a security system that tenants may activate and set up at their own expense if desired. Conveniently located near shopping, dining, schools, parks, and major roadways, this Riverview home combines space, comfort, and convenience in one exceptional rental opportunity. In addition to the advertised base rent, all residents are enrolled in the Resident Benefits Package (RBP) for $50.00/month which includes HVAC air filter delivery, credit building to help boost your credit score with timely rent payments, utility concierge service making utility connection a breeze during your move-in, and much more! More details upon application. Pets welcome! Vacant and available now!
Full Property Details
Full Property Details for 12404 Ballentrae Forest Dr
General
- Rent: $2,600
- Status: Closed
- Type: Single Family
- Source: MidFloridaRegionalMLS
- MLS ID: TB8519966
- Added to Site: 109 day(s) ago
Rental Information
- Lease/Rent Term: 12 Months
- Min. Lease: 1-2 Years
Interior
- Interior Features: Ceiling Fan(s), Crown Molding, Open Floorplan, Solid Surface Counters, Solid Wood Cabinets, Thermostat, Walk-In Closet(s)
- Appliances: Dishwasher, Disposal, Dryer, Microwave, Range, Washer
- Furnishings: Unfurnished
Rooms
Bathrooms
- Total Bathrooms: 3
- Full Bathrooms: 3
Bedrooms
- Total Bedrooms: 4
Other Rooms
- Laundry: Inside, Laundry Room
Parking
- Garage: Yes
- Attached garage: Yes
- Garage Spaces: 2
- Covered Spaces: 2
Location
- Area: 33579 - Riverview
- County: Hillsborough
- Development Name: 33579 - Riverview
- Subdivision: BALLENTRAE SUB PH 1
- Driving Directions: From I-75, take Exit 250 (Gibsonton Dr) and head east. Turn right on US-301 S, then left on Rhodine Rd. Turn right into Ballentrae, then right onto Ballentrae Forest Dr. Home will be on the street.
School Information
- Elementary School: Summerfield Crossing Elementary
- Middle School: Rodgers-HB
- High School: Riverview-HB
Community
- Community Name: 33579 - Riverview
- Association: Yes
- Assoc. Name: ccrain@wisepm.com
- Pet Restrictions: At owners discretion. No Aggressive Breeds.
Heating & Cooling
- Cooling Type: Central Air
- Heating Type: Central, Electric
Structural Information
- Stories/Levels: Two
- Square Feet: 2,500
- Sq. Ft. Source: Public Records
- Living Area: 2,500 Sq. Ft.
- Year Built: 2015
Lot Features
- Lot Size (Acres): 0.13
- Lot Size (Sq. Ft.): 5,500
- Lot Size: 5500
- Lot Dimensions: 50 x 110
- Street/Road Desc.: Paved
Financial Considerations
- Lease Price: $2,600
- Assoc Fee Desc.: None
- Application Fee: $85
- Security Deposit: $2,600
Disclosures and Reports
- APN: U0331209ZZ00000400020.0
- Property ID: U0331209ZZ00000400020.0
Listed and Sold by Wright Davis Real Estate

Schools
Schools serving 12404 Ballentrae Forest Dr
School District:Hillsborough County School District
| Name | Grades | Distance |
|---|---|---|
Warren Hope Dawson Elementary 12961 Boggy Creek Drive, Riverview, FL 33579 | PK-5 | 2 mi |
Rodgers Middle School 11910 Tucker Road, Riverview, FL 33569 | 6-8 | 1.9 mi |
Riverview High School, Riverview, FL 11311 Boyette Road, Riverview, FL 33569 | 9-12 | 2.5 mi |
Disclaimer:
School attendance boundaries provided by ATTOM Data Solutions and are for reference only. Contact the school directly to verify enrollment eligibility.
Price History for 12404 Ballentrae Forest Dr
Date
Details
Price
Change
Source
9/04/2026
Sold
$2,600
—
MLS
8/21/2026
Price Reduced
$2,600
-3.7%
MLS
7/30/2026
Price Reduced
$2,700
-3.57%
MLS
6/17/2026
Listed
$2,800
—
MLS
Disclaimer: Historical sales information is derived from public records provided by the county offices. Information is not guaranteed and should be independently verified.
12404 Ballentrae Forest Drive, Riverview, FL 33579 (MLS# TB8519966) is a Single Family property that was sold at $2,600 on September 04, 2026. Want to learn more about 12404 Ballentrae Forest Drive? Do you have questions about finding other real estate for sale or rent in Riverview? You can browse all Riverview rentals or contact a Coldwell Banker agent to request more information.