This is a carousel with tiles that activate property listing cards. Use the previous and next buttons to navigate.
1/54
$634,900
This is a carousel with tiles that activate property listing cards. Use the previous and next buttons to navigate.
1/54
Property Description
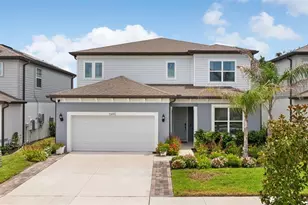
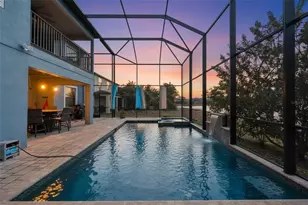
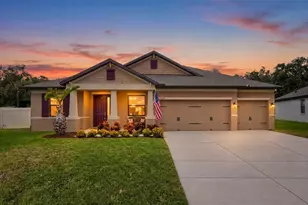
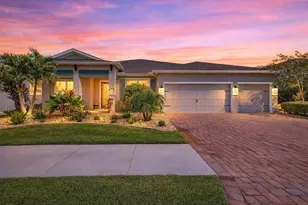
Located in the highly desirable community of Panther Trace, this spacious 5-bedroom, 4 full bathroom home with a 3-car garage offers nearly 4,000 square feet of beautifully designed living space and resort-style amenities. From the moment you walk in, you'll be greeted by soaring ceilings, an open family room, and a formal dining area that creates the perfect first impression. The large open-concept kitchen is truly the heart of the home, featuring hardwood cabinetry, stainless steel appliances, granite countertops, a large center island, and an eat-in dining area. Just off the kitchen is an additional dining space and a cozy living room complete with a beautiful fireplace and elegant picture frame molding accents. The first floor also includes a private bedroom with a connected full bathroom, making it ideal for guests, in-laws, or a teenager retreat. Upstairs you'll find the remaining four bedrooms, three full bathrooms, a laundry room, and an oversized bonus room/loft area perfect for a media room, playroom, or home office. The oversized primary suite features tray ceilings, plenty of space for a sitting area or office, and a massive ensuite bathroom with dual vanities, a soaking tub, walk-in shower, and an enormous walk-in closet. Bedrooms three and four are connected by a Jack and Jill bathroom. Additional upgrades include ceramic tile and new LVP flooring throughout (2026), crown molding throughout much of the home, granite countertops throughout, freshly painted interior (2026), and freshly painted front and back porches (2026). Step outside to enjoy the oversized covered patio and fully fenced backyard with plenty of room for a pool, trampoline, or playground set. Residents of Panther Trace enjoy resort-style living with two community pools, a fitness center, walking trails, playgrounds, pickleball courts, tennis courts, sports fields, batting cages, and volleyball courts, all conveniently located just minutes from shopping, dining, and the interstate. Homes with this much space, functionality, and community amenities rarely come available, so don't miss your opportunity to own this incredible home. Schedule your private tour today!
Full Property Details
Full Property Details for 12426 Fairlawn Dr
General
- Price: $634,900
- HOA FEE: $5/month
- HOA FEE FREQ.: Annually
- Taxes: $5,744 (2025)
- Status: Active
- Type: Single Family
- Source: MidFloridaRegionalMLS
- MLS ID: TB8511603
- Updated: 7/1/2026
- Added to Site: 45 day(s) ago
Rental Information
- Min. Lease: 1-2 Years
Interior
- Number of Rooms: 11
- Interior Features: Ceiling Fan(s), Crown Molding, Eating Space In Kitchen, High Ceilings, Kitchen and Family Room Combination, Open Floorplan, PrimaryBedroom Upstairs, Solid Surface Counters, Solid Wood Cabinets, Stone Counters, Thermostat, Tray Ceiling(s), Walk-In Closet(s)
- Fireplace: Yes
- Fireplace(s): Electric
- Appliances: Dishwasher, Disposal, Dryer, Electric Water Heater, Microwave, Range, Refrigerator, Washer
- Furnishings: Unfurnished
- Flooring: Ceramic Tile, Luxury Vinyl
Rooms
Bathrooms
- Total Bathrooms: 4
- Full Bathrooms: 4
Bedrooms
- Total Bedrooms: 5
Other Rooms
- Laundry: Electric Dryer Hookup, Inside, Laundry Room, Upper Level, Washer Hookup
Additional Information
- Shared Amenities: Basketball Court, Clubhouse, Fitness Center, Park, Playground, Pool, Recreation Facilities, Tennis Court(s)
Exterior
- Exterior Features: Hurricane Shutters, Irrigation System, Lighting, Private Mailbox, Rain Gutters, Sidewalk
- Deck/Patio: Front Porch, Rear Porch, Screened
- Porch/Patio/Deck: Front Porch, Rear Porch, Screened
Parking
- Garage: Yes
- Attached garage: Yes
- Garage Spaces: 3
- Covered Spaces: 3
- Parking Features: Driveway, Garage Door Opener
Location
- Area: 33579 - Riverview
- County: Hillsborough
- Development Name: 33579 - Riverview
- Subdivision: PANTHER TRACE PH 2B-2
- Driving Directions: Take 301 South of Symmes Rd, turn left on Panthers Trace Blvd. and follow to Balintore Dr. Left on Balintore then left right on to Fairlawn Dr. Home is on the right.
- Direction Faces: North
School Information
- Elementary School: Collins PreK-8 School
- Middle School: Collins PreK 8 School
- High School: Riverview-HB
Community
- Community Name: 33579 - Riverview
- Community Features: Clubhouse, Deed Restrictions, Fitness Center, Park, Playground, Pool, Sidewalks, Tennis Court(s)
- Optional Amenities: Basketball Court, Clubhouse, Fitness Center, Park, Playground, Pool, Recreation Facilities, Tennis Court(s)
- Association: Yes
- Assoc. Name: RealManage - Melissa Howell
- Assoc. Fees Include: Community Pool, Pool Maintenance
- Pet Restrictions: Buyers agent is responsible to verify pet restrictions through HOA
Heating & Cooling
- Cooling Type: Central Air
- Heating Type: Central, Electric
Utilities
- Sewer: Public Sewer
- Water: Public
- Utility Description: BB/HS Internet Available, Cable TV Available, Electricity Connected, Fiber Optics, Public, Sewer Connected, Street Lights, Underground Utilities, Water Connected
Structural Information
- Exterior Const.: Block
- Roof: Shingle
- Windows: Blinds, Double Pane Windows, ENERGY STAR Qualified Windows
- Stories/Levels: Two
- Square Feet: 3,915
- Sq. Ft. Source: Public Records
- Year Built: 2014
Lot Features
- Lot Size (Acres): 0.16
- Lot Size (Sq. Ft.): 6,776
- Lot Size: 6776
- Lot Dimensions: 60.5 x 112
- Street/Road Desc.: Paved
- Fencing (Description): Fenced, Vinyl
Financial Considerations
- Association Fee: $65
- Assoc Fee Freq.: Annually
- Assoc Fee Desc.: Required
- CDD: Yes
- Tax Amount: $5,744.4
- Tax Year: 2025
Disclosures and Reports
- Ownership: Fee Simple
- Special Conditions: None
- Legal Description: PANTHER TRACE PHASE 2B-2 LOT 4 BLOCK 20
- Flood Zone Info: X
- APN: U04312096300002000004.0
- Property ID: U04312096300002000004.0
- Block/Lot/Section: 20
Listed by Keller Williams Suburban Tampa
Get Pre-Approved Today
Schools
Schools serving 12426 Fairlawn Dr
School District:Hillsborough County School District
| Name | Grades | Distance |
|---|---|---|
Collins Elementary School, Riverview, FL 12424 Summerfield Boulevard, Riverview, FL 33579 | PK-5 | 0.7 mi |
Barrington Middle School 5925 Village Center Drive, Lithia, FL 33547 | 6-8 | 4 mi |
Riverview High School, Riverview, FL 11311 Boyette Road, Riverview, FL 33569 | 9-12 | 2.9 mi |
Disclaimer:
School attendance boundaries provided by ATTOM Data Solutions and are for reference only. Contact the school directly to verify enrollment eligibility.
Price & Sales History for 12426 Fairlawn Dr
Date
Details
Price
Change
Source
7/01/2026
Price Reduced
$634,900
-1.57%
MLS
6/17/2026
Price Reduced
$645,000
-0.77%
MLS
5/27/2026
Listed
$650,000
87.75%
MLS
6/26/2019
Sold
$346,200
—
Public Record
Disclaimer: Historical sales information is derived from public records provided by the county offices. Information is not guaranteed and should be independently verified.
Tax History
Tax History for 12426 Fairlawn Dr
Year
Property Taxes
Change
Tax Assessment
Change
2025
$5,744
5%
$195,772
3%
2024
$5,467
4%
$190,255
3%
2023
$5,257
8%
$184,714
6%
2021
$4,881
-1%
$174,111
-3%
2022
$4,919
1%
$179,334
4%
2021
$4,881
-22%
$171,707
-33%
2019
$6,286
2%
$255,271
3%
2018
$6,178
1%
$247,731
1%
2017
$6,127
-3%
$244,531
-3%
2016
$6,320
-1%
$251,371
-1%
2015
$6,383
97%
$253,739
547%
2014
$3,242
23%
$39,204
35%
2013
$2,646
—
$29,040
—
Disclaimer: Historical tax information is derived from public records provided by the county offices. Information is not guaranteed and should be independently verified.
Estimate the Cost
Estimate the Cost for 12426 Fairlawn Dr
12426 Fairlawn Drive, Riverview, FL 33579 (MLS# TB8511603) is a Single Family property with 5 bedrooms and 4 full bathrooms. 12426 Fairlawn Drive is currently listed for $634,900 and was received on May 27, 2026. Want to learn more about 12426 Fairlawn Drive? Do you have questions about finding other Single Family real estate for sale in Riverview? You can browse all Riverview real estate or contact a Coldwell Banker agent to request more information.