This is a carousel with tiles that activate property listing cards. Use the previous and next buttons to navigate.
1/1
$399,900
This is a carousel with tiles that activate property listing cards. Use the previous and next buttons to navigate.
1/1
Property Description
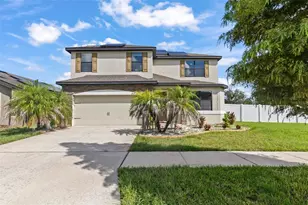
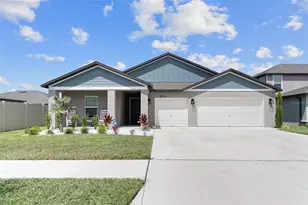
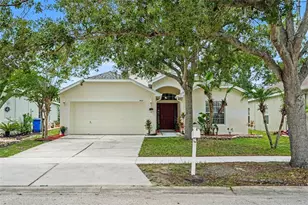
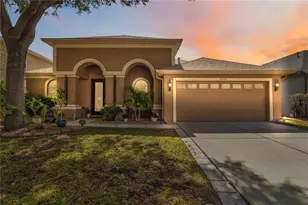
This impressive 4-bedroom, 3.5-bath home offers more than 3,600 square feet of spacious, thoughtfully designed living space. From the moment you enter, you're welcomed by an expansive formal living and dining area, creating an inviting first impression with plenty of room for entertaining. The versatile floor plan continues with multiple living areas and a large bonus room-perfect for a home office, media room, game room, fitness space, or additional gathering area. The desirable split-bedroom layout provides added privacy, with an oversized primary suite set apart from the three secondary bedrooms. The generous primary bedroom is a true retreat, complemented by an impressive en-suite bath designed to be enjoyed. All three additional bedrooms are conveniently located on the opposite side of the home, offering excellent separation for family or guests. The kitchen is a chef's dream featuring granite countertops, stainless steel appliances, a center island and tons of cabinets. The kitchen overlooks into the generous family room. With abundant square footage, flexible living spaces, and a floor plan that balances openness with privacy, this home is ready to accommodate the way you live, work, entertain, and unwind. Enjoy true Florida indoor-outdoor living with private fenced in backyard-perfect for year-round entertaining or quiet mornings with coffee. Enjoy resort-style community amenities including lagoon pools, clubhouse, tennis and basketball courts, playgrounds, and walking trails. Water heater replaced 2024, AC in the loft was replaced March 2026, Ac Blower and Compressor downstairs replaced 2024. Conveniently located near US-301, I-75, and the Selmon Expressway, this home provides easy access to Downtown Tampa, MacDill Air Force Base, Brandon, shopping centers, restaurants, healthcare facilities, and everyday conveniences. You'll also appreciate being just minutes from top-rated schools, grocery stores, and everything that makes Riverview one of Tampa Bay's fastest-growing communities. Don't wait...Schedule your showing today!
Full Property Details
Full Property Details for 12435 Adventure Dr
General
- Sold For: $399,900
- HOA FEE: $125/month
- Taxes: $9,949 (2025)
- Status: Closed
- Type: Single Family
- Source: MidFloridaRegionalMLS
- MLS ID: TB8517156
- Added to Site: 125 day(s) ago
Rental Information
- Min. Lease: 8-12 Months
Interior
- Number of Rooms: 12
- Interior Features: Cathedral Ceiling(s), Ceiling Fan(s), Coffered Ceiling(s), Eating Space In Kitchen, High Ceilings, Kitchen and Family Room Combination, L Dining, Living Room/Dining Room Combo, Open Floorplan, Primary Bedroom Main Floor, Solid Surface Counters, Solid Wood Cabinets, Split Bedroom, Stone Counters, Walk-In Closet(s)
- Appliances: Built-In Oven, Convection Oven, Cooktop, Dishwasher, Disposal, Dryer, Electric Water Heater, Exhaust Fan, Ice Maker, Microwave, Range, Range Hood, Refrigerator, Washer
- Furnishings: Partially
- Flooring: Ceramic Tile
Rooms
Bathrooms
- Total Bathrooms: 4
- Full Bathrooms: 3
- Half Bathrooms: 1
Bedrooms
- Total Bedrooms: 4
Other Rooms
- Laundry: Inside, Washer Hookup
Additional Information
- Shared Amenities: Basketball Court, Clubhouse, Park, Playground, Pool, Recreation Facilities, Tennis Court(s)
Exterior
- Exterior Features: Private Mailbox, Sidewalk, Sliding Doors
Parking
- Garage: Yes
- Attached garage: Yes
- Garage Spaces: 2
- Covered Spaces: 2
Location
- Area: 33579 - Riverview
- County: Hillsborough
- Development Name: 33579 - Riverview
- Subdivision: PANTHER TRACE PH 1B/1C
- Driving Directions: 75 south to Gibsonton Drive, South on 301, left onto Panther Trace and left onto Adventure DriveFrom I-75, take Exit 250 toward Gibsonton/Riverview and head east on Gibsonton Dr, which becomes Boyette Rd. Turn right onto US-301 S, left onto Panther Trace Blvd, then right onto Adventure Dr. Continue to 12435 Adventure Dr; home will be on the right.
- Direction Faces: Northeast
School Information
- Elementary School: Collins PreK-8 School
- Middle School: Rodgers-HB
- High School: Riverview-HB
Community
- Community Name: 33579 - Riverview
- Community Features: Clubhouse, Dog Park, Park, Playground, Pool, Sidewalks, Tennis Court(s)
- Optional Amenities: Basketball Court, Clubhouse, Park, Playground, Pool, Recreation Facilities, Tennis Court(s)
- Association: Yes
- Assoc. Name: McNeil Management Services
Heating & Cooling
- Cooling Type: Central Air
- Heating Type: Electric
Utilities
- Sewer: None
- Water: Public
- Utility Description: Cable TV Available, Cable Connected, Electricity Available, Electricity Connected, Water Available, Water Connected
Structural Information
- Exterior Const.: Block
- Roof: Shingle
- Windows: Window Treatments
- Stories/Levels: Two
- Square Feet: 3,127
- Sq. Ft. Source: Public Records
- Living Area: 3,127 Sq. Ft.
- Year Built: 2005
Lot Features
- Lot Size (Acres): 0.19
- Lot Size (Sq. Ft.): 8,250
- Lot Size: 8250
- Lot Dimensions: 63.46 x 130
- Street/Road Desc.: Asphalt
Financial Considerations
- Association Fee: $125
- Assoc Fee Freq.: Monthly
- Assoc Fee Desc.: Required
- Tax Amount: $9,949.47
- Tax Year: 2025
Disclosures and Reports
- Ownership: Fee Simple
- Special Conditions: None
- Legal Description: PANTHER TRACE PHASE 1B/1C LOT 7 BLOCK 23
- Flood Zone Info: X
- APN: U05312069O00002300007.0
- Property ID: U05312069O00002300007.0
- Block/Lot/Section: 23
Listed by Charles Rutenberg Realty Inc
Sold by Vreeland Real Estate Llc

Get Pre-Approved Today
Schools
Schools serving 12435 Adventure Dr
School District:Hillsborough County School District
| Name | Grades | Distance |
|---|---|---|
Collins Elementary School, Riverview, FL 12424 Summerfield Boulevard, Riverview, FL 33579 | PK-5 | 0.1 mi |
Barrington Middle School 5925 Village Center Drive, Lithia, FL 33547 | 6-8 | 4.6 mi |
Riverview High School, Riverview, FL 11311 Boyette Road, Riverview, FL 33569 | 9-12 | 2.8 mi |
Disclaimer:
School attendance boundaries provided by ATTOM Data Solutions and are for reference only. Contact the school directly to verify enrollment eligibility.
Price & Sales History for 12435 Adventure Dr
Date
Details
Price
Change
Source
9/22/2026
Sold
$399,900
—
MLS
8/20/2026
Price Reduced
$399,900
-4.79%
MLS
7/01/2026
Price Reduced
$420,000
-10.64%
MLS
6/08/2026
Listed
$470,000
—
MLS
Disclaimer: Historical sales information is derived from public records provided by the county offices. Information is not guaranteed and should be independently verified.
12435 Adventure Drive, Riverview, FL 33579 (MLS# TB8517156) is a Single Family property that was sold at $399,900 on September 22, 2026. Want to learn more about 12435 Adventure Drive? Do you have questions about finding other Single Family real estate for sale in Riverview? You can browse all Riverview real estate or contact a Coldwell Banker agent to request more information.