This is a carousel with tiles that activate property listing cards. Use the previous and next buttons to navigate.
1/88
$660,000
This is a carousel with tiles that activate property listing cards. Use the previous and next buttons to navigate.
1/88
Property Description
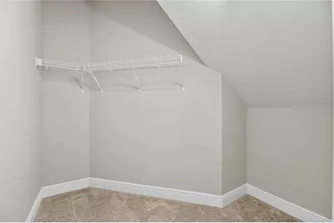
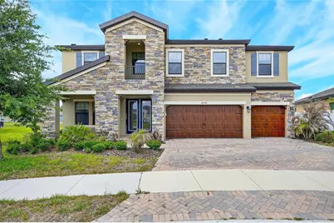
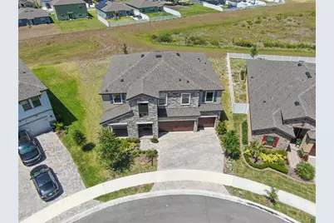
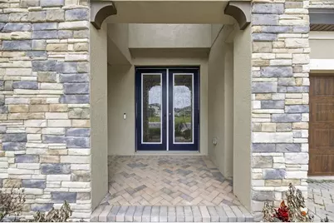
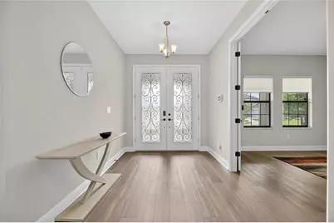
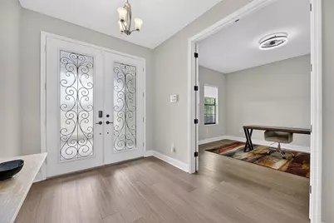
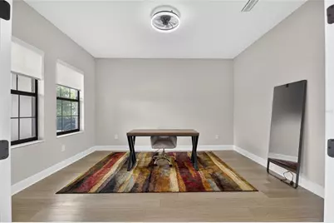
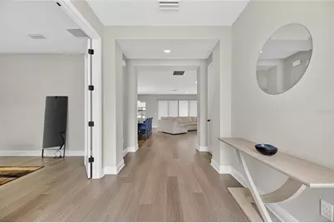
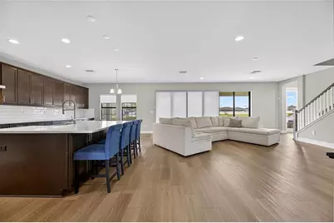
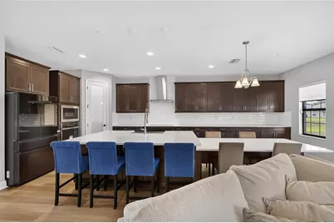
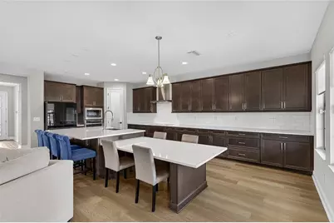
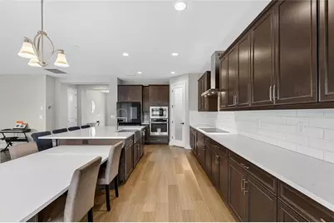
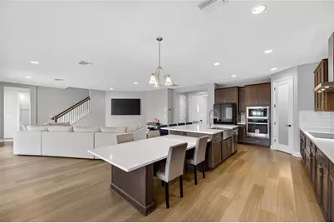
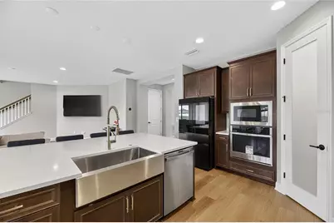
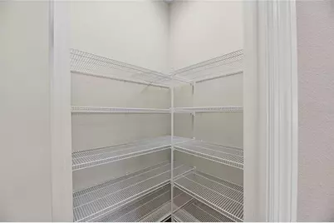
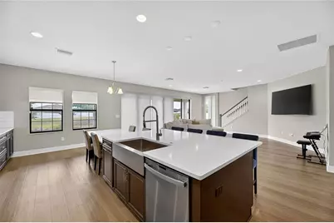
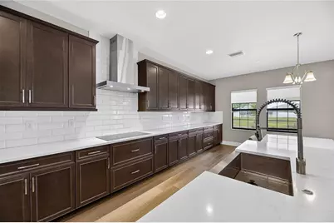
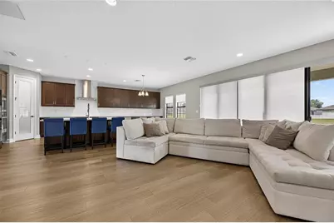
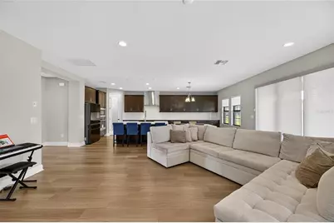
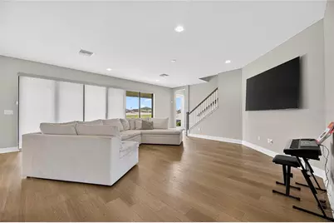
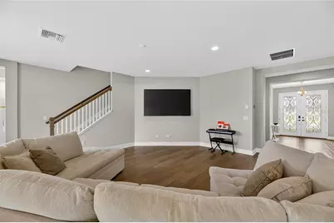
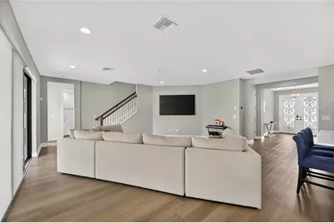
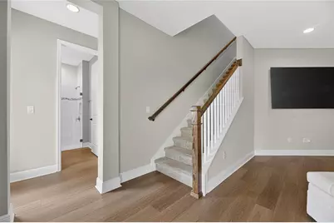
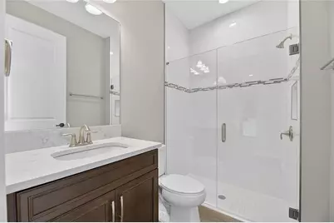
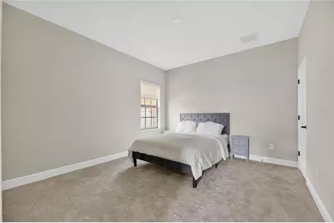
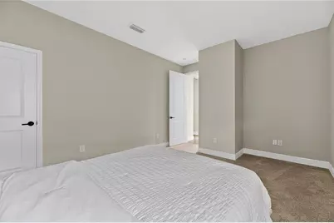
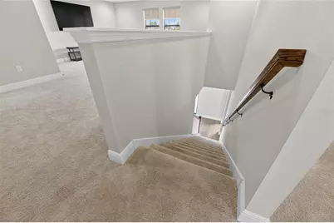
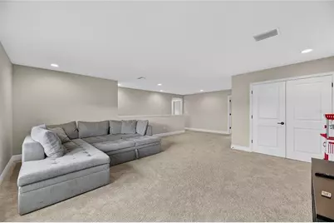
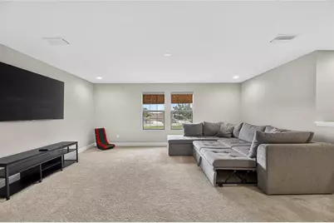
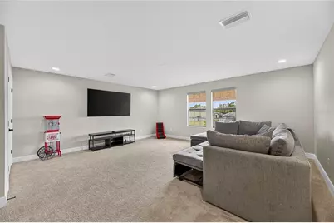
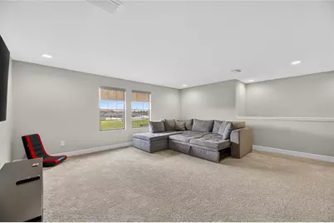
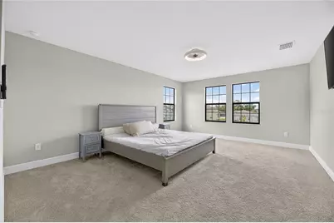
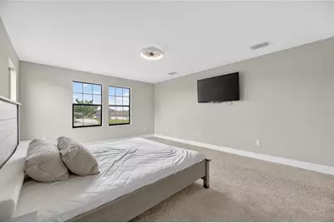
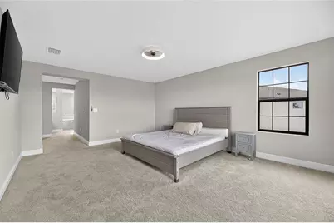
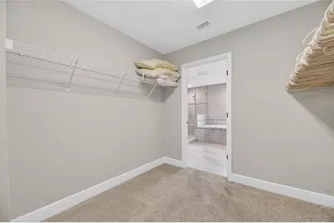
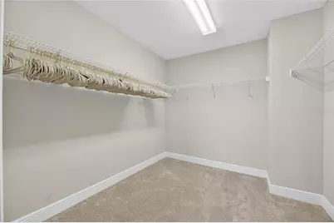
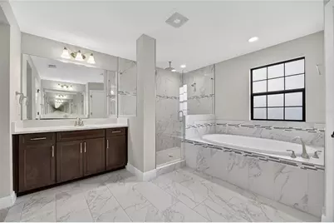
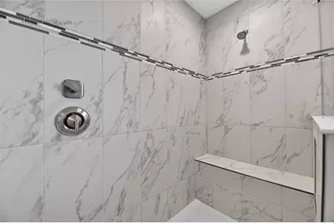
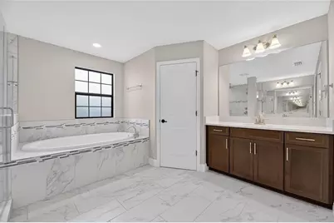
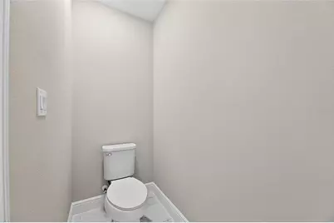
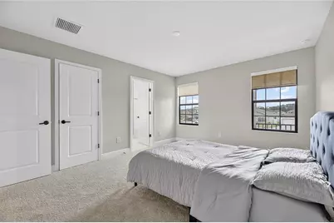
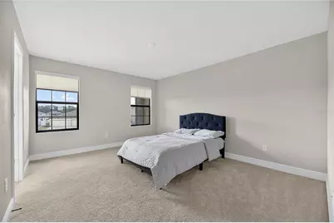
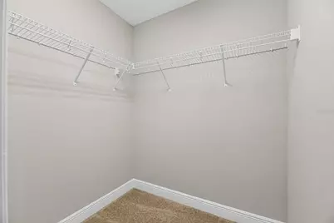
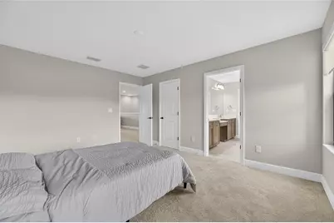
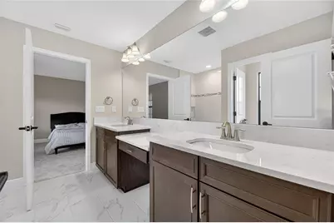
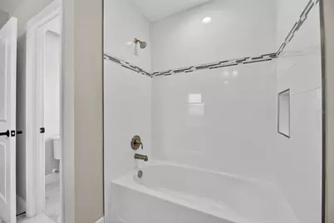
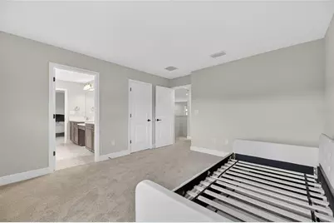
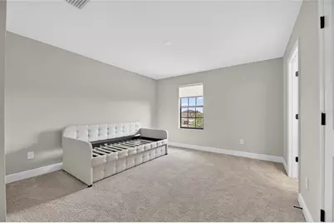
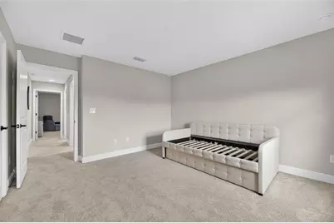
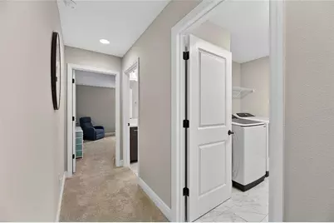
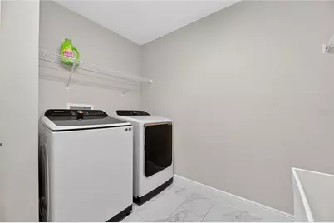
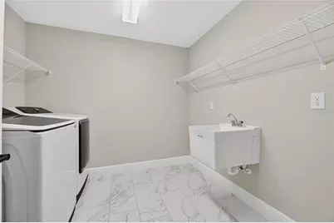
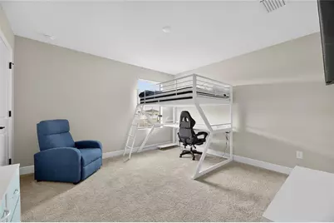
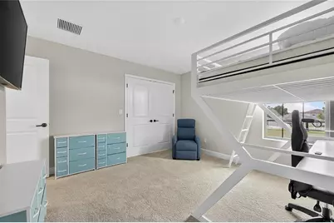
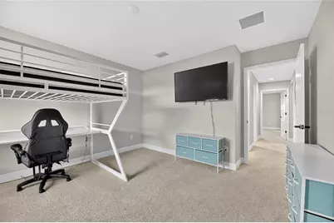
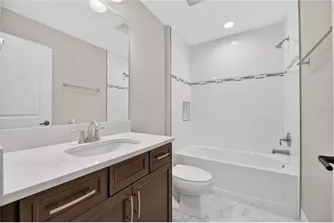
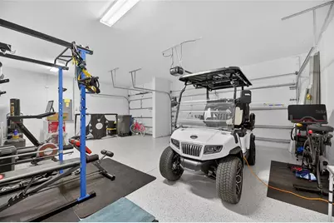
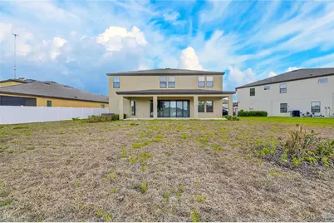
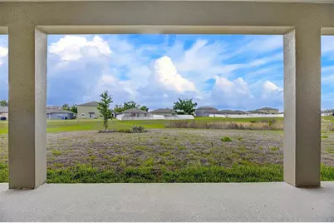
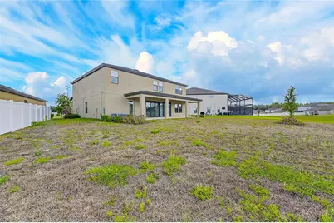
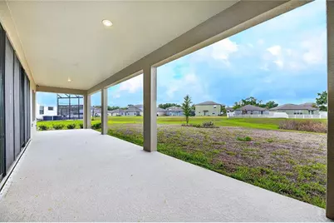
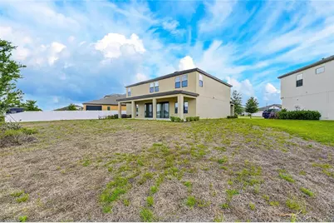
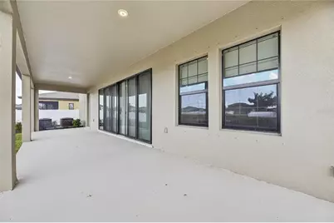
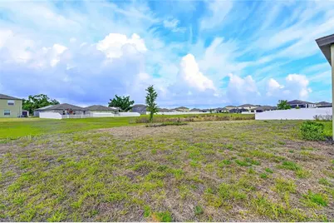
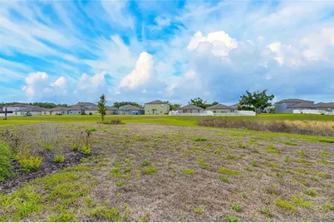
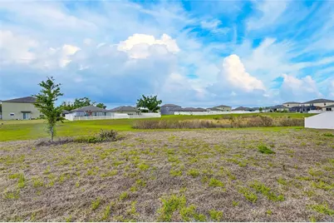
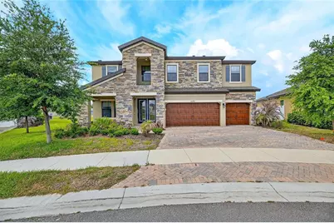
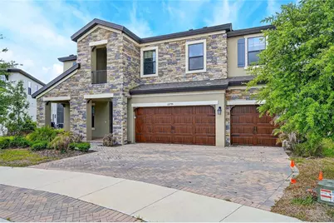
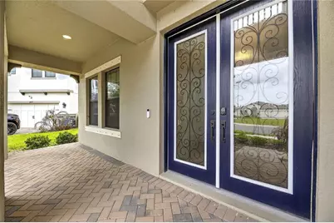
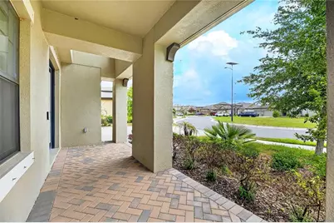
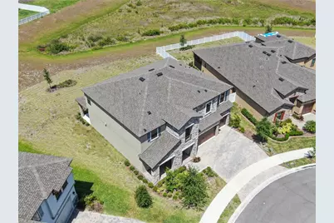
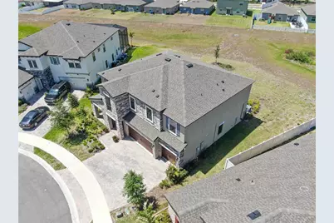
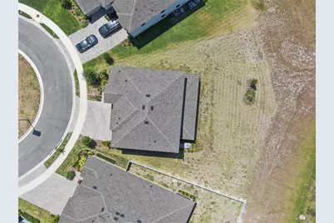
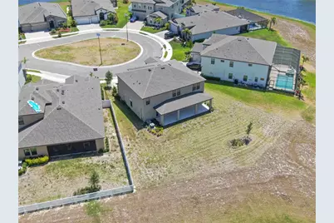
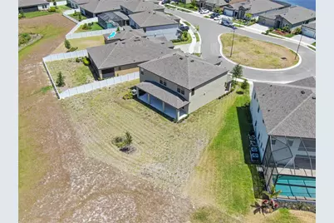
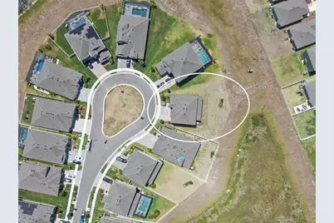
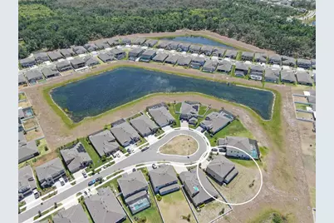
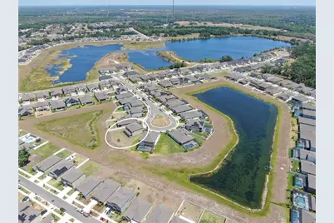
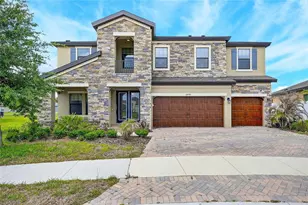
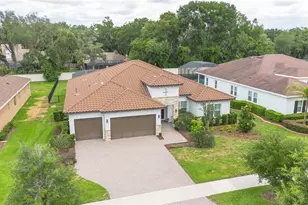
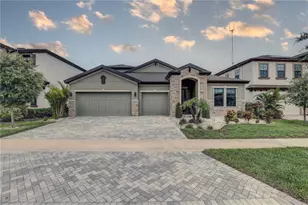
Short Sale. This beautifully designed just like new 5-bedroom, 4-bathroom WestBay-built home offers 3,601 square feet of stylish and functional living space. Featuring soaring ceilings, 8-foot doors, and luxury vinyl plank flooring, the home offers a bright, open feel from the moment you enter. Perfectly tucked away on an oversized cul-de-sac lot, the property provides added privacy and plenty of room to design your dream outdoor space or pool. The open-concept layout is ideal for Florida living, with a spacious living room that flows through triple sliding glass doors to a covered lanai, perfect for relaxing or entertaining. The stunning kitchen features quartz countertops, a breakfast nook, and seamless connection to the main living space. On the main floor you will also find a private office with beautiful glass French doors and a first-floor guest suite with a full bath offering flexibility for work and guests. Upstairs, The primary suite is your own personal sanctuary, featuring a large walk-in closet and a spa-like en suite bath complete with dual vanities, a soaking tub, and an over-sized walk-in shower with dual shower heads, designed for total relaxation. Bedrooms 2 and 3 share a bath, while the 4th Bedroom features its own full bathroom. A spacious bonus room offers endless possibilities, perfect for a media room, playroom, or additional lounge space. The upstairs laundry room with a utility sink adds convenience to daily living. This home has plenty of space and privacy for everyone! Located in the highly desirable Triple Creek community in Riverview, you'll enjoy resort-style amenities including multiple pools with a splash pad, two clubhouses, fitness centers, tennis and basketball courts, playgrounds, scenic walking and biking trails, and vibrant community gathering spaces. This is more than just a home-it's a lifestyle. Don't miss your opportunity to make it yours. *Furniture, all appliances and TV's included in sale! (exercise/weight equipment available for sale!)
Full Property Details
Full Property Details for 12795 Fisherville Wy
General
- Price: $660,000
- HOA FEE: $8/month
- HOA FEE FREQ.: Annually
- Taxes: $4,664 (2025)
- Status: Active
- Type: Single Family
- Source: MidFloridaRegionalMLS
- MLS ID: TB8493421
- Updated: 6/26/2026
- Added to Site: 93 day(s) ago
Rental Information
- Min. Lease: 6 Months
Interior
- Number of Rooms: 9
- Interior Features: Ceiling Fan(s), Eating Space In Kitchen, High Ceilings, Kitchen and Family Room Combination, Open Floorplan, PrimaryBedroom Upstairs, Stone Counters, Thermostat, Walk-In Closet(s)
- Appliances: Built-In Oven, Cooktop, Dishwasher, Disposal, Dryer, Electric Water Heater, Microwave, Range Hood, Refrigerator, Washer
- Furnishings: Unfurnished
- Flooring: Carpet, Ceramic Tile, Luxury Vinyl
Rooms
Bathrooms
- Total Bathrooms: 4
- Full Bathrooms: 4
Bedrooms
- Total Bedrooms: 5
Other Rooms
- Laundry: Laundry Room, Upper Level
Exterior
- Exterior Features: French Doors, Hurricane Shutters, Irrigation System, Lighting, Sidewalk, Sliding Doors
- Deck/Patio: Covered, Front Porch, Rear Porch
- Porch/Patio/Deck: Covered, Front Porch, Rear Porch
Parking
- Garage: Yes
- Attached garage: Yes
- Garage Spaces: 3
- Covered Spaces: 3
- Parking Features: Driveway, Garage Door Opener
Location
- Area: 33579 - Riverview
- County: Hillsborough
- Development Name: 33579 - Riverview
- Subdivision: TRIPLE CREEK VILLAGE
- Driving Directions: I-75 South to exit 250 toward Riverview. Turn left onto Gibsonton Dr. Continue onto Boyette Rd. Turn right onto Balm Riverview Rd. Turn left onto Rhodine Rd. Turn right onto Shining Willow St. Turn left onto Timber Moss Ln. Turn left onto Woodworth Wy. Turn right onto Bergstrom Bay Dr. Turn right onto Fisherville Wy.
- Direction Faces: Northeast
School Information
- Elementary School: Warren Hope Dawson Elementary
- Middle School: Barrington Middle
- High School: Sumner High School
Community
- Community Name: 33579 - Riverview
- Community Features: Clubhouse, Deed Restrictions, Fitness Center, Park, Playground, Pool, Sidewalks
- Association: Yes
- Assoc. Name: Asjia Smith
- Assoc. Fees Include: Community Pool
- Pet Restrictions: Buyer or buyer's agent to verify with HOA
Heating & Cooling
- Cooling Type: Central Air
- Heating Type: Central, Electric
Utilities
- Sewer: Public Sewer
- Water: Public
- Utility Description: BB/HS Internet Available, Cable TV Available, Electricity Connected, Natural Gas Connected, Public, Sewer Connected, Sprinkler Recycled, Underground Utilities, Water Connected
Structural Information
- Architectural Info: Contemporary
- Architectural Style: Contemporary
- Exterior Const.: Block, Stone, Stucco, Wood Frame
- Roof: Shingle
- Stories/Levels: Two
- Square Feet: 3,601
- Sq. Ft. Source: Public Records
- Year Built: 2023
Lot Features
- Lot Size (Acres): 0.26
- Lot Size (Sq. Ft.): 11,380
- Lot Size: 11380
- Lot Dimensions: 90.76 x 125.39
- Street/Road Desc.: Asphalt, Paved
Financial Considerations
- Association Fee: $100
- Assoc Fee Freq.: Annually
- Assoc Fee Desc.: Required
- CDD: Yes
- Tax Amount: $4,664.75
- Tax Year: 2025
Disclosures and Reports
- Ownership: Fee Simple
- Special Conditions: Short Sale
- Legal Description: TRIPLE CREEK VILLAGE N AND P LOT 117
- Flood Zone Info: X
- APN: U013120C7K00000000117.0
- Property ID: U013120C7K00000000117.0
Listed by Align Right Realty Riverview

Get Pre-Approved Today
Schools
Schools serving 12795 Fisherville Wy
School District:Hillsborough County School District
| Name | Grades | Distance |
|---|---|---|
Warren Hope Dawson Elementary 12961 Boggy Creek Drive, Riverview, FL 33579 | PK-5 | 0.5 mi |
Barrington Middle School 5925 Village Center Drive, Lithia, FL 33547 | 6-8 | 2.7 mi |
Jule F Sumner High School 10650 County Road 672, Riverview, FL 33579 | 9-12 | 4.7 mi |
Disclaimer:
School attendance boundaries provided by ATTOM Data Solutions and are for reference only. Contact the school directly to verify enrollment eligibility.
Price & Sales History for 12795 Fisherville Wy
Date
Details
Price
Change
Source
6/26/2026
Price Reduced
$660,000
-2.22%
MLS
5/17/2026
Price Reduced
$675,000
-6.9%
MLS
4/04/2026
Listed
$725,000
-2.29%
MLS
8/25/2023
Sold
$742,000
—
Public Record
Disclaimer: Historical sales information is derived from public records provided by the county offices. Information is not guaranteed and should be independently verified.
Tax History
Tax History for 12795 Fisherville Wy
Year
Property Taxes
Change
Tax Assessment
Change
2024
$4,873
—
$536,775
-3%
2024
$4,873
-28%
$555,826
218%
2023
$6,770
87%
$174,803
1436%
2022
$3,612
—
$11,380
—
Disclaimer: Historical tax information is derived from public records provided by the county offices. Information is not guaranteed and should be independently verified.
Estimate the Cost
Estimate the Cost for 12795 Fisherville Wy
12795 Fisherville Way, Riverview, FL 33579 (MLS# TB8493421) is a Single Family property with 5 bedrooms and 4 full bathrooms. 12795 Fisherville Way is currently listed for $660,000 and was received on April 04, 2026. Want to learn more about 12795 Fisherville Way? Do you have questions about finding other Single Family real estate for sale in Riverview? You can browse all Riverview real estate or contact a Coldwell Banker agent to request more information.