This is a carousel with tiles that activate property listing cards. Use the previous and next buttons to navigate.
1/1
$810,000
This is a carousel with tiles that activate property listing cards. Use the previous and next buttons to navigate.
1/1
Property Description
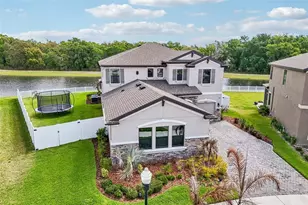
Resort style waterfront living meets everyday luxury in one of Riverview's premier master-planned communities, Triple Creek. Â Prepare to fall in love with with this stunning Homes by West Bay Belmar floor plan, perfectly positioned to capture serene water views and offering over $150K in upgrades. Â A dramatic two-story foyer welcomes you inside, where soaring ceilings and open-concept design create an immediate sense of space and elegance. Gourmet kitchen is better than a chef's kiss, featuring quartz countertops, a giant combination island, stove top, stainless steel hood vent, built-in oven/convection/microwave combo, apron front sink, subway backsplash, designer pendant lighting and walk-in pantry. Â The kitchen seamlessly flows into the grand room and out to the covered lanai through oversized sliding glass doors, filling the home with natural light. Â Custom remote-controlled blinds. Â Step outside to your private backyard retreat, complete with a newly installed heated pool with waterfall feature, sun shelf, app-controlled lighting and temperature settings. Â Serene water views and no backyard neighbors. Â The first floor includes a private guest suite and bathroom as well as an office/den/flex space. Â Upstairs, the luxurious owner's retreat boasts designer lighting, ensuite bathroom with double vanities, soaking tub, walk in shower with bench, combination rain and hand shower heads. Â Impressive walk in closet with custom built-in cabinetry. Â Secondary bedrooms joined with Jack and Jill bath, additional bed and bath, laundry room, huge 20' x 21' bonus room perfect for a game room/theatre room/additional living room and screened balcony overlooking the water. Located in the highly desirable Triple Creek community, residents enjoy exceptional amenities including two clubhouses, multiple pools, a splash pad, tennis and basketball courts, walking and biking trails, dog park, playgrounds, fitness center and gathering spaces. Â Call to schedule private tour.
Full Property Details
Full Property Details for 12834 Boggy Creek Dr
General
- Sold For: $810,000
- HOA FEE: $8/month
- HOA FEE FREQ.: Annually
- Taxes: $15,513 (2025)
- Status: Closed
- Type: Single Family
- Source: MidFloridaRegionalMLS
- MLS ID: TB8520740
- Added to Site: 107 day(s) ago
Rental Information
- Min. Lease: 1-2 Years
Interior
- Number of Rooms: 7
- Interior Features: High Ceilings, In Wall Pest System, Open Floorplan, PrimaryBedroom Upstairs, Stone Counters
- Appliances: Built-In Oven, Cooktop, Dishwasher, Disposal, Microwave
- Furnishings: Negotiable
- Flooring: Carpet, Tile
Rooms
Bathrooms
- Total Bathrooms: 5
- Full Bathrooms: 4
- Half Bathrooms: 1
Bedrooms
- Total Bedrooms: 5
Other Rooms
- Laundry: Inside, Upper Level
Additional Information
- Pool: Yes
- Private Pool: Yes
- Pool Description: Heated, In Ground
Exterior
- Exterior Features: Balcony, Irrigation System, Sliding Doors
Parking
- Garage: Yes
- Attached garage: Yes
- Garage Spaces: 3
- Covered Spaces: 3
- Parking Features: Split Garage
Location
- Area: 33579 - Riverview
- County: Hillsborough
- Development Name: 33579 - Riverview
- Subdivision: TRIPLE CREEK VILLAGE M2 LOT 127
- Driving Directions: I-75 to Exit 246. East on Big Bend Rd. to Balm Riverview Rd. turn South. Take first left. At roundabout, take second right, continue on Triple Creek Blvd. Next roundabout take first right on Boggy Creek Dr. Continue to Hammock Creek Dr to destination.
- Direction Faces: West
School Information
- Elementary School: Warren Hope Dawson Elementary
- Middle School: Barrington Middle
- High School: Sumner High School
Community
- Community Name: 33579 - Riverview
- Community Features: Clubhouse, Community Mailbox, Deed Restrictions, Dog Park, Fitness Center, Park, Playground, Pool, Tennis Court(s)
- Association: Yes
- Assoc. Name: Asjia Smith
- Pet Restrictions: See HOA Bylaws
Heating & Cooling
- Cooling Type: Central Air
- Heating Type: Central
Utilities
- Sewer: Public Sewer
- Water: Public
- Utility Description: Electricity Connected
Structural Information
- Builder: Homes By WestBay, LLC
- Exterior Const.: Block, Stucco, Wood Frame
- Roof: Shingle
- Stories/Levels: Two
- Square Feet: 4,219
- Sq. Ft. Source: Builder
- Living Area: 4,219 Sq. Ft.
- Year Built: 2022
Lot Features
- Lot Size (Acres): 0.17
- Lot Size (Sq. Ft.): 7,200
- Lot Size: 7200
- Street/Road Desc.: Asphalt
Financial Considerations
- Association Fee: $100
- Assoc Fee Freq.: Annually
- Assoc Fee Desc.: Required
- CDD: Yes
- Tax Amount: $15,513.53
- Tax Year: 2025
Disclosures and Reports
- Ownership: Fee Simple
- Special Conditions: None
- Legal Description: TRIPLE CREEK VILLAGE M2 LOT 127
- Flood Zone Info: X
- APN: U013120C4600000000127.0
- Property ID: U013120C4600000000127.0
- Block/Lot/Section: -
Listed by Keller Williams Tampa Central
Sold by Edgerton Realty & Development,Llc

Get Pre-Approved Today
Schools
Schools serving 12834 Boggy Creek Dr
School District:Hillsborough County School District
| Name | Grades | Distance |
|---|---|---|
Warren Hope Dawson Elementary 12961 Boggy Creek Drive, Riverview, FL 33579 | PK-5 | 0.3 mi |
Barrington Middle School 5925 Village Center Drive, Lithia, FL 33547 | 6-8 | 2.8 mi |
Jule F Sumner High School 10650 County Road 672, Riverview, FL 33579 | 9-12 | 4.4 mi |
Disclaimer:
School attendance boundaries provided by ATTOM Data Solutions and are for reference only. Contact the school directly to verify enrollment eligibility.
Price & Sales History for 12834 Boggy Creek Dr
Date
Details
Price
Change
Source
8/31/2026
Sold
$810,000
-1.82%
MLS
6/19/2026
Listed
$825,000
—
MLS
Disclaimer: Historical sales information is derived from public records provided by the county offices. Information is not guaranteed and should be independently verified.
12834 Boggy Creek Drive, Riverview, FL 33579 (MLS# TB8520740) is a Single Family property that was sold at $810,000 on August 31, 2026. Want to learn more about 12834 Boggy Creek Drive? Do you have questions about finding other Single Family real estate for sale in Riverview? You can browse all Riverview real estate or contact a Coldwell Banker agent to request more information.