This is a carousel with tiles that activate property listing cards. Use the previous and next buttons to navigate.
1/76
$823,000
This is a carousel with tiles that activate property listing cards. Use the previous and next buttons to navigate.
1/76
Property Description
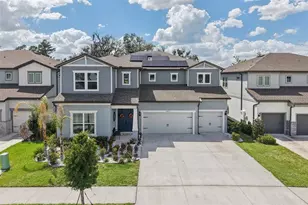
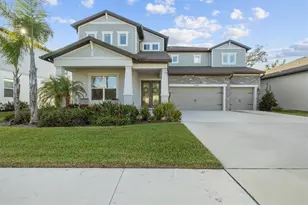
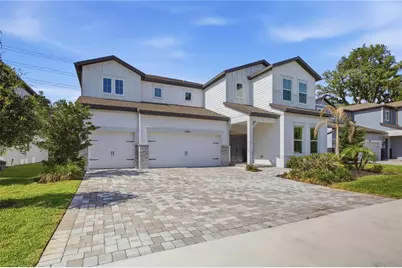
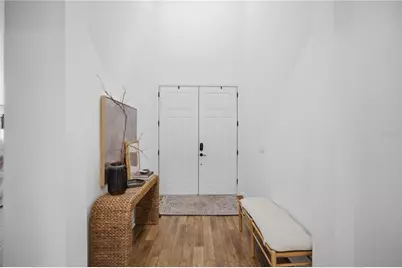
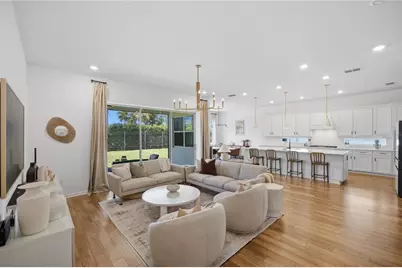
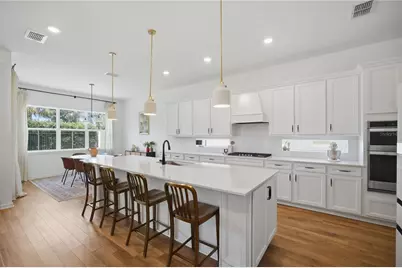
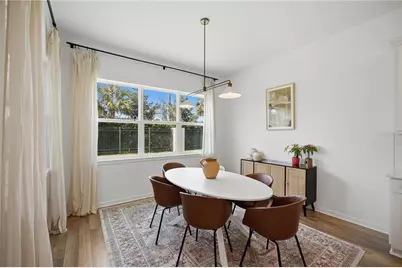
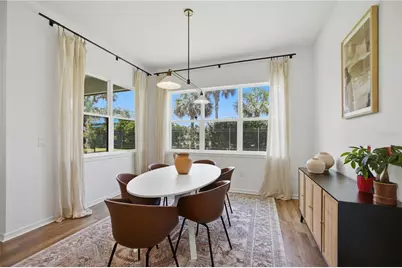
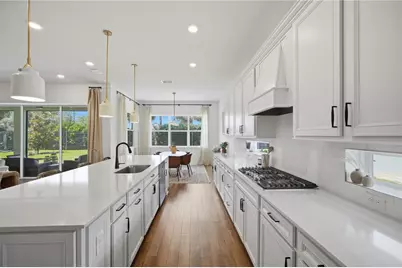
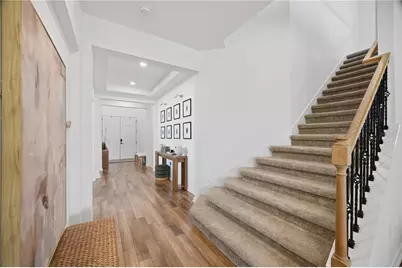
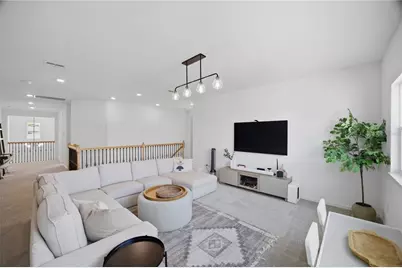
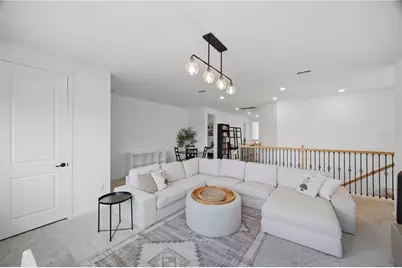
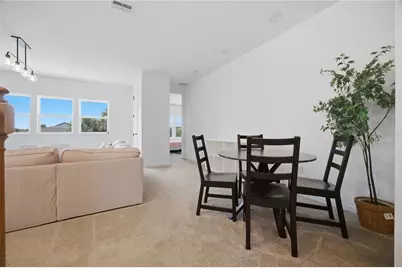
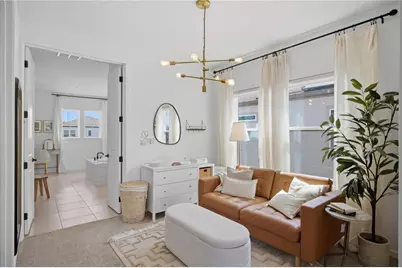
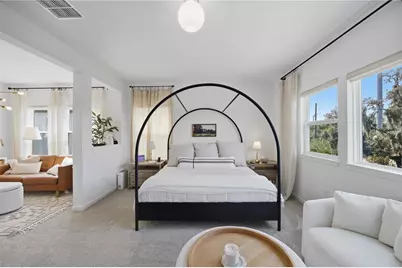
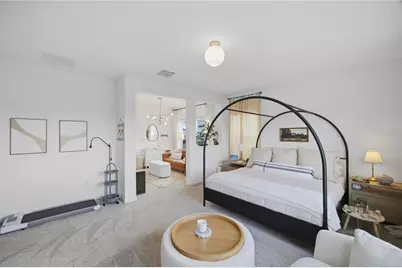
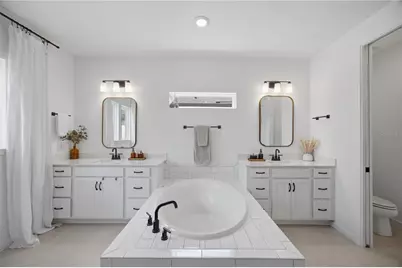
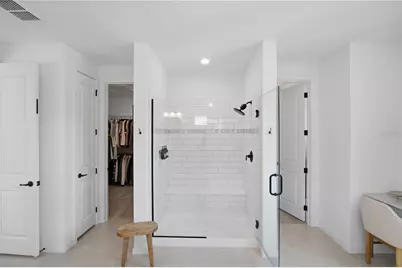
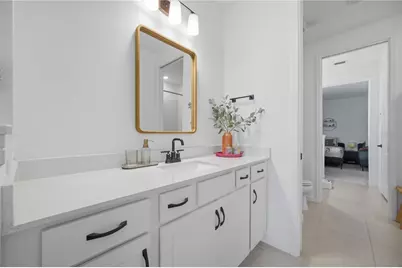
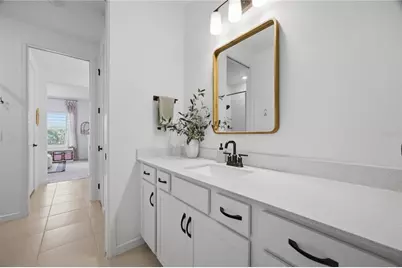
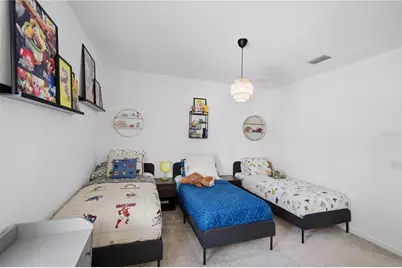
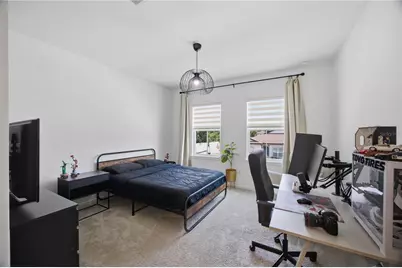
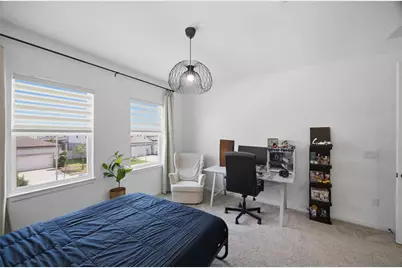
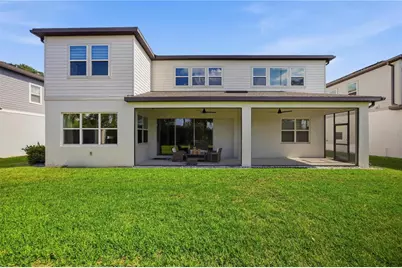
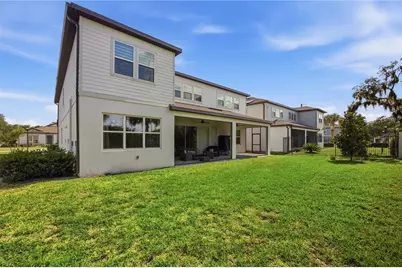
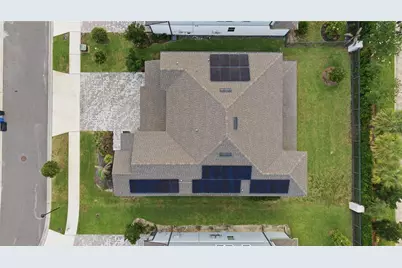
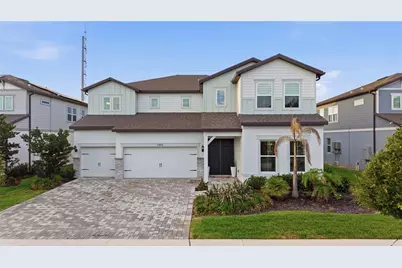
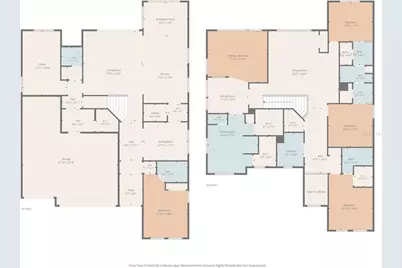
1 year buy down with use of preferred lender. Welcome to this brand-new custom-built 5-bedroom residence located within an exclusive gated community. Thoughtfully designed with modern style and everyday comfort in mind, this home offers spacious open living areas, elevated finishes, and a functional layout ideal for both entertaining and daily living. The expansive 3-car garage provides plenty of room for vehicles, storage, or hobbies. Energy-conscious upgrades include solar and a Tesla EV supercharger for added convenience and efficiency. Combining luxury, space, and smart home features, this exceptional property delivers the best of contemporary living.
Full Property Details
Full Property Details for 13816 Sharp Hawk Dr
General
- Price: $823,000
- HOA FEE: $229/month
- Taxes: $10,053 (2025)
- Status: Active
- Type: Single Family
- Source: MidFloridaRegionalMLS
- MLS ID: TB8512296
- Updated: 7/1/2026
- Added to Site: 47 day(s) ago
Rental Information
- Min. Lease: No Minimum
Interior
- Number of Rooms: 3
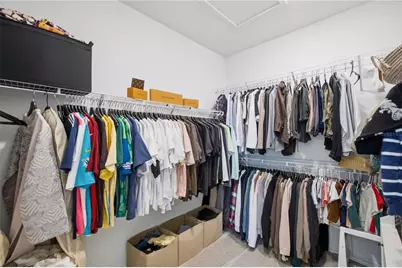
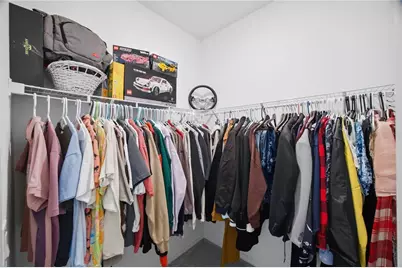
- Interior Features: Attic Fan, Attic Ventilator, Ceiling Fan(s), Eating Space In Kitchen, High Ceilings, Kitchen and Family Room Combination, Living Room/Dining Room Combo, Open Floorplan, PrimaryBedroom Upstairs, Solid Surface Counters, Thermostat, Walk-In Closet(s)
- Appliances: Built-In Oven, Dishwasher, Disposal, Exhaust Fan, Microwave, Range Hood
- Furnishings: Unfurnished
- Flooring: Carpet, Luxury Vinyl
Rooms
Bathrooms
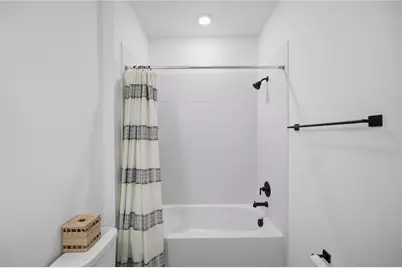
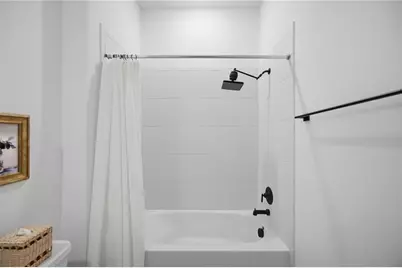
- Total Bathrooms: 5
- Full Bathrooms: 4
- Half Bathrooms: 1
Bedrooms
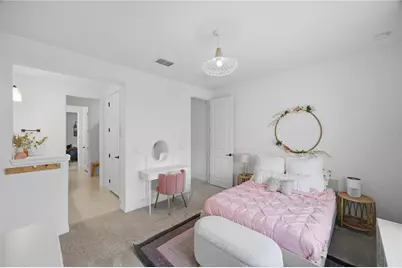
- Total Bedrooms: 5
Other Rooms
- Laundry: Inside, Laundry Room, Upper Level
Exterior
- Exterior Features: Garden, Irrigation System, Lighting, Private Yard, Rain Gutters, Sidewalk, Sliding Doors
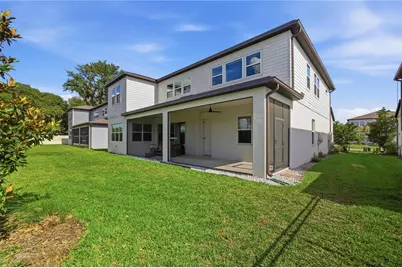
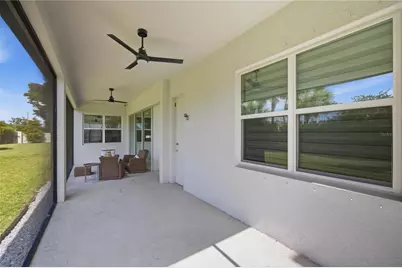
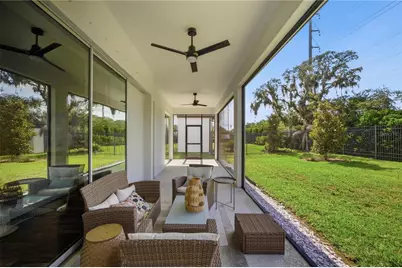
- Deck/Patio: Covered, Porch, Rear Porch, Screened
- Porch/Patio/Deck: Covered, Porch, Rear Porch, Screened
Parking
- Garage: Yes
- Attached garage: Yes
- Garage Spaces: 3
- Covered Spaces: 3
- Parking Features: Driveway, Garage Door Opener, Ground Level, Oversized
Location
- Area: 33569 - Riverview
- County: Hillsborough
- Development Name: 33569 - Riverview
- Subdivision: HAWKS FERN PH 3
- Driving Directions: Balm Boyette Rd and Boyette Rd to Gyr Hawk Pl in Fish Hawk. Continue on Gyr Hawk Pl. Drive to Sharp Hawk Dr in Riverview
- Direction Faces: South
School Information
- Elementary School: Stowers Elementary
- Middle School: Barrington Middle
- High School: Newsome-HB
Community
- Community Name: 33569 - Riverview
- Association: Yes
- Assoc. Name: Patrick Dooley
- Pet Restrictions: Buyer and/or Buyer's agent should verify with HOA management company directly
Heating & Cooling
- Cooling Type: Central Air
- Heating Type: Central
Utilities
- Sewer: Public Sewer
- Water: Public
- Utility Description: Cable TV Available, Electricity Available, Electricity Connected, Public, Sewer Available, Sewer Connected, Underground Utilities, Water Available, Water Connected
Structural Information
- Architectural Info: Traditional
- Architectural Style: Traditional
- Exterior Const.: Block, Stucco
- Roof: Shingle
- Stories/Levels: Two
- Square Feet: 4,553
- Sq. Ft. Source: Public Records
- Year Built: 2023
Lot Features
- Property View: Garden, Water
- Lot Size (Acres): 0.19
- Lot Size (Sq. Ft.): 8,400
- Lot Size: 8400
- Lot Dimensions: 70 x 120
- Frontage: Street Paved
- Street/Road Desc.: Paved
- Fencing (Description): Other
Water Features
- Water View: Yes
Green Features
- Energy Generation: Solar
- Indoor Air Quality: HVAC UV/Elec. Filtration
Financial Considerations
- Association Fee: $229
- Assoc Fee Freq.: Monthly
- Assoc Fee Desc.: Required
- Tax Amount: $10,053.08
- Tax Year: 2025
Disclosures and Reports
- Ownership: Fee Simple
- Special Conditions: None
- Legal Description: HAWKS FERN PHASE 3 LOT 20
- Flood Zone Info: X
- APN: U363020C4Y00000000020.0
- Property ID: U363020C4Y00000000020.0
- Block/Lot/Section: Lot 20
Listed by Exp Realty Llc
Get Pre-Approved Today
Schools
Schools serving 13816 Sharp Hawk Dr
School District:Hillsborough County School District
| Name | Grades | Distance |
|---|---|---|
Stowers Elementary School 13915 Barrington Stowers Drive, Lithia, FL 33547 | K-5 | 1 mi |
Barrington Middle School 5925 Village Center Drive, Lithia, FL 33547 | 6-8 | 0.9 mi |
Newsome High School 16550 Fishhawk Boulevard, Lithia, FL 33547 | 9-12 | 3.6 mi |
Disclaimer:
School attendance boundaries provided by ATTOM Data Solutions and are for reference only. Contact the school directly to verify enrollment eligibility.
Price & Sales History for 13816 Sharp Hawk Dr
Date
Details
Price
Change
Source
7/01/2026
Price Reduced
$823,000
-2.6%
MLS
6/08/2026
Price Reduced
$845,000
-0.59%
MLS
5/26/2026
Listed
$850,000
7.62%
MLS
2/10/2023
Sold
$789,800
—
Public Record
Disclaimer: Historical sales information is derived from public records provided by the county offices. Information is not guaranteed and should be independently verified.
Tax History
Tax History for 13816 Sharp Hawk Dr
Year
Property Taxes
Change
Tax Assessment
Change
2025
$10,053
8%
$543,982
3%
2024
$9,287
327%
$528,651
307%
2023
$2,173
394%
$129,780
1445%
2021
$440
-28%
$8,400
-78%
2022
$615
—
$38,934
—
Disclaimer: Historical tax information is derived from public records provided by the county offices. Information is not guaranteed and should be independently verified.
Estimate the Cost
Estimate the Cost for 13816 Sharp Hawk Dr
13816 Sharp Hawk Drive, Riverview, FL 33569 (MLS# TB8512296) is a Single Family property with 5 bedrooms, 4 full bathrooms and 1 partial bathroom. 13816 Sharp Hawk Drive is currently listed for $823,000 and was received on May 26, 2026. Want to learn more about 13816 Sharp Hawk Drive? Do you have questions about finding other Single Family real estate for sale in Riverview? You can browse all Riverview real estate or contact a Coldwell Banker agent to request more information.