This is a carousel with tiles that activate property listing cards. Use the previous and next buttons to navigate.
1/27
$355,000
This is a carousel with tiles that activate property listing cards. Use the previous and next buttons to navigate.
1/27
Property Description
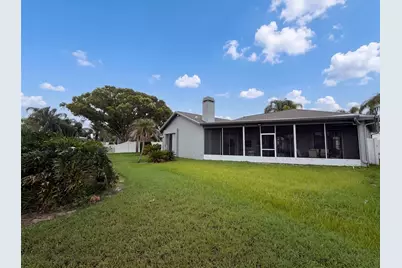
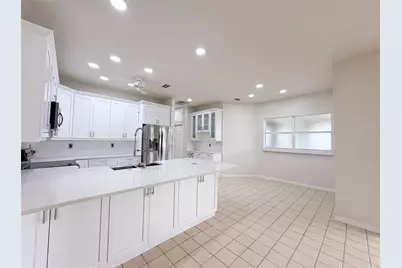
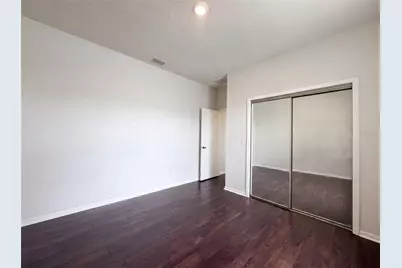
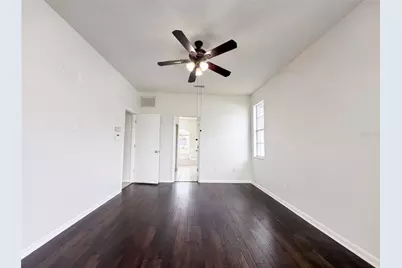
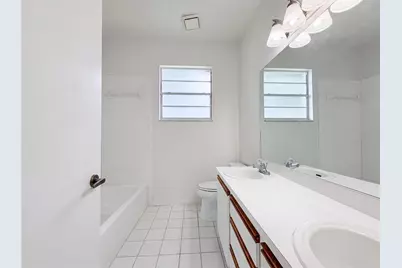
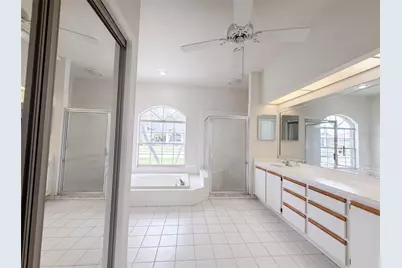
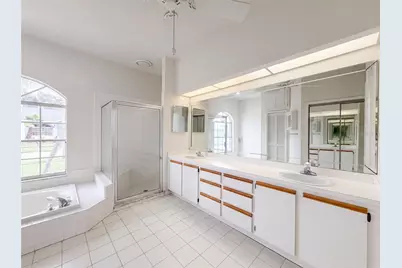
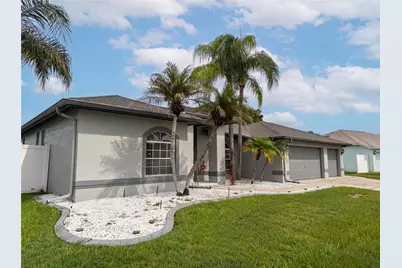
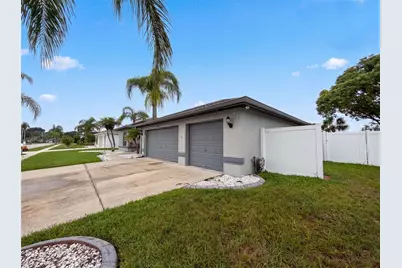
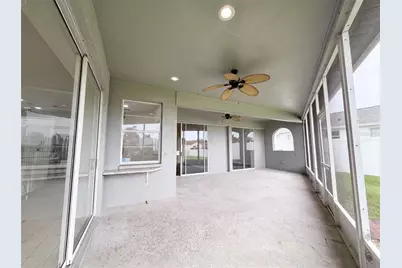
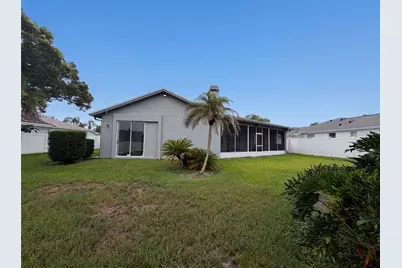
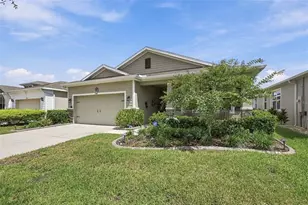
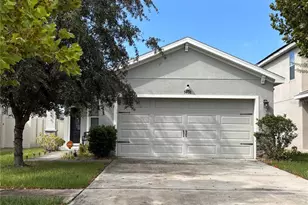
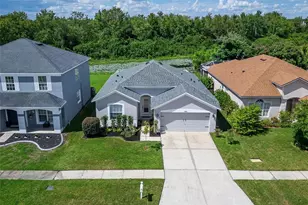
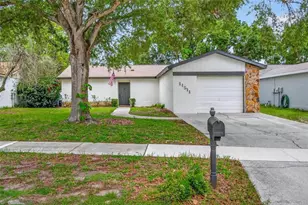
Virtually Staged. 12919 Prestwick Dr is a one-story Riverview home with a landscaped front yard and palm trees. The kitchen has white shaker cabinetry, quartz countertops, stainless steel appliances, and a center island with seating that opens to the tiled living and dining areas. The primary bedroom connects to a bathroom with a dual-sink vanity, a soaking tub, and a separate shower, while additional bedrooms provide neutral wood-look flooring and natural light. A screened lanai runs along the rear of the home and overlooks a fenced backyard for outdoor use. An attached garage completes this well-maintained residence with practical amenities throughout every room.. Included 100-Day Home Warranty with buyer activation
Full Property Details
Full Property Details for 12919 Prestwick Dr
General
- Price: $355,000
- HOA FEE: $47/month
- HOA FEE FREQ.: Quarterly
- Taxes: $2,945 (2025)
- Status: Active
- Type: Single Family
- Source: MidFloridaRegionalMLS
- MLS ID: O6427807
- Updated: 10/30/2026
- Added to Site: 100 day(s) ago
Rental Information
- Min. Lease: No Minimum
Interior
- Number of Rooms: 3
- Interior Features: Ceiling Fan(s), Primary Bedroom Main Floor, Stone Counters
- Appliances: Dishwasher, Microwave, Other
- Furnishings: Unfurnished
- Flooring: Laminate, Tile
Rooms
Bathrooms
- Total Bathrooms: 2
- Full Bathrooms: 2
Bedrooms
- Total Bedrooms: 3
Other Rooms
- Laundry: Laundry Room, Other
Additional Information
- Security/Safety: Security System Owned
Exterior
- Exterior Features: Other
Parking
- Garage: Yes
- Attached garage: Yes
- Garage Spaces: 3
- Covered Spaces: 3
- Parking Features: Driveway
Location
- Area: 33579 - Riverview
- County: Hillsborough
- Development Name: 33579 - Riverview
- Subdivision: CLUBHOUSE ESTATES AT SUMMERFIE
- Driving Directions: Head north on Summerfield Blvd toward Big Bend Rd. Turn right onto Fairway Meadow Dr. Turn right onto Fair Green Dr. Turn right onto Prestwick Dr. Destination will be on the left.
- Direction Faces: Southeast
Community
- Community Name: 33579 - Riverview
- Community Features: Pool
- Association: Yes
- Assoc. Name: Summerfield Master Community Association, Inc.
- Assoc. Fees Include: Community Pool, Other, Trash
Heating & Cooling
- Cooling Type: Central Air
- Heating Type: Central, Electric
Utilities
- Sewer: Public Sewer
- Water: Public
- Utility Description: Electricity Available, Natural Gas Available, Water Available
Structural Information
- Exterior Const.: Block, Stucco
- Roof: Shingle
- Stories/Levels: One
- Square Feet: 1,981
- Sq. Ft. Source: Public Records
- Year Built: 1992
Lot Features
- Lot Size (Acres): 0.24
- Lot Size (Sq. Ft.): 10,455
- Lot Size: 10455
- Street/Road Desc.: Asphalt
Financial Considerations
- Association Fee: $142
- Assoc Fee Freq.: Quarterly
- Assoc Fee Desc.: Required
- Tax Amount: $2,945
- Tax Year: 2025
Disclosures and Reports
- Ownership: Fee Simple
- Special Conditions: None
- Legal Description: CLUBHOUSE ESTATES AT SUMMERFIELD UNIT TWO LOT 13 BLOCK C
- Flood Zone Info: X
- APN: U0931202UZC0000000013.0
- Property ID: U0931202UZC0000000013.0
- Block/Lot/Section: C
Listed by Opendoor Brokerage Llc
Get Pre-Approved Today
Schools
Schools serving 12919 Prestwick Dr
School District:Hillsborough County School District
| Name | Grades | Distance |
|---|---|---|
Summerfield Elementary School 11990 Big Bend Road, Riverview, FL 33579 | PK-5 | 1.5 mi |
Eisenhower Middle School 7620 Old Big Bend Road, Gibsonton, FL 33534 | 6-8 | 3.3 mi |
East Bay High School 7710 Old Big Bend Road, Gibsonton, FL 33534 | 9-12 | 3.2 mi |
Disclaimer:
School attendance boundaries provided by ATTOM Data Solutions and are for reference only. Contact the school directly to verify enrollment eligibility.
Price & Sales History for 12919 Prestwick Dr
Date
Details
Price
Change
Source
9/30/2026
Price Reduced
$355,000
-1.39%
MLS
9/17/2026
Price Reduced
$360,000
-2.7%
MLS
9/03/2026
Price Reduced
$370,000
-1.33%
MLS
8/20/2026
Price Reduced
$375,000
-2.6%
MLS
8/06/2026
Price Reduced
$385,000
-1.28%
MLS
7/23/2026
Listed
$390,000
4.22%
MLS
7/08/2026
Sold
$374,200
—
Public Record
Disclaimer: Historical sales information is derived from public records provided by the county offices. Information is not guaranteed and should be independently verified.
Tax History
Tax History for 12919 Prestwick Dr
Year
Property Taxes
Change
Tax Assessment
Change
2025
$2,945
—
$346,553
111%
2025
$2,945
10%
$164,212
3%
2024
$2,681
4%
$159,584
3%
2023
$2,566
9%
$154,936
6%
2021
$2,353
-2%
$146,042
-3%
2022
$2,406
2%
$150,423
4%
2021
$2,353
8%
$144,026
2%
2019
$2,176
2%
$140,788
2%
2018
$2,123
2%
$138,163
2%
2017
$2,087
2%
$135,321
2%
2016
$2,051
-1%
$132,538
1%
2015
$2,072
1%
$131,617
1%
2014
$2,047
—
$130,572
2%
2013
$2,048
—
$128,642
—
Disclaimer: Historical tax information is derived from public records provided by the county offices. Information is not guaranteed and should be independently verified.
Estimate the Cost
Estimate the Cost for 12919 Prestwick Dr
12919 Prestwick Drive, Riverview, FL 33579 (MLS# O6427807) is a Single Family property with 3 bedrooms and 2 full bathrooms. 12919 Prestwick Drive is currently listed for $355,000 and was received on July 23, 2026. Want to learn more about 12919 Prestwick Drive? Do you have questions about finding other Single Family real estate for sale in Riverview? You can browse all Riverview real estate or contact a Coldwell Banker agent to request more information.