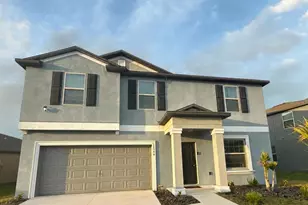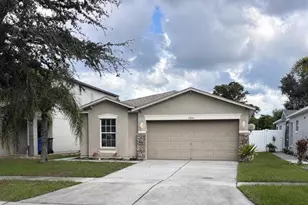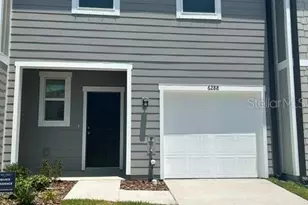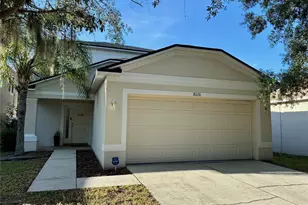
This is a carousel with tiles that activate property listing cards. Use the previous and next buttons to navigate.
1/1
$331,000
This is a carousel with tiles that activate property listing cards. Use the previous and next buttons to navigate.
1/1
Property Description
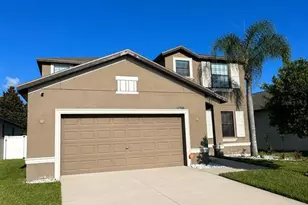
Most weeks ask a lot of you. The errands, the commute, the projects, the Saturday that disappears into the lawn. A home should give some of that time back. Here, the errands are minutes away, the roof is newer, the kitchen is updated, the HOA takes care of the yard, and the only thing left on the list is the move. The big things have already been handled. A new roof went on in 2021 and the water heater was replaced in 2020. The kitchen was remodeled in 2019 with white shaker cabinets and quartz counters, along with a breakfast bar that has a way of becoming the spot where homework gets done and conversations happen. Luxury vinyl plank runs the entire main level, the paint has been refreshed, the blinds are new, the fans are new, and the HOA takes care of the lawn so the weekends belong to you again. Upstairs holds four bedrooms and a dedicated laundry room. The primary suite runs the back of the house with a tray ceiling, a walk-in closet, a soaking tub, a separate shower, and two sinks. Three more bedrooms down the hall, one finished with a shiplap accent wall. Head out he screened lanai is where the evenings go. Head outside through the French doors to enjoy the screened lanai, a fenced yard and a shady tree. This is where the day ends. And then there is the neighborhood, which carries its own kind of weight. Two pools, one of them seasonal. A splash pad for the hot afternoons. A clubhouse and a fitness center for the early mornings. Tennis and pickleball, basketball indoors and out, a dog park, and playgrounds tucked under shade. Bingo nights, food truck rallies, and pop-up farmers markets that have a way of turning neighbors into friends. Almost 2,100 square feet. Every major system handled. Every weekend yours. The only thing left is the move.
Full Property Details
Full Property Details for 12942 Fennway Ridge Dr
General
- Sold For: $331,000
- HOA FEE: $115/month
- HOA FEE FREQ.: Quarterly
- Taxes: $2,713 (2025)
- Status: Closed
- Type: Single Family
- Source: MidFloridaRegionalMLS
- MLS ID: O6408228
- Added to Site: 95 day(s) ago
Rental Information
- Min. Lease: 1-2 Years
Interior
- Number of Rooms: 10
- Interior Features: Ceiling Fan(s), Eating Space In Kitchen, High Ceilings, Kitchen and Family Room Combination, Living Room/Dining Room Combo, Open Floorplan, PrimaryBedroom Upstairs, Stone Counters, Thermostat, Tray Ceiling(s), Walk-In Closet(s)
- Appliances: Dishwasher, Disposal, Dryer, Electric Water Heater, Microwave, Range, Refrigerator, Washer
- Furnishings: Unfurnished
- Flooring: Carpet, Linoleum, Luxury Vinyl
Rooms
Bathrooms
- Total Bathrooms: 3
- Full Bathrooms: 2
- Half Bathrooms: 1
Bedrooms
- Total Bedrooms: 4
Other Rooms
- Laundry: Electric Dryer Hookup, Inside, Laundry Room, Washer Hookup
Additional Information
- Shared Amenities: Basketball Court, Clubhouse, Fence Restrictions, Fitness Center, Park, Pickleball Court(s), Playground, Pool, Recreation Facilities, Tennis Court(s), Vehicle Restrictions
- Security/Safety: Smoke Detector(s)
Exterior
- Exterior Features: French Doors, Lighting, Private Yard, Sidewalk, Sprinkler Metered
- Deck/Patio: Covered, Rear Porch, Screened
- Porch/Patio/Deck: Covered, Rear Porch, Screened
Parking
- Garage: Yes
- Attached garage: Yes
- Garage Spaces: 2
- Covered Spaces: 2
- Parking Features: Driveway, Garage Door Opener
Location
- Area: 33579 - Riverview
- County: Hillsborough
- Development Name: 33579 - Riverview
- Subdivision: SUMMERFIELD VILLAGE 1 TR 10
- Driving Directions: From I-75 go east on Big Bend Rd, Left on Summerfield Crossing Blvd., Right on Candlestick Ln., Left on Fennway Ridge Dr., Destination is on your right.
- Direction Faces: South
School Information
- Elementary School: Summerfield Crossing Elementary
- Middle School: Eisenhower-HB
- High School: East Bay-HB
Community
- Community Name: 33579 - Riverview
- Community Features: Association Recreation - Owned, Clubhouse, Community Mailbox, Deed Restrictions, Dog Park, Fitness Center, Park, Playground, Pool, Sidewalks, Tennis Court(s)
- Optional Amenities: Basketball Court, Clubhouse, Fence Restrictions, Fitness Center, Park, Pickleball Court(s), Playground, Poo
- Association: Yes
- Assoc. Name: Summerfield Master Community Association, Inc.
- Assoc. Fees Include: Common Area Taxes, Community Pool, Maintenance Grounds, Manager, Recreational Facilities
- Number of Pets: 3
- Pet Restrictions: All animals must be on a leash. Buyer shall be responsible for confirming any pet restrictions with the HOA.
Heating & Cooling
- Cooling Type: Central Air
- Heating Type: Central, Electric
Utilities
- Sewer: Public Sewer
- Water: Public
- Utility Description: BB/HS Internet Available, Cable TV Available, Electricity Connected, Public, Sewer Connected, Street Lights, Water Connected
Structural Information
- Exterior Const.: Block, Concrete, Stucco
- Roof: Shingle
- Windows: Blinds, Drapes, Rods
- Stories/Levels: Two
- Square Feet: 2,098
- Sq. Ft. Source: Public Records
- Living Area: 2,098 Sq. Ft.
- Year Built: 2003
Lot Features
- Lot Size (Acres): 0.09
- Lot Size (Sq. Ft.): 3,850
- Lot Size: 3850
- Frontage: Street Paved
- Street/Road Desc.: Paved, Asphalt
- Fencing (Description): Fenced
Financial Considerations
- Association Fee: $345
- Assoc Fee Freq.: Quarterly
- Assoc Fee Desc.: Required
- Tax Amount: $2,713
- Tax Year: 2025
Disclosures and Reports
- Ownership: Fee Simple
- Special Conditions: None
- Legal Description: SUMMERFIELD VILLAGE 1 TRACT 10 PHASE 3 AND 4 LOT 47 BLOCK 1
- Flood Zone Info: X
- APN: U0831205QX00000100047.0
- Property ID: U0831205QX00000100047.0
- Block/Lot/Section: 1
Get Pre-Approved Today
Schools
Schools serving 12942 Fennway Ridge Dr
School District:Hillsborough County School District
| Name | Grades | Distance |
|---|---|---|
Summerfield Crossings Elementary School 11050 Fairway Meadow Drive, Riverview, FL 33579 | PK-5 | 0.4 mi |
Eisenhower Middle School 7620 Old Big Bend Road, Gibsonton, FL 33534 | 6-8 | 2.3 mi |
East Bay High School 7710 Old Big Bend Road, Gibsonton, FL 33534 | 9-12 | 2.2 mi |
Disclaimer:
School attendance boundaries provided by ATTOM Data Solutions and are for reference only. Contact the school directly to verify enrollment eligibility.
Price & Sales History for 12942 Fennway Ridge Dr
Date
Details
Price
Change
Source
8/11/2026
Sold
$331,000
-9.32%
MLS
5/22/2026
Listed
$365,000
—
MLS
Disclaimer: Historical sales information is derived from public records provided by the county offices. Information is not guaranteed and should be independently verified.
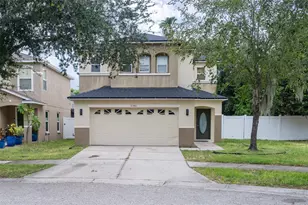
12942 Fennway Ridge Drive, Riverview, FL 33579 (MLS# O6408228) is a Single Family property that was sold at $331,000 on August 11, 2026. This property was sold by Jenny Hughes from our New Tampa/Westchase Office.Want to learn more about 12942 Fennway Ridge Drive? Do you have questions about finding other Single Family real estate for sale in Riverview? You can browse all Riverview real estate or contact a Coldwell Banker agent to request more information.