This is a carousel with tiles that activate property listing cards. Use the previous and next buttons to navigate.
1/35
$399,000 Just Listed
This is a carousel with tiles that activate property listing cards. Use the previous and next buttons to navigate.
1/35
Property Description
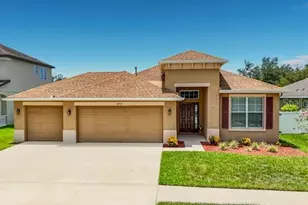
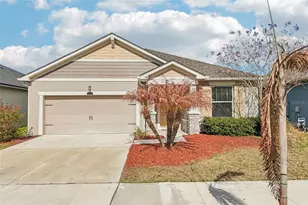
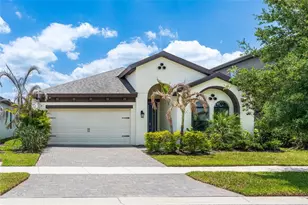
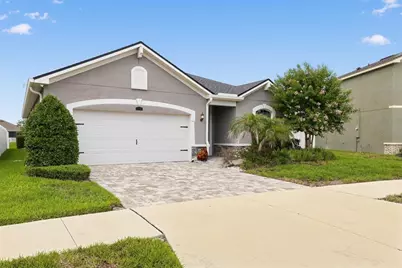
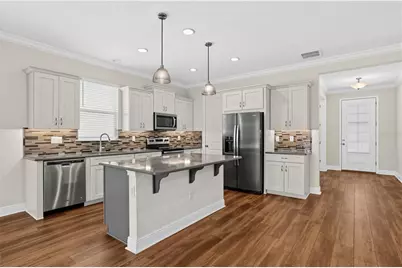
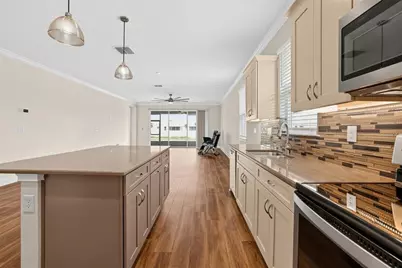
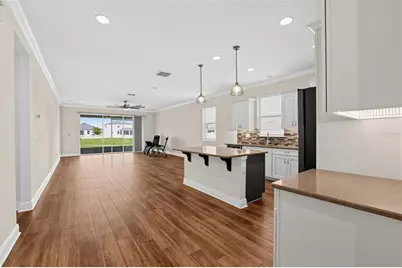
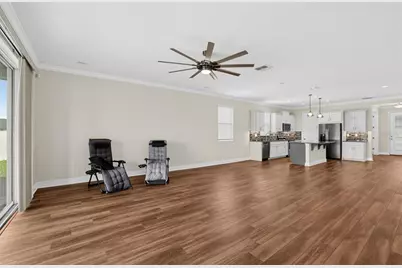
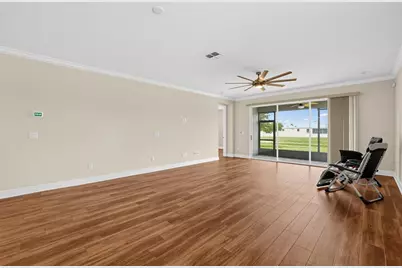
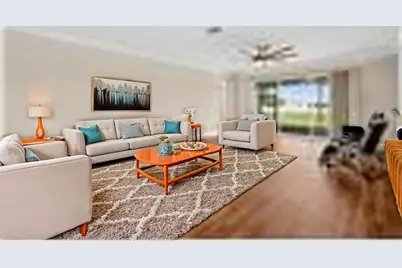
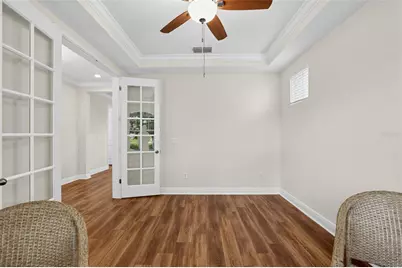
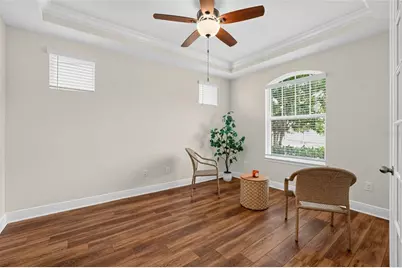
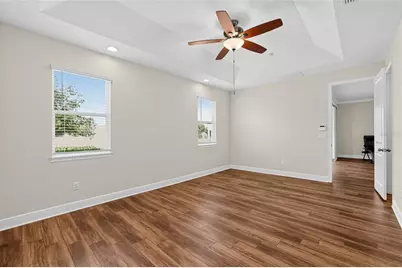
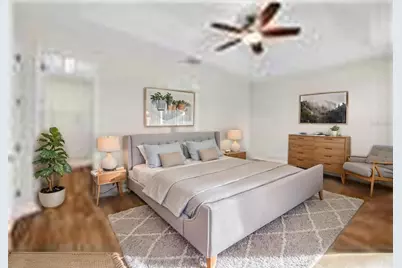
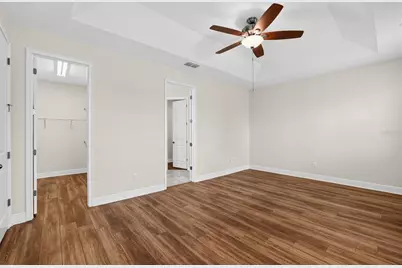
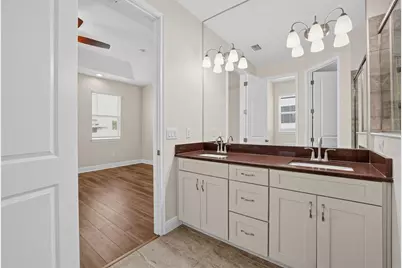
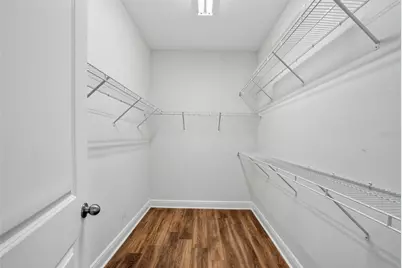
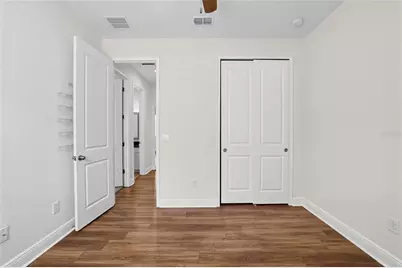
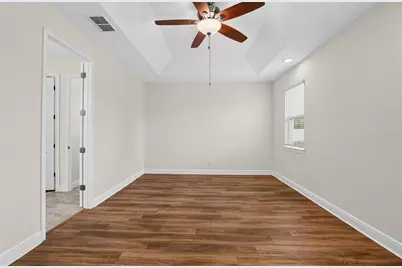
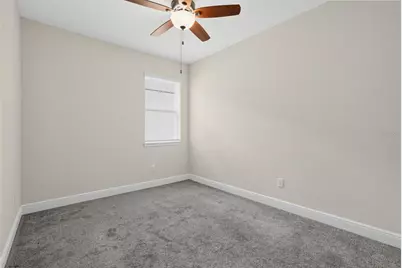
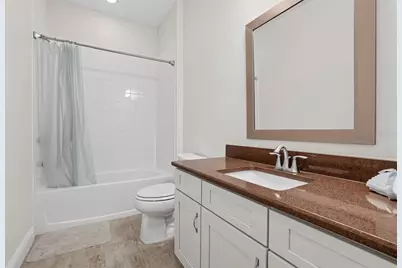
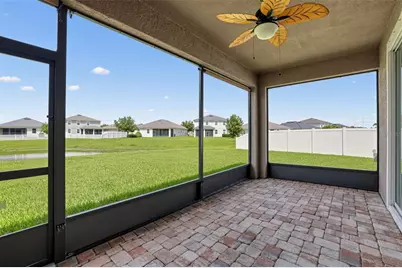
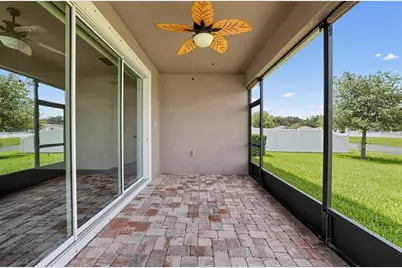
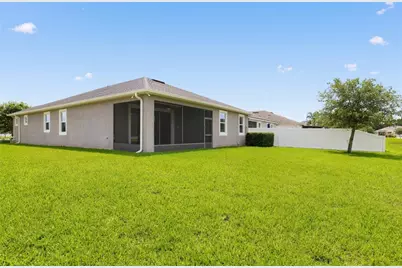
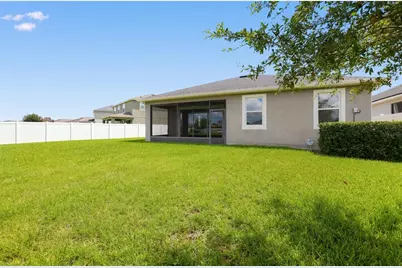
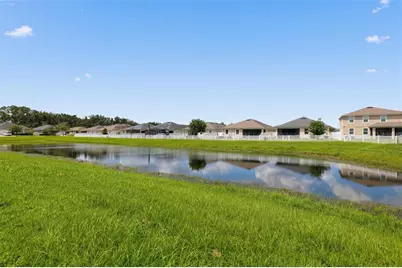
Welcome to this beautifully maintained, GREEN-certified Mattamy Homes Lucine model in the amenity-rich Triple Creek community. Built in 2019, this thoughtfully designed single-story home offers three bedrooms, two bathrooms, a private office/flex room, and 2,011 square feet of comfortable living space. The open-concept interior features high ceilings, crown molding, stylish wood-look ceramic tile, and an abundance of natural light. The spacious kitchen is equipped with tall white cabinetry, granite countertops, stainless-steel appliances, and generous workspace, flowing seamlessly into the dining and living areas for effortless everyday living and entertaining. A split-bedroom floor plan provides added privacy, while the spacious primary suite showcases a tray ceiling, two walk-in closets, and an en-suite bathroom with an oversized rain shower. Expansive 12-foot sliding glass doors open to a covered, screened lanai overlooking the tranquil pond-an inviting setting for morning coffee or relaxing at the end of the day. Additional highlights include an attached two-car garage, interior laundry, irrigation system, in-wall pest-control system, and hurricane shutters. Triple Creek residents enjoy resort-style pools, fitness facilities, a splash pad, playgrounds, tennis and basketball courts, a dog park, and miles of walking, jogging, and biking trails. Conveniently located near shopping, dining, recreation, and major commuter routes, this move-in-ready home combines modern comfort, scenic views, and an exceptional community lifestyle.
Full Property Details
Full Property Details for 13102 Satin Lily Dr
General
- Price: $399,000
- HOA FEE: $8/month
- HOA FEE FREQ.: Annually
- Taxes: $10,673 (2025)
- Status: Active
- Type: Single Family
- Source: MidFloridaRegionalMLS
- MLS ID: O6434104
- Updated: 9/4/2026
- Added to Site: 1 day(s) ago
Rental Information
- Min. Lease: 8-12 Months
Interior
- Number of Rooms: 6
- Interior Features: Ceiling Fan(s), Crown Molding, Eating Space In Kitchen, High Ceilings, In Wall Pest System, Kitchen and Family Room Combination, Living Room/Dining Room Combo, Open Floorplan, Solid Wood Cabinets, Split Bedroom, Stone Counters, Thermostat, Tray Ceiling(s), Walk-In Closet(s), Window Treatments
- Appliances: Dishwasher, Disposal, Electric Water Heater, Exhaust Fan, Microwave, Range, Refrigerator
- Furnishings: Unfurnished
- Flooring: Carpet, Laminate
Rooms
Bathrooms
- Total Bathrooms: 2
- Full Bathrooms: 2
Bedrooms
- Total Bedrooms: 3
Other Rooms
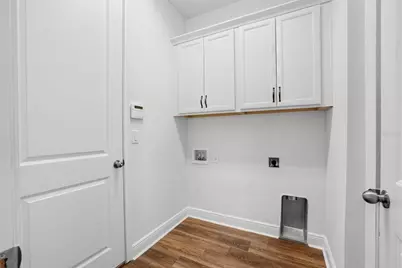
- Laundry: Electric Dryer Hookup, Inside, Laundry Room, Washer Hookup
Additional Information
- Shared Amenities: Clubhouse, Fence Restrictions, Fitness Center, Lobby Key Required, Maintenance, Park, Playground, Pool, Recreation Facilities, Security, Spa/Hot Tub, Tennis Court(s), Vehicle Restrictions, Wheelchair Access
- Security/Safety: Closed Circuit Camera(s), Fire Alarm, Fire Sprinkler System, Key Card Entry, Security Fencing/Lighting/Alarms, Security Lights, Security System, Security System Owned, Smoke Detector(s)
Exterior
- Exterior Features: Hurricane Shutters, Irrigation System
- Deck/Patio: Covered, Rear Porch, Screened
- Porch/Patio/Deck: Covered, Rear Porch, Screened
Parking
- Garage: Yes
- Attached garage: Yes
- Garage Spaces: 2
- Covered Spaces: 2
- Parking Features: Driveway, Off Street, On Street, Open
Location
- Area: 33579 - Riverview
- County: Hillsborough
- Development Name: 33579 - Riverview
- Subdivision: TRIPLE CRK PH 2 VILLAGE E3
- Driving Directions: From US-301, head east on Big Bend Rd, turn right onto Summerfield Crossing Blvd, and right onto Satin Lily Dr. The property is on your left.
- Direction Faces: East
School Information
- Elementary School: Warren Hope Dawson Elementary
- Middle School: Barrington Middle
- High School: Sumner High School
Community
- Community Name: 33579 - Riverview
- Community Features: Association Recreation - Owned, Deed Restrictions, Fitness Center, Golf Carts OK, No Truck/RV/Motorcycle Parking, Park, Playground, Pool, Sidewalks, Tennis Court(s), Wheelchair Access
- Optional Amenities: Clubhouse, Fence Restrictions, Fitness Center, Lobby Key Required, Maintenance, Park, Playground, Pool, Recr
- Association: Yes
- Assoc. Name: Evergreen Lifestyles
- Assoc. Fees Include: Community Pool, Maintenance Grounds, Recreational Facilities
- Pet Restrictions: Please reach out to the HOA for all pet-related questions.
- Management Type: Full Time
- Mgmt. Company: Full Time
Heating & Cooling
- Cooling Type: Central Air
- Heating Type: Central, Electric
Utilities
- Sewer: Public Sewer
- Water: Public
- Utility Description: BB/HS Internet Available, Cable TV Available, Electricity Available, Electricity Connected, Fiber Optics, Public, Sewer Available, Sewer Connected, Sprinkler Meter, Street Lights, Underground Utilities, Water Av
Structural Information
- Architectural Info: Contemporary, Florida, Traditional
- Architectural Style: Contemporary, Florida, Traditional
- Exterior Const.: Block, Wood Frame (FSC Certified)
- Roof: Shingle
- Windows: Blinds, Window Treatments
- Stories/Levels: One
- Square Feet: 2,011
- Sq. Ft. Source: Public Records
- Year Built: 2019
Lot Features
- Property View: Water
- Lot Size (Acres): 2.5
- Lot Size (Sq. Ft.): 108,909
- Lot Size: 2.5002
- Street/Road Desc.: Asphalt
Water Features
- Water View: Yes
Green Features
- Energy Efficient: Appliances, HVAC, Insulation, Lighting, Roof, Thermostat, Water Heater, Windows
- Indoor Air Quality: Air Filters MERV 10+, HVAC Cartridge/Media Filter, No Smoking-Interior Buildg
- Water Conservation: Irrig. System-Drip/Microheads
Financial Considerations
- Association Fee: $95
- Assoc Fee Freq.: Annually
- Assoc Fee Desc.: None
- Tax Amount: $10,673
- Tax Year: 2025
Disclosures and Reports
- Ownership: Fee Simple
- Special Conditions: None
- Legal Description: TRIPLE CREEK PHASE 2 VILLAGE E3 LOT 114
- Flood Zone Info: X
- APN: U123120B3700000000114.0
- Property ID: U123120B3700000000114.0
Listed by Houwzer Inc
Get Pre-Approved Today
Schools
Schools serving 13102 Satin Lily Dr
School District:Hillsborough County School District
| Name | Grades | Distance |
|---|---|---|
Warren Hope Dawson Elementary 12961 Boggy Creek Drive, Riverview, FL 33579 | PK-5 | 0.8 mi |
Barrington Middle School 5925 Village Center Drive, Lithia, FL 33547 | 6-8 | 3.8 mi |
Jule F Sumner High School 10650 County Road 672, Riverview, FL 33579 | 9-12 | 4.1 mi |
Disclaimer:
School attendance boundaries provided by ATTOM Data Solutions and are for reference only. Contact the school directly to verify enrollment eligibility.
Price & Sales History for 13102 Satin Lily Dr
Date
Details
Price
Change
Source
9/04/2026
Listed
$399,000
80.46%
MLS
4/24/2020
Sold
$221,100
—
Public Record
Disclaimer: Historical sales information is derived from public records provided by the county offices. Information is not guaranteed and should be independently verified.
Tax History
Tax History for 13102 Satin Lily Dr
Year
Property Taxes
Change
Tax Assessment
Change
2025
$10,673
38%
$349,642
35%
2024
$7,721
4%
$259,829
3%
2023
$7,446
10%
$252,261
6%
2021
$6,798
-3%
$237,781
-3%
2022
$7,024
3%
$244,914
4%
2021
$6,798
—
$234,498
—
Disclaimer: Historical tax information is derived from public records provided by the county offices. Information is not guaranteed and should be independently verified.
Estimate the Cost
Estimate the Cost for 13102 Satin Lily Dr
13102 Satin Lily Drive, Riverview, FL 33579 (MLS# O6434104) is a Single Family property with 3 bedrooms and 2 full bathrooms. 13102 Satin Lily Drive is currently listed for $399,000 and was received on September 04, 2026. Want to learn more about 13102 Satin Lily Drive? Do you have questions about finding other Single Family real estate for sale in Riverview? You can browse all Riverview real estate or contact a Coldwell Banker agent to request more information.