This is a carousel with tiles that activate property listing cards. Use the previous and next buttons to navigate.
1/1
$660,000
This is a carousel with tiles that activate property listing cards. Use the previous and next buttons to navigate.
1/1
Property Description
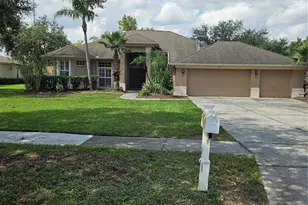
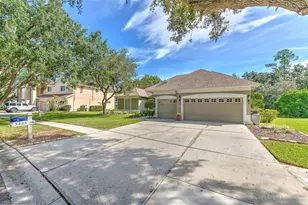
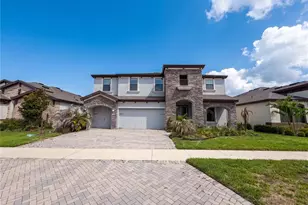
One or more photo(s) has been virtually staged. Welcome home to this STUNNING luxury home with EXCEPTIONAL curb appeal, featuring tropical landscaping, swaying palm trees, a large paver driveway, and an elegant glass-insert front door. This spacious 5-bedroom, 3-bath SALTWATER POOL HOME offers a flexible layout with one bedroom downstairs, perfect for use as a guest suite or for multi-generational living. The first floor also offers a private study with designer glass barn doors and a convenient pocket office off the kitchen-perfect for a playroom or additional workspace. The grand room showcases MASSIVE QUADRUPLE SLIDERS overlooking the pristine pool, while double sliders in the dining area enhance the seamless indoor-outdoor flow. The kitchen is a CHEF's DREAM and features QUARTZ countertops, a dramatic backsplash and hood, pendant lighting, BUILT-IN oven and microwave, and an OVER-SIZED walk-in pantry. Upstairs you'll find a large bonus room (perfect for use as a sitting area or media room), laundry room, three secondary bedrooms, a full bath, and a luxurious primary suite. The primary suite is fit for a king with a massive bedroom, and an ensuite featuring dual sinks, soaking tub, walk-in shower, private commode, and a custom walk-in closet with a built-in organization system. The highlight of the home is the PRIVATE BACKYARD OASIS-the true showstopper. Enjoy year-round relaxation in the sparkling saltwater pool, unwind under the screened lanai, or entertain guests on the expansive paver patio. This outdoor retreat offers the ultimate Florida lifestyle with comfort, privacy, and elegance. Upgrades galore - including BRAND NEW carpeting upstairs, FRESHLY PAINTED interior, WOOD LOOK TILE flooring, designer doors, fixtures, and accents, and SO MUCH MORE! This luxurious home is located in the coveted Triple Creek neighborhood, where residents are granted access to THREE amenity centers, THREE community pools, fitness centers, walking trails, basketball, tennis and volleyball courts, dog parks, and more! Call to see this beautiful home today!
Full Property Details
Full Property Details for 13120 Foxtail Fern Dr
General
- Sold For: $660,000
- HOA FEE: $8/month
- HOA FEE FREQ.: Annually
- Taxes: $10,945 (2024)
- Status: Closed
- Type: Single Family
- Source: MidFloridaRegionalMLS
- MLS ID: TB8468011
- Added to Site: 105 day(s) ago
Rental Information
- Min. Lease: 7 Months
Interior
- Number of Rooms: 9
- Interior Features: Ceiling Fan(s), Eating Space In Kitchen, High Ceilings, Kitchen and Family Room Combination, Open Floorplan, PrimaryBedroom Upstairs, Stone Counters, Walk-In Closet(s)
- Appliances: Dishwasher, Disposal, Electric Water Heater, Microwave, Range
- Furnishings: Unfurnished
- Flooring: Carpet, Ceramic Tile
Rooms
Bathrooms
- Total Bathrooms: 3
- Full Bathrooms: 3
Bedrooms
- Total Bedrooms: 5
Other Rooms
- Laundry: Laundry Room
Additional Information
- Shared Amenities: Basketball Court, Clubhouse, Fence Restrictions, Fitness Center, Lobby Key Required, Park, Pickleball Court(s), Playground, Pool, Recreation Facilities, Tennis Court(s), Trail(s)
- Pool: Yes
- Private Pool: Yes
- Pool Description: Gunite, In Ground, Salt Water
Exterior
- Exterior Features: Irrigation System, Sidewalk, Sliding Doors
- Deck/Patio: Patio, Screened
- Porch/Patio/Deck: Patio, Screened
Parking
- Garage: Yes
- Attached garage: Yes
- Garage Spaces: 2
- Covered Spaces: 2
Location
- Area: 33579 - Riverview
- County: Hillsborough
- Development Name: 33579 - Riverview
- Subdivision: TRIPLE CREEK PH 2 VILLAGE F
- Driving Directions: From Balm Riverview Rd, L on Triple Creek Blvd, R at circle on Dorado Shores Ave, L on Satin Lily Dr, R on Foxtail Fern Dr.
- Direction Faces: North
School Information
- Elementary School: Warren Hope Dawson Elementary
- Middle School: Barrington Middle
Community
- Community Name: 33579 - Riverview
- Community Features: Clubhouse, Community Mailbox, Deed Restrictions, Dog Park, Fitness Center, Park, Playground, Pool, Sidewalks, Tennis Court(s)
- Optional Amenities: Basketball Court, Clubhouse, Fence Restrictions, Fitness Center, Lobby Key Required, Park, Pickleball Cour
- Association: Yes
- Assoc. Name: Asjia Smith
- Assoc. Fees Include: Community Pool, Manager
- Number of Pets: 3
- Pet Restrictions: Buyer and Buyers Agent to verify pet restrictions with HOA prior to purchase.
Heating & Cooling
- Cooling Type: Central Air
- Heating Type: Electric
Utilities
- Sewer: Public Sewer
- Water: Public
- Utility Description: BB/HS Internet Available, Cable Connected, Electricity Connected, Public, Sewer Connected, Underground Utilities, Water Connected
Structural Information
- Builder: WestBay
- Exterior Const.: Block
- Roof: Shingle
- Stories/Levels: Two
- Square Feet: 3,408
- Sq. Ft. Source: Owner
- Living Area: 3,408 Sq. Ft.
- Year Built: 2020
Lot Features
- Lot Size (Acres): 0.14
- Lot Size (Sq. Ft.): 6,000
- Lot Size: 6000
- Lot Dimensions: 50 x 120
- Street/Road Desc.: Paved
- Fencing (Description): Fenced, Vinyl
Financial Considerations
- Association Fee: $100
- Assoc Fee Freq.: Annually
- Assoc Fee Desc.: Required
- CDD: Yes
- Tax Amount: $10,945.73
- Tax Year: 2024
Disclosures and Reports
- Ownership: Fee Simple
- Special Conditions: None
- Legal Description: TRIPLE CREEK PHASE 2 VILLAGE F1 LOT 32
- Flood Zone Info: X
- APN: U123120B0Z00000000032.0
- Property ID: U123120B0Z00000000032.0
Listed by Align Right Realty Riverview
Sold by Keller Williams South Shore

Get Pre-Approved Today
Schools
Schools serving 13120 Foxtail Fern Dr
School District:Hillsborough County School District
| Name | Grades | Distance |
|---|---|---|
Warren Hope Dawson Elementary 12961 Boggy Creek Drive, Riverview, FL 33579 | PK-5 | 0.7 mi |
Barrington Middle School 5925 Village Center Drive, Lithia, FL 33547 | 6-8 | 3.7 mi |
Jule F Sumner High School 10650 County Road 672, Riverview, FL 33579 | 9-12 | 4.1 mi |
Disclaimer:
School attendance boundaries provided by ATTOM Data Solutions and are for reference only. Contact the school directly to verify enrollment eligibility.
Price & Sales History for 13120 Foxtail Fern Dr
Date
Details
Price
Change
Source
4/14/2026
Sold
$660,000
-4.21%
MLS
2/27/2026
Price Reduced
$689,000
-1.43%
MLS
2/11/2026
Listed
$699,000
—
MLS
Disclaimer: Historical sales information is derived from public records provided by the county offices. Information is not guaranteed and should be independently verified.
13120 Foxtail Fern Drive, Riverview, FL 33579 (MLS# TB8468011) is a Single Family property that was sold at $660,000 on April 14, 2026. Want to learn more about 13120 Foxtail Fern Drive? Do you have questions about finding other Single Family real estate for sale in Riverview? You can browse all Riverview real estate or contact a Coldwell Banker agent to request more information.