This is a carousel with tiles that activate property listing cards. Use the previous and next buttons to navigate.
1/1
$375,000
This is a carousel with tiles that activate property listing cards. Use the previous and next buttons to navigate.
1/1
Property Description
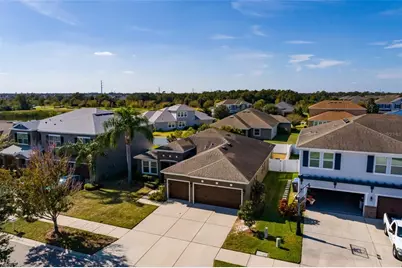
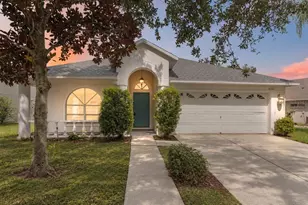
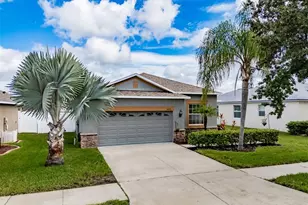
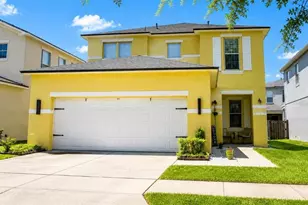
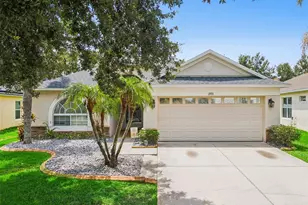
Where Luxury meets affordability! The owners have spared no expense on this beautiful 4 bedroom 2 bath home with a spacious home office and open living floor plan. Lots of Builders upgrades. The home conveniently located in Beautiful The South Fork Neighborhood. This home features tile flooring and engineered wood throughout for beauty and easy care free living. New Air conditioners 2024. The Kitchen has 42 inch wood cabinets with additional molding and granite throughout, Also decorative tray ceiling's, wide baseboards, designer touches all about. All stainless appliances in the kitchen. A large oversized shower in owners suite. Walk-in closet. Wonderful spa tub and double sinks in owners suite. Ceilings fans in several rooms. This home is ready for move in today. Pre-wired and ready to install a generator. Also the home is plumed and ready for a water filtration if you desire. Freshly painted inside and out. The location is near restaurants and shopping, Mac Dill AFB, Tampa International Air port. Short drive to world famous BEACHES and Golf. You will love the floor plan. The home is partly furnished and can be included in the sale.
Full Property Details
Full Property Details for 13607 Artesa Bell Dr
General
- Sold For: $375,000
- HOA FEE: $14/month
- HOA FEE FREQ.: Annually
- Taxes: $6,739 (2024)
- Status: Closed
- Type: Single Family
- Source: MidFloridaRegionalMLS
- MLS ID: TB8452842
- Added to Site: 245 day(s) ago
Rental Information
- Min. Lease: 8-12 Months
Interior
- Number of Rooms: 5
- Interior Features: Ceiling Fan(s), Crown Molding, High Ceilings, Open Floorplan, Solid Wood Cabinets, Tray Ceiling(s), Walk-In Closet(s), Window Treatments
- Appliances: Dishwasher, Disposal, Exhaust Fan, Microwave, Range Hood, Refrigerator
- Furnishings: Negotiable
- Flooring: Engineered Hardwood, Tile
Rooms
Bathrooms
- Total Bathrooms: 2
- Full Bathrooms: 2
Bedrooms
- Total Bedrooms: 4
Other Rooms
- Laundry: Inside, Laundry Room
Additional Information
- Shared Amenities: Basketball Court, Maintenance, Park, Playground, Pool
- Security/Safety: Fire Alarm, Security System, Smoke Detector(s)
Exterior
- Exterior Features: Irrigation System, Lighting, Rain Gutters, Sliding Doors
Parking
- Garage: Yes
- Attached garage: Yes
- Garage Spaces: 3
- Covered Spaces: 3
- Parking Features: Driveway, Oversized
Location
- Area: 33579 - Riverview
- County: Hillsborough
- Development Name: 33579 - Riverview
- Subdivision: SOUTH FORK UNIT 11
- Driving Directions: HWY 301 to Ambleside Blvd. then enter neighborhood turn right on Artesa Bell
- Direction Faces: East
School Information
- Elementary School: Riverview Elem School-HB
- Middle School: Rodgers-HB
- High School: Riverview-HB
Community
- Community Name: 33579 - Riverview
- Optional Amenities: Basketball Court, Maintenance, Park, Playground, Pool
- Association: Yes
- Assoc. Name: First Service Residential connect
- Assoc. Fees Include: Community Pool, Pool Maintenance
- Pet Restrictions: see HOA rules
Heating & Cooling
- Cooling Type: Central Air
- Heating Type: Electric, Heat Pump, Heat Recovery Unit, Zoned
Utilities
- Sewer: Public Sewer
- Water: Public
- Utility Description: Cable TV Available, Cable Connected, Electricity Available, Electricity Connected, Fiber Optics, Fire Hydrant, Phone Available, Propane, Public, Sewer Connected, Sprinkler Meter, Sprinkler Recycled, Street Lights
Structural Information
- Exterior Const.: Block
- Roof: Shingle
- Windows: Blinds, Double Pane Windows, Insulated Windows, Tinted Windows, Window Treatments
- Stories/Levels: One
- Square Feet: 2,222
- Sq. Ft. Source: Builder
- Living Area: 2,222 Sq. Ft.
- Year Built: 2015
Lot Features
- Lot Size (Acres): 0.16
- Lot Size (Sq. Ft.): 7,150
- Lot Size: 7150
- Street/Road Desc.: Asphalt
- Fencing (Description): Vinyl
Green Features
- Indoor Air Quality: No Smoking-Interior Buildg
Financial Considerations
- Association Fee: $165
- Assoc Fee Freq.: Annually
- Assoc Fee Desc.: Required
- CDD: Yes
- Tax Amount: $6,739
- Tax Year: 2024
Disclosures and Reports
- Ownership: Fee Simple
- Special Conditions: None
- Legal Description: SOUTH FORK UNIT 11 LOT 52 BLOCK 8
- Flood Zone Info: X
- APN: U16312088D00000800052.0
- Property ID: U16312088D00000800052.0
- Block/Lot/Section: 8
Listed and Sold by Smith & Associates Real Estate

Get Pre-Approved Today
Schools
Schools serving 13607 Artesa Bell Dr
School District:Hillsborough County School District
| Name | Grades | Distance |
|---|---|---|
Summerfield Crossings Elementary School 11050 Fairway Meadow Drive, Riverview, FL 33579 | PK-5 | 1.6 mi |
Eisenhower Middle School 7620 Old Big Bend Road, Gibsonton, FL 33534 | 6-8 | 3.5 mi |
Jule F Sumner High School 10650 County Road 672, Riverview, FL 33579 | 9-12 | 1.1 mi |
Disclaimer:
School attendance boundaries provided by ATTOM Data Solutions and are for reference only. Contact the school directly to verify enrollment eligibility.
Price & Sales History for 13607 Artesa Bell Dr
Date
Details
Price
Change
Source
8/03/2026
Sold
$375,000
—
MLS
6/26/2026
Price Reduced
$375,000
-14.58%
MLS
5/27/2026
Price Reduced
$439,000
-1.35%
MLS
4/02/2026
Price Reduced
$445,000
-1.11%
MLS
3/05/2026
Price Reduced
$450,000
-3.23%
MLS
1/15/2026
Price Reduced
$465,000
-1.06%
MLS
12/30/2025
Price Reduced
$470,000
-1.05%
MLS
12/12/2025
Price Reduced
$475,000
-5%
MLS
12/03/2025
Listed
$500,000
—
MLS
Disclaimer: Historical sales information is derived from public records provided by the county offices. Information is not guaranteed and should be independently verified.
13607 Artesa Bell Drive, Riverview, FL 33579 (MLS# TB8452842) is a Single Family property that was sold at $375,000 on August 03, 2026. Want to learn more about 13607 Artesa Bell Drive? Do you have questions about finding other Single Family real estate for sale in Riverview? You can browse all Riverview real estate or contact a Coldwell Banker agent to request more information.