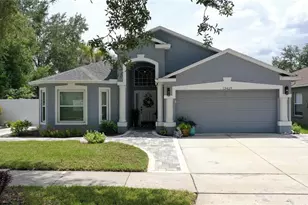
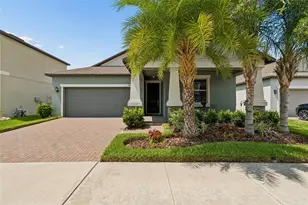
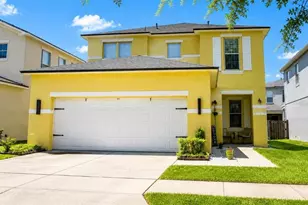
This is a carousel with tiles that activate property listing cards. Use the previous and next buttons to navigate.
1/1
$390,000
This is a carousel with tiles that activate property listing cards. Use the previous and next buttons to navigate.
1/1
Property Description
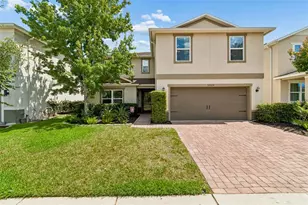
**PRICE ADJUSTMENT** Welcome to this stunning fully furnished option home (please contact realtor for details); that is move-in ready 4-bedrooms, 2.5-baths and offering approximately 2,400 square feet of thoughtfully designed living space in the highly desirable South Fork community of Riverview! From the moment you step inside, you'll be impressed by the spacious formal living and dining areas, perfect for entertaining or creating flexible living spaces to fit your lifestyle. The open-concept floor plan seamlessly connects the kitchen, breakfast nook, and expansive family room, making everyday living both comfortable and convenient. Privately situated at the rear of the home, the first-floor owner's suite provides a peaceful retreat featuring a luxurious ensuite bath with a garden tub, separate shower, and an oversized walk-in closet. A convenient half bath and laundry room complete the main level. Upstairs, you'll find a versatile loft, three generously sized bedrooms, and a full bathroom, providing plenty of room for family, guests, or a home office. Step outside to enjoy the covered, screened lanai with privacy shades overlooking a fully fenced backyard. Garden enthusiasts will love the established vegetable garden, ready for seasonal harvesting, while pets and family have ample space to play. The best part? This incredible home is being sold fully furnished, making your move effortless. Included are TVs, bedroom furniture, a leather sectional, dining room furnishings, patio furniture, exercise equipment, and so much more. Simply bring your personal belongings and start enjoying your new home from day one! South Fork residents enjoy outstanding community amenities, including a resort-style pool, parks, playgrounds, and miles of scenic walking trails. Conveniently located near Big Bend Road and US-301, you'll have easy access to shopping, restaurants, fitness centers, entertainment, healthcare facilities, including the VA hospital, and all the conveniences Riverview has to offer. Riverview is continuously growing and was most recently ranked #4 on the BEST PLACES TO LIVE IN FLORIDA for the U.S. News 2026-27 list. This is a rare opportunity to own a beautifully maintained, fully furnished home in one of Riverview's most sought-after communities. Schedule your private showing today!
Full Property Details
Full Property Details for 13659 Artesa Bell Dr
General
- Sold For: $390,000
- HOA FEE: $12/month
- HOA FEE FREQ.: Annually
- Taxes: $5,990 (2025)
- Status: Closed
- Type: Single Family
- Source: MidFloridaRegionalMLS
- MLS ID: TB8518618
- Added to Site: 104 day(s) ago
Rental Information
- Min. Lease: 1-2 Years
Interior
- Number of Rooms: 9
- Interior Features: Eating Space In Kitchen, Primary Bedroom Main Floor, Solid Surface Counters, Solid Wood Cabinets, Split Bedroom, Walk-In Closet(s)
- Appliances: Dryer, Electric Water Heater, Microwave, Range, Refrigerator, Washer
- Furnishings: Furnished
- Flooring: Carpet, Ceramic Tile
Rooms
Bathrooms
- Total Bathrooms: 3
- Full Bathrooms: 2
- Half Bathrooms: 1
Bedrooms
- Total Bedrooms: 4
Other Rooms
- Laundry: Laundry Room
Exterior
- Exterior Features: Balcony, Irrigation System, Sliding Doors
- Deck/Patio: Covered, Deck, Front Porch, Patio, Porch
- Porch/Patio/Deck: Covered, Deck, Front Porch, Patio, Porch
Parking
- Garage: Yes
- Attached garage: Yes
- Garage Spaces: 2
- Covered Spaces: 2
- Parking Features: Driveway, Garage Door Opener
Location
- Area: 33579 - Riverview
- County: Hillsborough
- Development Name: 33579 - Riverview
- Subdivision: SOUTH FORK UNIT 11
- Driving Directions: Take 301 south past Big Bend Rd to Southfork Entrance, Left on Amblefield to back of community, Right on Clement Pride, Left on Flora Springs, Left on Artesa Bell to property on left.
- Direction Faces: West
School Information
- Elementary School: Summerfield-HB
- Middle School: Eisenhower-HB
- High School: Sumner High School
Community
- Community Name: 33579 - Riverview
- Community Features: Deed Restrictions, Park, Playground, Pool
- Association: Yes
- Assoc. Name: First Service Residential/ Sarah Ranney
- Assoc. Fees Include: Cable TV, Recreational Facilities, Sewer, Water
- Pet Restrictions: Buyer and buyer's agent to verify any pet restrictions with the HOA.
Heating & Cooling
- Cooling Type: Central Air
- Heating Type: Central, Electric, Heat Pump
Utilities
- Sewer: Public Sewer
- Water: Public
- Utility Description: Cable TV Available, Electricity Connected, Fire Hydrant, Phone Available, Public, Sewer Connected, Sprinkler Meter, Water Connected
Structural Information
- Architectural Info: Contemporary
- Architectural Style: Contemporary
- Exterior Const.: Block, Stucco
- Roof: Shingle
- Stories/Levels: Two
- Square Feet: 2,397
- Sq. Ft. Source: Public Records
- Living Area: 2,397 Sq. Ft.
- Year Built: 2010
Lot Features
- Lot Size (Acres): 0.17
- Lot Size (Sq. Ft.): 7,280
- Lot Size: 7280
- Lot Dimensions: 65 x 112
- Street/Road Desc.: Asphalt, Paved
Financial Considerations
- Association Fee: $148
- Assoc Fee Freq.: Annually
- Assoc Fee Desc.: Required
- CDD: Yes
- Tax Amount: $5,990.52
- Tax Year: 2025
Disclosures and Reports
- Ownership: Fee Simple
- Special Conditions: None
- Legal Description: SOUTH FORK UNIT 11 LOT 26 BLOCK 8
- Flood Zone Info: X
- APN: U16312088D00000800026.0
- Property ID: U16312088D00000800026.0
- Block/Lot/Section: 8
Listed by Bhhs Florida Properties Group
Sold by Eaton Realty

Get Pre-Approved Today
Schools
Schools serving 13659 Artesa Bell Dr
School District:Hillsborough County School District
| Name | Grades | Distance |
|---|---|---|
Summerfield Crossings Elementary School 11050 Fairway Meadow Drive, Riverview, FL 33579 | PK-5 | 1.6 mi |
Eisenhower Middle School 7620 Old Big Bend Road, Gibsonton, FL 33534 | 6-8 | 3.6 mi |
Jule F Sumner High School 10650 County Road 672, Riverview, FL 33579 | 9-12 | 1.2 mi |
Disclaimer:
School attendance boundaries provided by ATTOM Data Solutions and are for reference only. Contact the school directly to verify enrollment eligibility.
Price & Sales History for 13659 Artesa Bell Dr
Date
Details
Price
Change
Source
9/15/2026
Sold
$390,000
-2.5%
MLS
8/01/2026
Price Reduced
$400,000
-4.76%
MLS
6/28/2026
Price Reduced
$420,000
-4.55%
MLS
6/12/2026
Listed
$440,000
—
MLS
Disclaimer: Historical sales information is derived from public records provided by the county offices. Information is not guaranteed and should be independently verified.
13659 Artesa Bell Drive, Riverview, FL 33579 (MLS# TB8518618) is a Single Family property that was sold at $390,000 on September 15, 2026. Want to learn more about 13659 Artesa Bell Drive? Do you have questions about finding other Single Family real estate for sale in Riverview? You can browse all Riverview real estate or contact a Coldwell Banker agent to request more information.