This is a carousel with tiles that activate property listing cards. Use the previous and next buttons to navigate.
1/1
$364,150
This is a carousel with tiles that activate property listing cards. Use the previous and next buttons to navigate.
1/1
Property Description
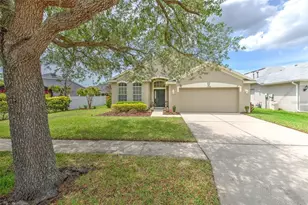
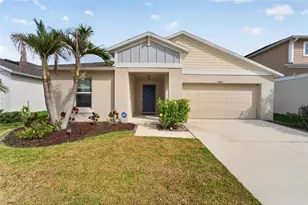
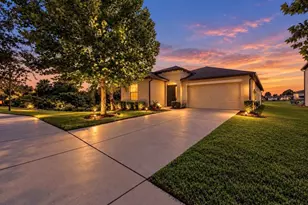
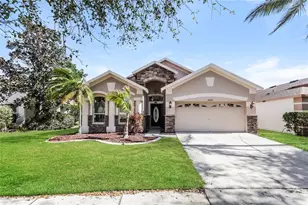
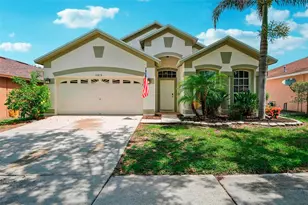
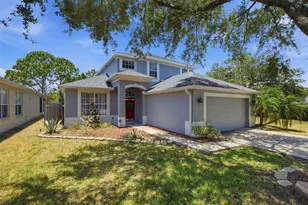
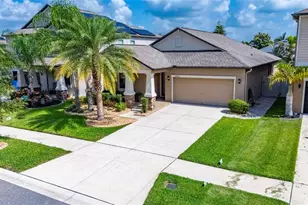
One or more photo(s) has been virtually staged. Welcome to this 4-bedroom, 2-bathroom Riverview home with no CDD fees and an HOA that covers cable, wifi, a resort-style pool, and more! This ready-to-move-in home boasts a 2025 roof, 2025 AC, brand-new kitchen appliances still under manufacturer warranty, paint, LVP bedroom flooring, light fixtures, and recently serviced whole-yard irrigation. As you walk into the living and dining rooms, you are greeted by abundant natural light and high ceilings. The generous kitchen features cabinets painted Sherwin Williams Sea Salt, all-new stainless steel appliances, and a breakfast nook area with a charming built-in bench, overlooking the open concept family room. The primary suite includes a large walk-in closet and an impressive ensuite bathroom featuring a walk-in shower, stand-alone soaking tub, dual sinks, and a private water closet. Step through the double doors of the primary suite, right into a secondary bedroom perfect for a home office, gym, nursery, or beauty room. Down the hall are the third and fourth bedrooms, as well as an updated full hallway bathroom. The indoor laundry room is complete with a storage closet and utility sink. Just down the road are the resort-style community pool, clubhouse, playground, and courts. Located just 1 mile from Marshalls, Home Goods, Publix, and Chick-Fil-A and 2 miles from I75.
Full Property Details
Full Property Details for 13760 Ogakor Dr
General
- Sold For: $364,150
- HOA FEE: $142/month
- HOA FEE FREQ.: Quarterly
- Taxes: $5,919 (2025)
- Status: Closed
- Type: Single Family
- Source: MidFloridaRegionalMLS
- MLS ID: TB8492802
- Added to Site: 48 day(s) ago
Rental Information
- Min. Lease: 1-2 Years
Interior
- Number of Rooms: 11
- Interior Features: Ceiling Fan(s), Eating Space In Kitchen, High Ceilings, Living Room/Dining Room Combo, Solid Wood Cabinets, Thermostat, Walk-In Closet(s)
- Appliances: Dishwasher, Gas Water Heater, Microwave, Range, Range Hood, Refrigerator
- Furnishings: Unfurnished
- Flooring: Luxury Vinyl, Tile
Rooms
Bathrooms
- Total Bathrooms: 2
- Full Bathrooms: 2
Bedrooms
- Total Bedrooms: 4
Other Rooms
- Laundry: Inside, Laundry Room
Additional Information
- Shared Amenities: Basketball Court, Cable TV, Clubhouse, Playground, Pool, Recreation Facilities
Exterior
- Exterior Features: Irrigation System, Lighting, Private Mailbox, Sidewalk, Sliding Doors
- Deck/Patio: Covered, Rear Porch, Screened
- Porch/Patio/Deck: Covered, Rear Porch, Screened
Parking
- Garage: Yes
- Attached garage: Yes
- Garage Spaces: 2
- Covered Spaces: 2
- Parking Features: Driveway
Location
- Area: 33579 - Riverview
- County: Hillsborough
- Development Name: 33579 - Riverview
- Subdivision: SOUTH FORK UNIT 1
- Driving Directions: Take US 301 and turn onto Ambleside Blvd. Turn right onto Ogakor Dr. Turn left to stay on Ogakor Dr. The home will be on you right.
- Direction Faces: East
Community
- Community Name: 33579 - Riverview
- Community Features: Clubhouse, Playground, Pool, Sidewalks
- Optional Amenities: Basketball Court, Cable TV, Clubhouse, Playground, Pool, Recreation Facilities
- Association: Yes
- Assoc. Name: DLG Management Services/Diane Lee
- Assoc. Fees Include: Cable TV, Community Pool, Internet, Manager, Pool Maintenance, Recreational Facilities
Heating & Cooling
- Cooling Type: Central Air
- Heating Type: Central
Utilities
- Sewer: Public Sewer
- Water: Public
- Utility Description: BB/HS Internet Available, Cable TV Available, Electricity Connected, Sewer Connected, Street Lights, Underground Utilities, Water Connected
Structural Information
- Exterior Const.: Block, Stucco
- Roof: Shingle
- Stories/Levels: One
- Square Feet: 2,016
- Sq. Ft. Source: Public Records
- Living Area: 2,016 Sq. Ft.
- Year Built: 2003
Lot Features
- Lot Size (Acres): 0.15
- Lot Size (Sq. Ft.): 6,439
- Lot Size: 6439
- Lot Dimensions: 55.99 x 115
- Street/Road Desc.: Asphalt
Financial Considerations
- Association Fee: $426
- Assoc Fee Freq.: Quarterly
- Assoc Fee Desc.: Required
- Tax Amount: $5,919.72
- Tax Year: 2025
Disclosures and Reports
- Ownership: Fee Simple
- Special Conditions: None
- Legal Description: SOUTH FORK UNIT 1 LOT 14 BLOCK B
- Flood Zone Info: X
- APN: U1731205YXB0000000014.0
- Property ID: U1731205YXB0000000014.0
- Block/Lot/Section: B
Listed by Future Home Realty Inc
Sold by Dalton Wade Inc

Get Pre-Approved Today
Schools
Schools serving 13760 Ogakor Dr
School District:Hillsborough County School District
| Name | Grades | Distance |
|---|---|---|
Summerfield Crossings Elementary School 11050 Fairway Meadow Drive, Riverview, FL 33579 | PK-5 | 1.4 mi |
Eisenhower Middle School 7620 Old Big Bend Road, Gibsonton, FL 33534 | 6-8 | 2.2 mi |
Jule F Sumner High School 10650 County Road 672, Riverview, FL 33579 | 9-12 | 0.8 mi |
Disclaimer:
School attendance boundaries provided by ATTOM Data Solutions and are for reference only. Contact the school directly to verify enrollment eligibility.
Price & Sales History for 13760 Ogakor Dr
Date
Details
Price
Change
Source
5/14/2026
Sold
$364,150
3.01%
MLS
4/09/2026
Listed
$353,500
—
MLS
Disclaimer: Historical sales information is derived from public records provided by the county offices. Information is not guaranteed and should be independently verified.
13760 Ogakor Drive, Riverview, FL 33579 (MLS# TB8492802) is a Single Family property that was sold at $364,150 on May 14, 2026. Want to learn more about 13760 Ogakor Drive? Do you have questions about finding other Single Family real estate for sale in Riverview? You can browse all Riverview real estate or contact a Coldwell Banker agent to request more information.