This is a carousel with tiles that activate property listing cards. Use the previous and next buttons to navigate.
1/1
$410,000
This is a carousel with tiles that activate property listing cards. Use the previous and next buttons to navigate.
1/1
Property Description
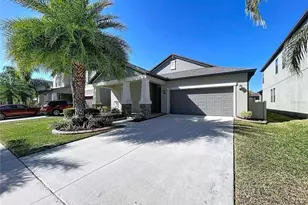
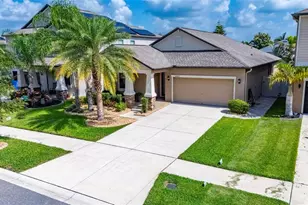
Welcome to this stunning 4-bedroom, 3-bath home featuring timeless Craftsman-style details and a thoughtfully designed 3-way split floor plan-perfect for guests or multi-generational living. The open-concept layout offers seamless flow for both everyday living and entertaining. The spacious kitchen is the heart of the home, showcasing granite countertops, abundant cabinetry, and plenty of prep space, all overlooking the main living and dining areas. Granite continues throughout all bathrooms for a cohesive, upscale feel. You'll love the NO CARPET design, with tile flooring throughout the main living areas and brand-new luxury vinyl plank flooring in all bedrooms. Crown molding throughout the home adds an elegant finishing touch. Step outside to your large screened porch and enjoy the beautifully landscaped, fully fenced backyard with custom curbing, manicured greenery, and a paver patio-ideal for relaxing or hosting gatherings. Located in a sought after Shady Oaks community with a very reasonable HOA that includes front and back lawn maintenance, resort-style amenities including a fitness center, beach-entry pool, playground, scenic walking trails, peaceful ponds, and lush green spaces throughout. Conveniently close to shopping, dining, and top-rated schools, with an easy commute to Tampa and just a short drive to world-renowned beaches like Anna Maria Island and Fort De Soto. This home truly offers the perfect blend of comfort, style, and location-schedule your private showing today! Ask us how to get a free appraisal with our preferred lender!!
Full Property Details
Full Property Details for 13907 Roseate Tern Ln
General
- Sold For: $410,000
- HOA FEE: $110/month
- Taxes: $8,140 (2024)
- Status: Closed
- Type: Single Family
- Source: MidFloridaRegionalMLS
- MLS ID: TB8475467
- Added to Site: 194 day(s) ago
Rental Information
- Min. Lease: No Minimum
Interior
- Number of Rooms: 8
- Interior Features: Ceiling Fan(s), Crown Molding, Living Room/Dining Room Combo, Open Floorplan, Primary Bedroom Main Floor, Solid Surface Counters, Split Bedroom, Stone Counters, Thermostat, Tray Ceiling(s), Walk-In Closet(s)
- Appliances: Dishwasher, Disposal, Dryer, Electric Water Heater, Microwave, Range, Refrigerator, Washer, Water Softener
- Furnishings: Unfurnished
- Flooring: Ceramic Tile, Luxury Vinyl
Rooms
Bathrooms
- Total Bathrooms: 3
- Full Bathrooms: 3
Bedrooms
- Total Bedrooms: 4
Other Rooms
- Laundry: Electric Dryer Hookup, Inside, Laundry Room, Washer Hookup
Additional Information
- Shared Amenities: Fitness Center, Playground, Pool
Exterior
- Exterior Features: Hurricane Shutters, Irrigation System, Sliding Doors
- Deck/Patio: Covered, Patio, Screened
- Porch/Patio/Deck: Covered, Patio, Screened
Parking
- Garage: Yes
- Attached garage: Yes
- Garage Spaces: 2
- Covered Spaces: 2
- Parking Features: Garage Door Opener
Location
- Area: 33579 - Riverview
- County: Hillsborough
- Development Name: 33579 - Riverview
- Subdivision: OAKS AT SHADY CREEK PH 2
- Driving Directions: From Hwy 301, turn onto Purple Martin Blvd, go past amenity center and turn left on Roseate Tern Lane. Home on left.
- Direction Faces: East
Community
- Community Name: 33579 - Riverview
- Community Features: Community Mailbox, Fitness Center, Playground, Pool, Sidewalks
- Optional Amenities: Fitness Center, Playground, Pool
- Association: Yes
- Assoc. Name: The Oaks At Shady Creek
- Assoc. Fees Include: Common Area Taxes, Community Pool, Maintenance Grounds, Pool Maintenance, Recreational Facilities
Heating & Cooling
- Cooling Type: Central Air
- Heating Type: Central
Utilities
- Sewer: Public Sewer
- Water: Public
- Utility Description: Cable TV Available, Cable Connected, Electricity Available, Electricity Connected, Public, Sewer Connected, Water Available, Water Connected
Structural Information
- Architectural Info: Craftsman
- Architectural Style: Craftsman
- Exterior Const.: Block, Stucco
- Roof: Shingle
- Windows: Double Pane Windows
- Stories/Levels: One
- Square Feet: 2,040
- Sq. Ft. Source: Public Records
- Living Area: 2,040 Sq. Ft.
- Year Built: 2018
Lot Features
- Lot Size (Acres): 0.14
- Lot Size (Sq. Ft.): 6,000
- Lot Size: 6000
- Street/Road Desc.: Asphalt
- Fencing (Description): Fenced, Vinyl
Financial Considerations
- Association Fee: $110
- Assoc Fee Freq.: Monthly
- Assoc Fee Desc.: Required
- CDD: Yes
- Tax Amount: $8,140
- Tax Year: 2024
Disclosures and Reports
- Ownership: Fee Simple
- Special Conditions: None
- Legal Description: OAKS AT SHADY CREEK PHASE 2 LOT 141
- Flood Zone Info: X
- APN: U173120B1X00000000141.0
- Property ID: U173120B1X00000000141.0
Listed by Jason Mitchell Real Estate Flo
Sold by Robert Slack Llc

Get Pre-Approved Today
Schools
Schools serving 13907 Roseate Tern Ln
School District:Hillsborough County School District
| Name | Grades | Distance |
|---|---|---|
Summerfield Crossings Elementary School 11050 Fairway Meadow Drive, Riverview, FL 33579 | PK-5 | 1.4 mi |
Eisenhower Middle School 7620 Old Big Bend Road, Gibsonton, FL 33534 | 6-8 | 2.6 mi |
Jule F Sumner High School 10650 County Road 672, Riverview, FL 33579 | 9-12 | 0.6 mi |
Disclaimer:
School attendance boundaries provided by ATTOM Data Solutions and are for reference only. Contact the school directly to verify enrollment eligibility.
Price & Sales History for 13907 Roseate Tern Ln
Date
Details
Price
Change
Source
7/30/2026
Sold
$410,000
2.53%
MLS
2/26/2026
Price Reduced
$399,900
-3.64%
MLS
2/12/2026
Listed
$415,000
—
MLS
Disclaimer: Historical sales information is derived from public records provided by the county offices. Information is not guaranteed and should be independently verified.
13907 Roseate Tern Lane, Riverview, FL 33579 (MLS# TB8475467) is a Single Family property that was sold at $410,000 on July 30, 2026. Want to learn more about 13907 Roseate Tern Lane? Do you have questions about finding other Single Family real estate for sale in Riverview? You can browse all Riverview real estate or contact a Coldwell Banker agent to request more information.