This is a carousel with tiles that activate property listing cards. Use the previous and next buttons to navigate.
1/1
$400,000
This is a carousel with tiles that activate property listing cards. Use the previous and next buttons to navigate.
1/1
Property Description
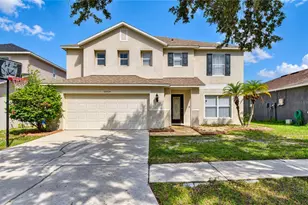
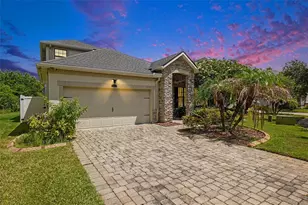
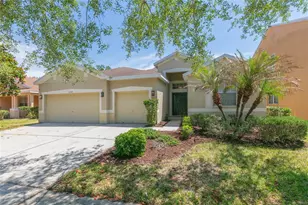
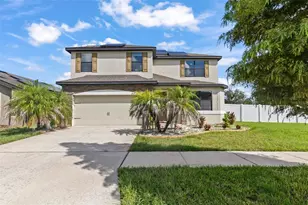
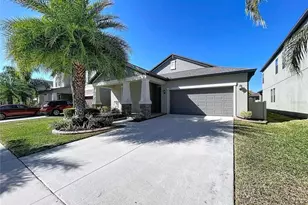
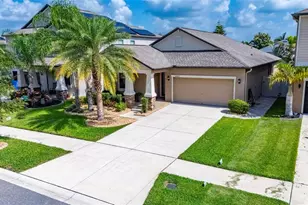
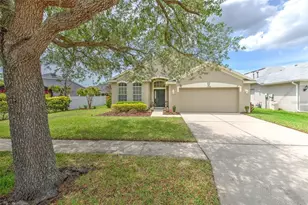
Welcome to The Oaks at Shady Creek. This beautiful community offers low-maintenance living with lawn care, wonderful amenities with a resort style pool, fitness center, basketball court, and a community park. This beautiful home has 4 bedrooms and 3 baths, screened in Lanai, covered front porch and over 2000 square feet of thoughtfully designed living space. A beautiful front entrance leads you into an elegant and spacious 9-foot foyer with crown molding. You will appreciate the open floorplan filled with natural light. Bedrooms one and two are on the left with a spacious bath in the middle with double sinks. Bedroom 3 is on the right with another bath and a larger hall with storage and a folding table. The Beautiful kitchen has stainless steel appliances, beautiful, bountiful cabinets, granite counter tops, and a spacious pantry. The laundry room is off the kitchen, complete with washer and dryer. The Kitchen overlooks the dining room and great room. The primary suite is in the rear of the home and features a large walk-in closet and a spa like bathroom with dual vanities, a soaking tub and stand-up shower. The screened lanai is just off the great room beckoning you to step outside and enjoy outdoor living. This home is located just minutes from shopping, dining and entertainment, healthcare facilities and local schools. Easy access to MacDill AFB and downtown Tampa adds to the convenience. This home looks like a new home and is move in ready. Don't miss out on this beautiful home which is steps away from the amenity center with a pool, playground and much more.
Full Property Details
Full Property Details for 13932 Painted Bunting Ln
General
- Sold For: $400,000
- HOA FEE: $112/month
- Taxes: $8,613 (2025)
- Status: Closed
- Type: Single Family
- Source: MidFloridaRegionalMLS
- MLS ID: TB8493155
- Added to Site: 145 day(s) ago
Rental Information
- Min. Lease: No Minimum
Interior
- Number of Rooms: 8
- Interior Features: Crown Molding, Eating Space In Kitchen, Living Room/Dining Room Combo, Open Floorplan, Primary Bedroom Main Floor, Smart Home, Solid Surface Counters, Solid Wood Cabinets, Split Bedroom, Stone Counters
- Appliances: Dishwasher, Disposal, Dryer, Microwave, Range, Refrigerator, Washer
- Furnishings: Unfurnished
- Flooring: Carpet, Ceramic Tile
Rooms
Bathrooms
- Total Bathrooms: 3
- Full Bathrooms: 3
Bedrooms
- Total Bedrooms: 4
Other Rooms
- Laundry: Inside
Additional Information
- Shared Amenities: Basketball Court, Fitness Center
Exterior
- Exterior Features: Sidewalk
Parking
- Garage: Yes
- Attached garage: Yes
- Garage Spaces: 2
- Covered Spaces: 2
- Parking Features: Garage Door Opener
Location
- Area: 33579 - Riverview
- County: Hillsborough
- Development Name: 33579 - Riverview
- Subdivision: OAKS AT SHADY CREEK
- Driving Directions: From I75 head E on Big Bend turn right on 301 and Head S - 1-mile community on the left. Look for “The Oaks†entrance on 301.
- Direction Faces: West
School Information
- Elementary School: Summerfield Crossing Elementary
- Middle School: Eisenhower-HB
- High School: East Bay-HB
Community
- Community Name: 33579 - Riverview
- Community Features: Playground, Pool
- Optional Amenities: Basketball Court, Fitness Center
- Association: Yes
- Assoc. Name: Home River
Heating & Cooling
- Cooling Type: Central Air
- Heating Type: Central
Utilities
- Sewer: Public Sewer
- Water: Public
- Utility Description: Cable TV Available, Electricity Connected, Public, Sewer Connected, Water Connected
Structural Information
- Architectural Info: Contemporary
- Architectural Style: Contemporary
- Builder: Lennar
- Exterior Const.: Block, Stucco
- Roof: Shingle
- Windows: ENERGY STAR Qualified Windows
- Stories/Levels: One
- Square Feet: 2,061
- Sq. Ft. Source: Public Records
- Living Area: 2,061 Sq. Ft.
- Year Built: 2019
Lot Features
- Lot Size (Acres): 0.16
- Lot Size (Sq. Ft.): 7,200
- Lot Size: 7200
- Street/Road Desc.: Asphalt, Concrete
Financial Considerations
- Association Fee: $112
- Assoc Fee Freq.: Monthly
- Assoc Fee Desc.: Required
- CDD: Yes
- Tax Amount: $8,613
- Tax Year: 2025
Disclosures and Reports
- Ownership: Fee Simple
- Special Conditions: None
- Legal Description: OAKS AT SHADY CREEK
- Flood Zone Info: X
- APN: U173120B1X00000000091.0
- Property ID: U173120B1X00000000091.0
- Block/Lot/Section: 00/
Listed by Signature Realty Associates
Sold by Align Right Realty Srq Opulence

Get Pre-Approved Today
Schools
Schools serving 13932 Painted Bunting Ln
School District:Hillsborough County School District
| Name | Grades | Distance |
|---|---|---|
Summerfield Crossings Elementary School 11050 Fairway Meadow Drive, Riverview, FL 33579 | PK-5 | 1.5 mi |
Eisenhower Middle School 7620 Old Big Bend Road, Gibsonton, FL 33534 | 6-8 | 2.6 mi |
Jule F Sumner High School 10650 County Road 672, Riverview, FL 33579 | 9-12 | 0.5 mi |
Disclaimer:
School attendance boundaries provided by ATTOM Data Solutions and are for reference only. Contact the school directly to verify enrollment eligibility.
Price & Sales History for 13932 Painted Bunting Ln
Date
Details
Price
Change
Source
8/14/2026
Sold
$400,000
2.56%
MLS
5/26/2026
Price Reduced
$390,000
-2.5%
MLS
4/02/2026
Listed
$400,000
—
MLS
Disclaimer: Historical sales information is derived from public records provided by the county offices. Information is not guaranteed and should be independently verified.
13932 Painted Bunting Ln, Riverview, FL 33579 (MLS# TB8493155) is a Single Family property that was sold at $400,000 on August 14, 2026. Want to learn more about 13932 Painted Bunting Ln? Do you have questions about finding other Single Family real estate for sale in Riverview? You can browse all Riverview real estate or contact a Coldwell Banker agent to request more information.