This is a carousel with tiles that activate property listing cards. Use the previous and next buttons to navigate.
1/77
$850,000
This is a carousel with tiles that activate property listing cards. Use the previous and next buttons to navigate.
1/77
Property Description
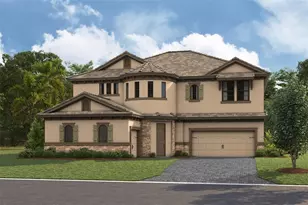
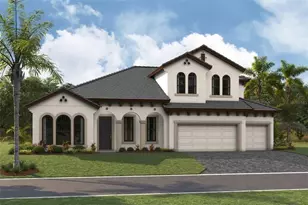
One or more photo(s) has been virtually staged. 14239 Swiss Bridge Drive | Key Largo II | Hawkstone | Lithia, FL 5 Beds | 4 Baths | Office | Bonus Room | 3,600 Sq Ft | 3-Car Garage | Heated Pool & Spa Some homes check the boxes. This one raises the bar. Set within the gated luxury enclave of Hawkstone, 14239 Swiss Bridge Drive is a 2022-built Key Largo II that delivers the kind of elevated living most buyers spend years searching for - all on a premium oversized lot with no rear neighbors and over $150,000 in post-build upgrades already done for you. Inside, the main level is thoughtfully designed for real life. The primary suite, a private guest suite, dedicated home office, and two additional bedrooms all live on the ground floor - offering flexibility that works for families, multigenerational households, and work-from-home professionals alike. The open-concept kitchen anchors the common spaces with quartz countertops, a center island, walk-in pantry, and stainless appliances. Upstairs, a fifth bedroom, full bathroom and spacious bonus room add even more versatility. The smart home infrastructure sets this one apart from the competition. Pre-wired for surround sound and a full security system, app-compatible HVAC, and an in-wall pest control system - the kind of thoughtful infrastructure most buyers have to add themselves are already done here. The three-car garage features a premium epoxy-coated floor that's a noticeable step above anything a builder delivers at this price point. Step outside and it's clear where the owners truly invested. The backyard is a private resort - an oversized heated saltwater pool with spillover spa, sun shelf, water features, and lighting, all fully fenced with no neighbors behind you. The pool is still under warranty, and both the pool and spa are fully app-controlled - so you can have the hot tub warm and ready before you pull into the driveway after dinner. Privacy, luxury, and smart living, without the builder wait or the builder markup. Beyond the home, Hawkstone delivers resort-style amenities including pools, sport courts, pickleball, and playgrounds. Top-rated Lithia schools, nature trails, and easy access to I-75 put Tampa, Gulf beaches, and Orlando all within comfortable reach. Move-in ready. Truly turn-key. Nothing left to do but enjoy it.
Full Property Details
Full Property Details for 14239 Swiss Bridge Dr
General
- Price: $850,000
- HOA FEE: $86/month
- HOA FEE FREQ.: Quarterly
- Taxes: $16,303 (2024)
- Status: Active
- Type: Single Family
- Source: MidFloridaRegionalMLS
- MLS ID: TB8476489
- Updated: 5/18/2026
- Added to Site: 100 day(s) ago
Rental Information
- Min. Lease: 1-2 Years
Interior
- Number of Rooms: 11
- Interior Features: Ceiling Fan(s), High Ceilings, Kitchen and Family Room Combination, Living Room/Dining Room Combo, Primary Bedroom Main Floor, Split Bedroom, Stone Counters, Thermostat, Tray Ceiling(s), Walk-In Closet(s)
- Appliances: Built-In Oven, Convection Oven, Cooktop, Dishwasher, Disposal, Dryer, Exhaust Fan, Gas Water Heater, Microwave, Range Hood, Refrigerator, Tankless Water Heater, Washer, Water Softener
- Furnishings: Unfurnished
- Flooring: Carpet, Tile
Rooms
Bathrooms
- Total Bathrooms: 4
- Full Bathrooms: 4
Bedrooms
- Total Bedrooms: 5
Other Rooms
- Laundry: Gas Dryer Hookup, Inside, Laundry Room, Washer Hookup
Additional Information
- Pool: Yes
- Private Pool: Yes
- Pool Description: Gunite, Heated, In Ground, Lighting, Outside Bath Access, Salt Water, Screen Enclosure
- Spa: Yes
- Spa Description: Heated, In Ground
- Security/Safety: Gated Community, Smoke Detector(s)
Exterior
- Exterior Features: Irrigation System, Lighting, Sliding Doors
- Deck/Patio: Covered, Front Porch, Patio, Rear Porch, Screened
- Porch/Patio/Deck: Covered, Front Porch, Patio, Rear Porch, Screened
Parking
- Garage: Yes
- Attached garage: Yes
- Garage Spaces: 3
- Covered Spaces: 3
Location
- Area: 33579 - Riverview
- County: Hillsborough
- Development Name: 33579 - Riverview
- Subdivision: OKERLUND RANCH SUB
- Driving Directions: From US-301 S, turn left onto Balm Riverview Rd. Then, turn left onto Rhodine Rd. Turn right onto Boyette Rd, and then straight onto Balm Boyette Rd. Then, left onto Swiss Bridge Dr. Your destination will be on the right.
- Direction Faces: Northwest
School Information
- Elementary School: Pinecrest-HB
- Middle School: Barrington Middle
- High School: Newsome-HB
Community
- Community Name: 33579 - Riverview
- Association: Yes
- Assoc. Name: Rachel Welborn - Rizzetta
- Pet Restrictions: Community Covenants, Rules and Regulations are attached to this mls listing. Please ask your agent for copies to review any and all restrictions. Check with the HOA manager to assure there have been no recent changes.
Heating & Cooling
- Cooling Type: Central Air
- Heating Type: Central
Utilities
- Sewer: Public Sewer
- Water: Public
- Utility Description: BB/HS Internet Available, Cable TV Available, Electricity Connected, Natural Gas Connected, Public, Sewer Connected, Street Lights, Underground Utilities, Water Connected
Structural Information
- Builder: WestBay
- Exterior Const.: Block, Wood Frame
- Roof: Tile
- Stories/Levels: Two
- Square Feet: 3,600
- Sq. Ft. Source: Public Records
- Year Built: 2022
Lot Features
- Lot Size (Acres): 0.29
- Lot Size (Sq. Ft.): 12,967
- Lot Size: 12967
- Frontage: Street Paved
- Street/Road Desc.: Paved, Asphalt
Financial Considerations
- Association Fee: $259
- Assoc Fee Freq.: Quarterly
- Assoc Fee Desc.: Required
- CDD: Yes
- Tax Amount: $16,303
- Tax Year: 2024
Disclosures and Reports
- Ownership: Fee Simple
- Special Conditions: None
- Legal Description: OKERLUND RANCH SUBDIVISION PHASE 1 LOT 2 BLOCK 18
- Flood Zone Info: X
- APN: U073121C1500001800002.0
- Property ID: U073121C1500001800002.0
- Block/Lot/Section: 18
Listed by 27North Realty
Get Pre-Approved Today
Schools
Schools serving 14239 Swiss Bridge Dr
School District:Hillsborough County School District
| Name | Grades | Distance |
|---|---|---|
Pinecrest Elementary School, Lithia, FL 7950 Lithia Pinecrest Road, Lithia, FL 33547 | K-5 | 6.4 mi |
Barrington Middle School 5925 Village Center Drive, Lithia, FL 33547 | 6-8 | 3.5 mi |
Newsome High School 16550 Fishhawk Boulevard, Lithia, FL 33547 | 9-12 | 4.4 mi |
Disclaimer:
School attendance boundaries provided by ATTOM Data Solutions and are for reference only. Contact the school directly to verify enrollment eligibility.
Price & Sales History for 14239 Swiss Bridge Dr
Date
Details
Price
Change
Source
5/18/2026
Price Reduced
$850,000
-2.86%
MLS
4/24/2026
Price Reduced
$875,000
-1.69%
MLS
3/15/2026
Price Reduced
$890,000
-1.11%
MLS
2/14/2026
Listed
$900,000
16.28%
MLS
11/23/2022
Sold
$774,000
—
Public Record
Disclaimer: Historical sales information is derived from public records provided by the county offices. Information is not guaranteed and should be independently verified.
Tax History
Tax History for 14239 Swiss Bridge Dr
Year
Property Taxes
Change
Tax Assessment
Change
2025
$18,597
14%
$793,669
17%
2024
$16,303
9%
$680,787
15%
2023
$15,001
268%
$592,744
4974%
2021
$4,071
-34%
$11,682
-91%
2022
$6,197
—
$133,411
—
Disclaimer: Historical tax information is derived from public records provided by the county offices. Information is not guaranteed and should be independently verified.
Estimate the Cost
Estimate the Cost for 14239 Swiss Bridge Dr
14239 Swiss Bridge Drive, Riverview, FL 33579 (MLS# TB8476489) is a Single Family property with 5 bedrooms and 4 full bathrooms. 14239 Swiss Bridge Drive is currently listed for $850,000 and was received on February 14, 2026. Want to learn more about 14239 Swiss Bridge Drive? Do you have questions about finding other Single Family real estate for sale in Riverview? You can browse all Riverview real estate or contact a Coldwell Banker agent to request more information.