This is a carousel with tiles that activate property listing cards. Use the previous and next buttons to navigate.
1/1
$800,000
This is a carousel with tiles that activate property listing cards. Use the previous and next buttons to navigate.
1/1
Property Description
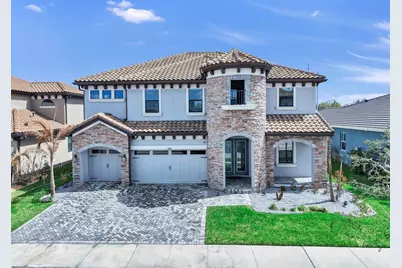
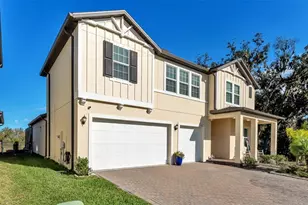
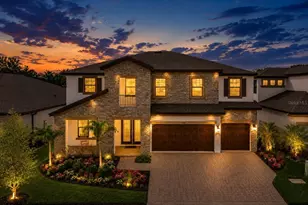
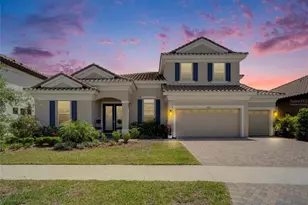
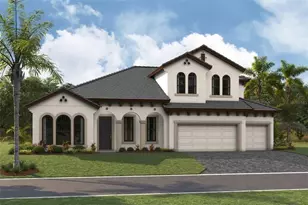
Welcome to LUXURY living in the GATED enclave of Hawkstone Artisan, where executive-style homes built by WestBay are thoughtfully crafted on OVERSIZED HOMESITES. This stunning Verona floor plan with European Country elevation offers over 3,500 square feet, 5 bedrooms, 4 baths, a backyard oasis and POOL, and a 3-car garage with a built-in Tesla EV charger. Step inside this beautifully designed two-story open concept home where a welcoming foyer leads to a private den/study, ideal for working from home or creating a quiet retreat. The expansive grand room, features DRAMATIC SIX-PANEL GLASS SLIDERS that flood the space with natural light and seamlessly connect indoor and outdoor living. The adjoining casual dining area and gourmet island kitchen create the perfect setting for entertaining and everyday living. The chef's kitchen showcases white cabinetry, Calacatta QUARTZ countertops, stainless steel appliances, a designer backsplash, corner pantry, and an extended center island perfect for gathering with family and friends. A convenient FIRST-FLOOR GUEST SUITE with full bath provides privacy and flexibility for visitors or multigenerational living. Upstairs, you'll find an expansive bonus room, ideal for a media space, game room, or additional lounge area. The private owner's retreat offers a peaceful escape featuring a large bedroom with an ensuite including separate his and hers vanities, a standalone soaking tub, oversized walk-in shower with a rainfall shower head, private commode and massive walk-in closet with a custom organization system. The oversized secondary bedrooms each feature generous walk-in closets, providing comfort and storage for everyone. However, the highlight of the home is the BACKYARD OASIS! Enjoy a large private swimming pool, screened lanai, and an extra-large paver patio perfect for relaxing or hosting gatherings. The oversized yard backs to beautiful CONSERVATION VIEWS with NO REAR NEIGHBORS, offering exceptional privacy and a tranquil natural setting. This remarkable home combines luxury design, spacious living, and resort-style outdoor amenities in one of the area's most desirable gated communities. Zoned for top-rated schools, including Newsome High School, this home offers everything you can want, and more!
Full Property Details
Full Property Details for 14261 Swiss Bridge Dr
General
- Sold For: $800,000
- HOA FEE: $86/month
- HOA FEE FREQ.: Quarterly
- Taxes: $16,492 (2025)
- Status: Closed
- Type: Single Family
- Source: MidFloridaRegionalMLS
- MLS ID: TB8484786
- Added to Site: 117 day(s) ago
Rental Information
- Min. Lease: 1-2 Years
Interior
- Number of Rooms: 3
- Interior Features: Ceiling Fan(s), High Ceilings, Kitchen and Family Room Combination, Open Floorplan, PrimaryBedroom Upstairs, Stone Counters, Thermostat, Walk-In Closet(s)
- Appliances: Dishwasher, Disposal, Dryer, Microwave, Range, Range Hood, Refrigerator, Water Softener
- Furnishings: Unfurnished
- Flooring: Carpet
Rooms
Bathrooms
- Total Bathrooms: 4
- Full Bathrooms: 4
Bedrooms
- Total Bedrooms: 5
Other Rooms
- Laundry: Laundry Room, Upper Level
Additional Information
- Pool: Yes
- Private Pool: Yes
- Pool Description: Gunite, In Ground, Lighting, Salt Water, Screen Enclosure
Exterior
- Exterior Features: Hurricane Shutters, Irrigation System, Sidewalk, Sliding Doors
- Deck/Patio: Patio, Porch, Screened
- Porch/Patio/Deck: Patio, Porch, Screened
Parking
- Garage: Yes
- Attached garage: Yes
- Garage Spaces: 3
- Covered Spaces: 3
Location
- Area: 33579 - Riverview
- County: Hillsborough
- Development Name: 33579 - Riverview
- Subdivision: OKERLUND RANCH SUB
- Driving Directions: From Balm Boyette Rd, R on Swiss Bridge Rd.
- Direction Faces: West
School Information
- High School: Newsome-HB
Community
- Community Name: 33579 - Riverview
- Community Features: Gated Community - No Guard, Park, Playground, Pool
- Association: Yes
- Assoc. Name: Rachel Welborn
- Pet Restrictions: Buyer and Buyer's Agent to verify pet restrictions with HOA prior to purchase.
Heating & Cooling
- Cooling Type: Central Air
- Heating Type: Electric
Utilities
- Sewer: Public Sewer
- Water: Public
- Utility Description: BB/HS Internet Available, Cable Connected, Electricity Connected, Public, Sewer Connected, Underground Utilities, Water Connected
Structural Information
- Exterior Const.: Brick
- Roof: Tile
- Stories/Levels: Two
- Square Feet: 3,546
- Sq. Ft. Source: Public Records
- Living Area: 3,546 Sq. Ft.
- Year Built: 2023
Lot Features
- Property View: Trees/Woods
- Lot Size (Acres): 0.27
- Lot Size (Sq. Ft.): 11,550
- Lot Size: 11550
- Lot Dimensions: 70 x 165
- Street/Road Desc.: Paved
Financial Considerations
- Association Fee: $259
- Assoc Fee Freq.: Quarterly
- Assoc Fee Desc.: Required
- CDD: Yes
- Tax Amount: $16,492.01
- Tax Year: 2025
Disclosures and Reports
- Ownership: Fee Simple
- Special Conditions: None
- Legal Description: OKERLUND RANCH SUBDIVISION PHASE 1 LOT 6 BLOCK 18
- Flood Zone Info: X
- APN: U083121C1500001800006.0
- Property ID: U083121C1500001800006.0
- Block/Lot/Section: 18
Listed by Align Right Realty Riverview
Sold by Re/Max Bayside Realty Llc

Get Pre-Approved Today
Schools
Schools serving 14261 Swiss Bridge Dr
School District:Hillsborough County School District
| Name | Grades | Distance |
|---|---|---|
Pinecrest Elementary School, Lithia, FL 7950 Lithia Pinecrest Road, Lithia, FL 33547 | K-5 | 6.3 mi |
Barrington Middle School 5925 Village Center Drive, Lithia, FL 33547 | 6-8 | 3.5 mi |
Newsome High School 16550 Fishhawk Boulevard, Lithia, FL 33547 | 9-12 | 4.4 mi |
Disclaimer:
School attendance boundaries provided by ATTOM Data Solutions and are for reference only. Contact the school directly to verify enrollment eligibility.
Price & Sales History for 14261 Swiss Bridge Dr
Date
Details
Price
Change
Source
5/22/2026
Sold
$800,000
-1.84%
MLS
3/28/2026
Price Reduced
$815,000
-1.21%
MLS
3/25/2026
Price Reduced
$825,000
-2.83%
MLS
3/11/2026
Listed
$849,000
—
MLS
Disclaimer: Historical sales information is derived from public records provided by the county offices. Information is not guaranteed and should be independently verified.
14261 Swiss Bridge Drive, Riverview, FL 33579 (MLS# TB8484786) is a Single Family property that was sold at $800,000 on May 22, 2026. Want to learn more about 14261 Swiss Bridge Drive? Do you have questions about finding other Single Family real estate for sale in Riverview? You can browse all Riverview real estate or contact a Coldwell Banker agent to request more information.