This is a carousel with tiles that activate property listing cards. Use the previous and next buttons to navigate.
1/30
$2,600 Just Listed
This is a carousel with tiles that activate property listing cards. Use the previous and next buttons to navigate.
1/30
Property Description
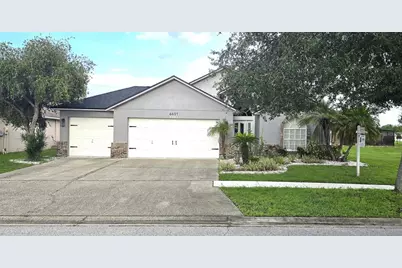
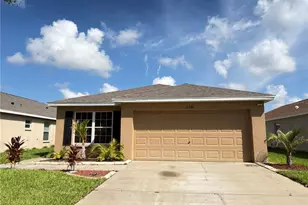
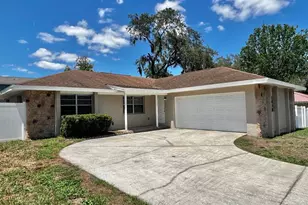
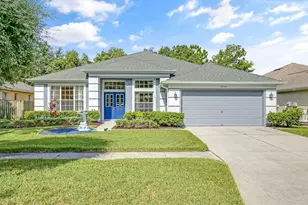
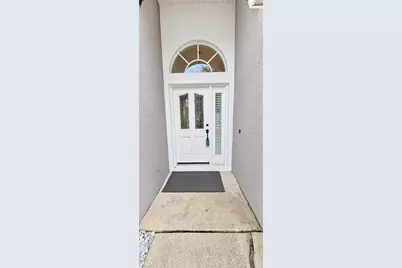
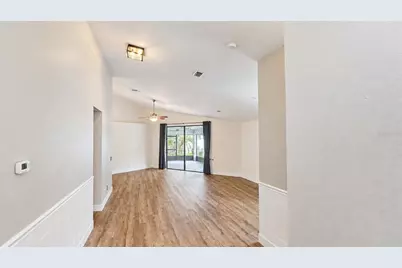
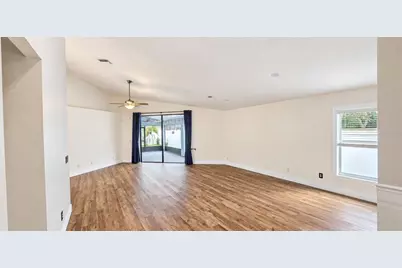
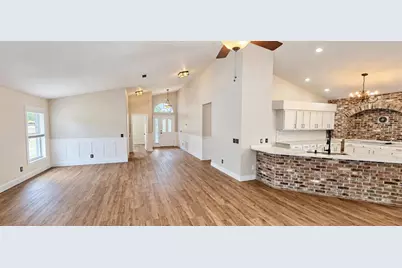
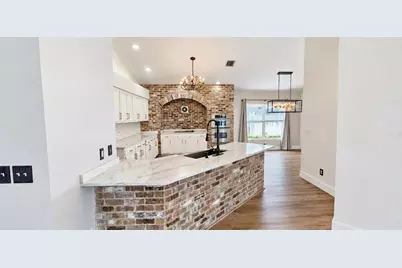
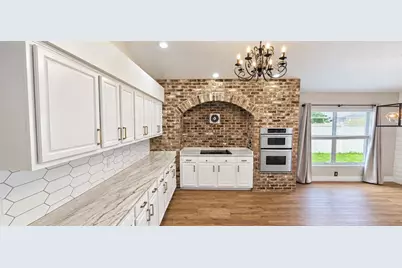
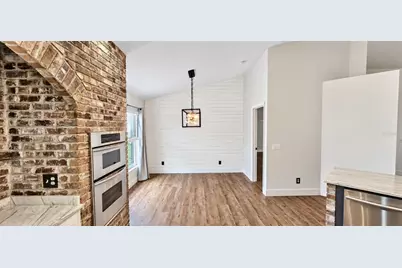
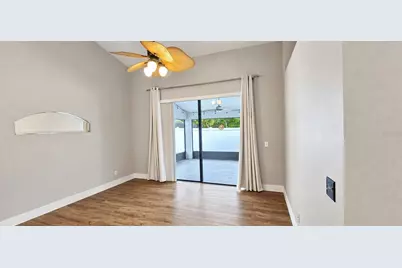
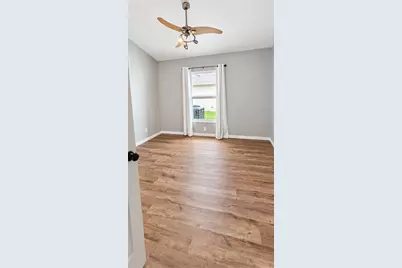
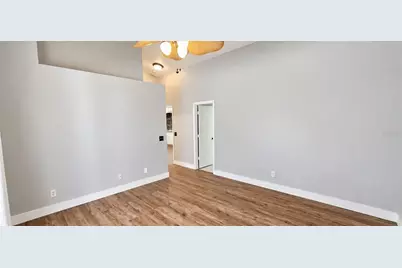
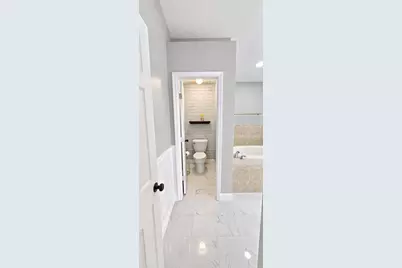
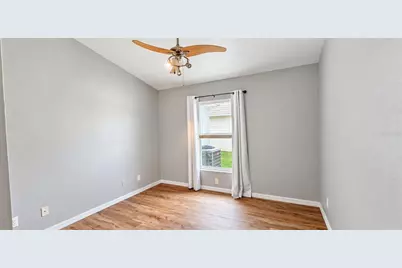
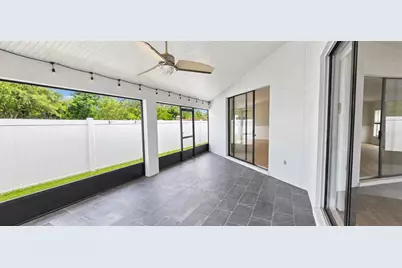
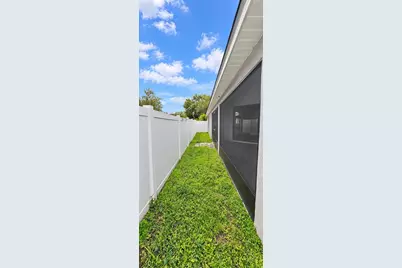
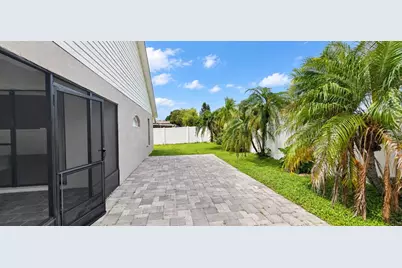
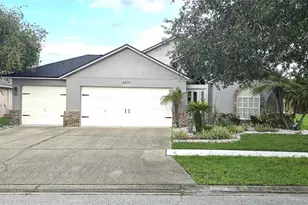
Now Available for Rent! Welcome to this beautifully updated 3-bedroom, 2-bathroom ranch home in the highly desirable Lake St. Charles community in Riverview, Florida. Offering approximately 1,908 sq. ft. of comfortable living space and a spacious 3-car garage, this home combines style, comfort, and convenience. Inside, you'll find new vinyl flooring, soaring cathedral ceilings, and a bright, welcoming layout. The updated kitchen features beautiful quartz countertops and a charming brick hearth above the cooktop. Both bathrooms have been tastefully upgraded, including the guest bath with a walk-in tiled shower and the spacious primary suite with quartz countertops, tiled flooring, a relaxing tub, and walk-in tiled shower. Enjoy Florida living from the screened-in tiled lanai, or entertain guests on the generous stone patio. The fenced and landscaped backyard provides a private outdoor retreat. Residents of Lake St. Charles enjoy fantastic community amenities, including a swimming pool, scenic 2-mile walking trail around a 77-acre lake, playgrounds, tennis courts, baseball and basketball facilities, and a fenced dog park. With a newer roof, 2018 heat pump and furnace, water heater, water softener system, and appliances included, this home is ready for its next resident. Schedule your private showing today and make this beautiful Riverview rental your new home!
Full Property Details
Full Property Details for 6601 Thackston Dr
General
- Rent: $2,600
- Status: Active
- Type: Single Family
- Source: MidFloridaRegionalMLS
- MLS ID: TB8548969
- Updated: 9/17/2026
- Added to Site: 5 day(s) ago
Rental Information
- Min. Lease: 7 Months
Interior
- Number of Rooms: 7
- Interior Features: Cathedral Ceiling(s), Ceiling Fan(s), Eating Space In Kitchen, High Ceilings, Kitchen and Family Room Combination, Open Floorplan, Primary Bedroom Main Floor, Solid Surface Counters, Split Bedroom, Vaulted Ceiling(s), Walk-In Closet(s)
- Appliances: Cooktop, Dishwasher, Disposal, Dryer, Electric Water Heater, Exhaust Fan, Range, Refrigerator, Washer
- Furnishings: Unfurnished
- Flooring: Tile, Vinyl
Rooms
Bathrooms
- Total Bathrooms: 2
- Full Bathrooms: 2
Bedrooms
- Total Bedrooms: 3
Other Rooms
- Laundry: Inside, Laundry Room
Additional Information
- Shared Amenities: Basketball Court, Clubhouse, Other, Playground, Pool, Recreation Facilities, Spa/Hot Tub
Exterior
- Exterior Features: Lighting, Private Mailbox
- Deck/Patio: Enclosed, Front Porch, Rear Porch
- Porch/Patio/Deck: Enclosed, Front Porch, Rear Porch
Parking
- Garage: Yes
- Attached garage: Yes
- Garage Spaces: 3
- Covered Spaces: 3
Location
- Area: 33578 - Riverview
- County: Hillsborough
- Development Name: 33578 - Riverview
- Subdivision: LAKE ST CHARLES UNIT 12
- Driving Directions: FROM BLOOMINGDALE & HIGHWAY 301 GO SOUTH ON HWY 301 TO RIGHT ON LAKE ST CHARLES BLVD TO END AT STOP SIGN TURN RIGHT ON COLONIAL LAKE DR TO RIGHT ON THACKSTON HOME IS FIRST ON RIGHT.
- Direction Faces: Northwest
Community
- Community Name: 33578 - Riverview
- Community Features: Dock, Buyer Approval Required, Clubhouse, Deed Restrictions, Dog Park, Sidewalks
- Optional Amenities: Basketball Court, Clubhouse, Other, Playground, Pool, Recreation Facilities, Spa/Hot Tub
- Association: Yes
- Assoc. Name: Adriana Urbina
- Pet Restrictions: Buyers and Buyers Agent shall verify all pet restrictions & information.
Heating & Cooling
- Cooling Type: Central Air
- Heating Type: Electric
Utilities
- Sewer: Public Sewer
- Water: Public
- Utility Description: BB/HS Internet Available, Cable TV Available, Electricity Connected, Public, Sprinkler Meter, Street Lights
Structural Information
- Windows: Shades
- Stories/Levels: One
- Square Feet: 1,906
- Sq. Ft. Source: Public Records
- Year Built: 2003
Lot Features
- Property View: Trees/Woods
- Lot Size (Acres): 0.15
- Lot Size (Sq. Ft.): 6,600
- Lot Size: 6600
- Lot Dimensions: 60 x 110
- Street/Road Desc.: Paved
- Fencing (Description): Vinyl
Water Features
- Water Access: Yes
- Water Access Desc: Lake
Financial Considerations
- Lease Price: $2,600
- Assoc Fee Desc.: Required
- Application Fee: $75
Disclosures and Reports
- Flood Zone Info: X
- APN: U0730205WF00000400019.0
- Property ID: U0730205WF00000400019.0
Listed by Intl. Realty Plus-Tampa Bay
Schools
Schools serving 6601 Thackston Dr
School District:Hillsborough County School District
| Name | Grades | Distance |
|---|---|---|
Riverview Elementary School 10809 Hannaway Drive, Riverview, FL 33578 | PK-5 | 1.3 mi |
Giunta Middle School 4202 South Falkenburg Road, Riverview, FL 33578 | 6-8 | 2.1 mi |
Spoto High School 8538 Eagle Palm Drive, Riverview, FL 33578 | 9-12 | 0.7 mi |
Disclaimer:
School attendance boundaries provided by ATTOM Data Solutions and are for reference only. Contact the school directly to verify enrollment eligibility.
Price History for 6601 Thackston Dr
Date
Details
Price
Change
Source
9/16/2026
Listed
$2,600
—
MLS
Disclaimer: Historical sales information is derived from public records provided by the county offices. Information is not guaranteed and should be independently verified.

6601 Thackston Drive, Riverview, FL 33578 (MLS# TB8548969) is a Single Family property with 3 bedrooms and 2 full bathrooms. 6601 Thackston Drive is currently listed for rent at $2,600 and was received on September 16, 2026. Want to learn more about 6601 Thackston Drive? Do you have questions about finding other real estate for sale or rent in Riverview? You can browse all Riverview rentals or contact a Coldwell Banker agent to request more information.