This is a carousel with tiles that activate property listing cards. Use the previous and next buttons to navigate.
1/56
$2,800 Just Listed
This is a carousel with tiles that activate property listing cards. Use the previous and next buttons to navigate.
1/56
Property Description
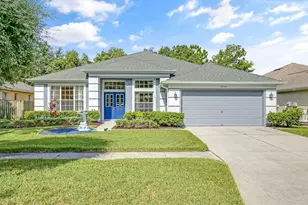
Beautifully renovated tile-roof estate situated on a private 3-acre lot in the heart of Riverview. This exceptional home offers 4 spacious bedrooms, 3 full bathrooms, and an oversized 3-car garage, combining peaceful country living with outstanding convenience. The open-concept floor plan features a spacious great room with soaring vaulted ceilings that create a bright, elegant, and inviting atmosphere. The oversized covered and screened lanai overlooks the expansive backyard, providing the perfect space for relaxing, entertaining, or hosting family and friends. The home has been extensively updated with brand-new luxury vinyl plank flooring throughout the living areas and all bedrooms, brand-new kitchen appliances including the refrigerator, range, and dishwasher, and a one-year-old washer and dryer. The bathrooms have been refreshed with new sinks, faucets, a new primary bathroom toilet, and a beautifully renovated primary shower. Brand-new blinds and living room curtains have been installed, and both the interior and exterior have been freshly painted. The home also features a newer AC, newer water heater, and a water softener. The oversized 3-car garage includes a durable polyaspartic floor coating for a clean, finished appearance. Serviced by a private well and equipped with a water softener, the property offers the benefits of softened water while providing substantial savings on monthly water bills. Located in a quiet community with no HOA, you'll enjoy the freedom to park your trucks, boats, RVs, trailers, and other recreational vehicles. The expansive 3-acre lot and beautiful circular driveway provide abundant parking for multiple vehicles and guests. Tucked away on a peaceful cul-de-sac with a scenic pond directly across the street, this home offers a tranquil setting while remaining just minutes from everything you need. Schools, grocery stores, shopping, restaurants, banks, gas stations, and major highways are all within a 2- 10 minutes. With convenient access to I-75, I-4, and I-275, Downtown Tampa is approximately 15 minutes away, Tampa General Hospital is about 20 minutes away, and MacDill Air Force Base is approximately 30 minutes away. For added peace of mind, the home is equipped with a security system and motion-activated exterior lighting. This is a rare opportunity to lease a beautifully updated home offering space, privacy, modern upgrades, and an unbeatable Riverview location. Schedule your private showing today!
Full Property Details
Full Property Details for 9619 Springbrook Dr
General
- Rent: $2,800
- Status: Active
- Type: Single Family
- Source: MidFloridaRegionalMLS
- MLS ID: TB8528984
- Updated: 7/14/2026
- Added to Site: 1 day(s) ago
Rental Information
- Lease/Rent Term: 12 Months
Interior
- Number of Rooms: 6
- Interior Features: Ceiling Fan(s), High Ceilings, Open Floorplan, Solid Wood Cabinets, Split Bedroom, Tray Ceiling(s), Vaulted Ceiling(s), Walk-In Closet(s)
- Appliances: Built-In Oven, Convection Oven, Cooktop, Dishwasher, Electric Water Heater, Microwave, Range Hood, Refrigerator, Washer, Water Softener
- Furnishings: Unfurnished
- Flooring: Ceramic Tile, Luxury Vinyl
Rooms
Bathrooms
- Total Bathrooms: 3
- Full Bathrooms: 3
Bedrooms
- Total Bedrooms: 4
Other Rooms
- Laundry: Laundry Room
Additional Information
- Security/Safety: Security System
Parking
- Garage: Yes
- Attached garage: Yes
- Garage Spaces: 2
- Covered Spaces: 2
Location
- Area: 33578 - Riverview
- County: Hillsborough
- Development Name: 33578 - Riverview
- Subdivision: UNPLATTED
- Driving Directions: From the corner of 301 and Bloomingdale turn south onto 301 turn right on Brandon Circle to Springway to right on springbrook. Home is on the left.
Community
- Community Name: 33578 - Riverview
- Number of Pets: 2
- Pet Restrictions: Up to 2 pets allowed with landlord approval. Breed restrictions apply (no aggressive breeds). Maximum adult weight of 60 lbs per pet. A non-refundable pet fee of $350 (additional pet $300) apply. No reptiles, birds, rodents, livestock, or exotic pets., / 60lbs.
Heating & Cooling
- Cooling Type: Central Air
- Heating Type: Central, Electric
Utilities
- Sewer: Septic Tank
- Water: Well
Structural Information
- Windows: Blinds
- Stories/Levels: One
- Square Feet: 2,235
- Year Built: 1998
Lot Features
- Lot Size (Acres): 2.94
- Lot Size (Sq. Ft.): 128,066
- Lot Size: 2.94
- Street/Road Desc.: Concrete
Financial Considerations
- Lease Price: $2,800
- Application Fee: $40
- Pet Deposit: $350
Disclosures and Reports
- Flood Zone Info: X
- APN: U073020ZZZ00000282390.0
- Property ID: U073020ZZZ00000282390.0
Listed by Dalton Wade Inc
Schools
Schools serving 9619 Springbrook Dr
School District:Hillsborough County School District
| Name | Grades | Distance |
|---|---|---|
Riverview Elementary School 10809 Hannaway Drive, Riverview, FL 33578 | PK-5 | 1.3 mi |
Giunta Middle School 4202 South Falkenburg Road, Riverview, FL 33578 | 6-8 | 2 mi |
Spoto High School 8538 Eagle Palm Drive, Riverview, FL 33578 | 9-12 | 0.9 mi |
Disclaimer:
School attendance boundaries provided by ATTOM Data Solutions and are for reference only. Contact the school directly to verify enrollment eligibility.
Price History for 9619 Springbrook Dr
Date
Details
Price
Change
Source
7/14/2026
Listed
$2,800
—
MLS
Disclaimer: Historical sales information is derived from public records provided by the county offices. Information is not guaranteed and should be independently verified.
9619 Springbrook Drive, Riverview, FL 33578 (MLS# TB8528984) is a Single Family property with 4 bedrooms and 3 full bathrooms. 9619 Springbrook Drive is currently listed for rent at $2,800 and was received on July 14, 2026. Want to learn more about 9619 Springbrook Drive? Do you have questions about finding other real estate for sale or rent in Riverview? You can browse all Riverview rentals or contact a Coldwell Banker agent to request more information.