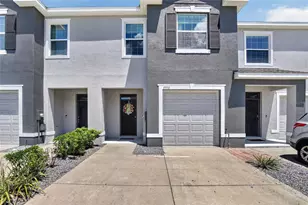
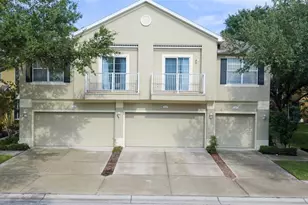
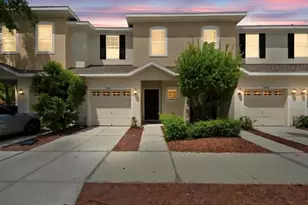
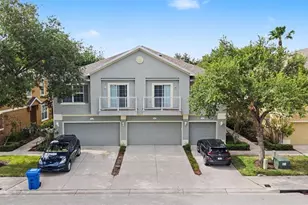
Full Property Details for 6936 Breezy Palm Dr
General
- Sold For: $249,000
- HOA FEE: $345/month
- Taxes: $3,104 (2026)
- Status: Closed
- Type: Townhouse
- Source: MidFloridaRegionalMLS
- MLS ID: TB8507165
- Added to Site: 150 day(s) ago
Rental Information
Interior
- Number of Rooms: 6
- Interior Features: Eating Space In Kitchen, Open Floorplan, Solid Surface Counters, Split Bedroom, Walk-In Closet(s)
- Appliances: Dishwasher, Disposal, Dryer, Electric Water Heater, Range, Refrigerator, Washer
- Furnishings: Unfurnished
- Flooring: Carpet, Ceramic Tile
Rooms
- Total Bathrooms: 3
- Full Bathrooms: 2
- Half Bathrooms: 1
Additional Information
- Shared Amenities: Fence Restrictions, Gated
- Security/Safety: Gated Community, Smoke Detector(s)
Exterior
- Exterior Features: Hurricane Shutters, Irrigation System, Sidewalk, Sliding Doors
- Deck/Patio: Covered
- Porch/Patio/Deck: Covered
Parking
- Garage: Yes
- Attached garage: Yes
- Garage Spaces: 1
- Covered Spaces: 1
- Parking Features: Driveway, Garage Door Opener, Guest, Oversized, Parking Pad
Location
- Area: 33578 - Riverview
- County: Hillsborough
- Development Name: 33578 - Riverview
- Subdivision: OSPREY LAKES
- Driving Directions: From I-75, take exit 254 to merge onto US-301 S Turn right onto Progress Blvd. Use the left two lanes to turn left on Faulkenburg and head south, left on Eagle Palm, Second right on Breezy Palm, Unit on the right.
- Direction Faces: Southeast
School Information
- Elementary School: Ippolito-HB
- Middle School: Giunta Middle-HB
- High School: Spoto High-HB
Community
- Community Name: 33578 - Riverview
- Community Features: Deed Restrictions, Sidewalks
- Optional Amenities: Fence Restrictions, Gated
- Association: Yes
- Assoc. Name: Premier Community Consultants, Inc.
- Assoc. Fees Include: Maintenance Grounds, Private Road, Sewer, Trash, Water
- Pet Restrictions: Per HOA Guidelines
Heating & Cooling
- Cooling Type: Central Air
- Heating Type: Central, Heat Pump
Utilities
- Sewer: Public Sewer
- Water: Public
- Utility Description: Cable TV Available, Electricity Connected, Fire Hydrant, Public, Street Lights
Structural Information
- Architectural Info: Contemporary
- Architectural Style: Contemporary
- Builder: DR HORTON
- Exterior Const.: Block, Stucco
- Roof: Shingle
- Windows: Blinds, Low-Emissivity Windows, Shutters
- Stories/Levels: Two
- Square Feet: 1,673
- Sq. Ft. Source: Builder
- Living Area: 1,673 Sq. Ft.
- Year Built: 2018
Lot Features
- Lot Size (Acres): 0.02
- Lot Size (Sq. Ft.): 1,187
- Lot Size: 1187
- Frontage: Street Paved
- Street/Road Desc.: Paved
Green Features
- Energy Efficient: Insulation
Financial Considerations
- Association Fee: $345
- Assoc Fee Freq.: Monthly
- Assoc Fee Desc.: Required
- Tax Amount: $3,104
- Tax Year: 2026
Disclosures and Reports
- Ownership: Fee Simple
- Special Conditions: None
- Legal Description: EAGLE PALM PHASE 3A LOT 14
- Flood Zone Info: x
- APN: U 12 30 19 B11 000000 00014.0
- Property ID: U 12 30 19 B11 000000 00014.0
- Block/Lot/Section: x
Listed by Dalton Wade Inc
Sold by 27North Realty