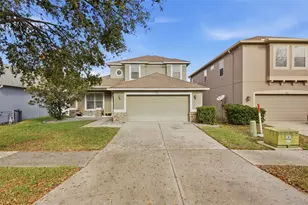
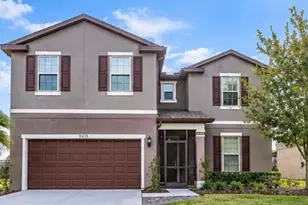
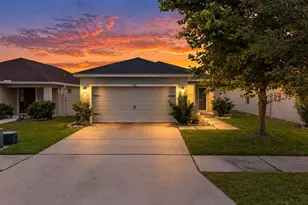
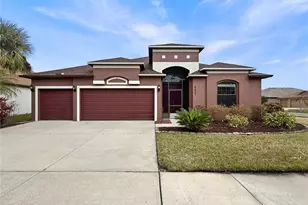
This is a carousel with tiles that activate property listing cards. Use the previous and next buttons to navigate.
1/1
$459,900
This is a carousel with tiles that activate property listing cards. Use the previous and next buttons to navigate.
1/1
Property Description
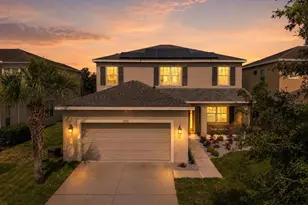
SELLER IS OFFERING A CREDIT TOWARDS CLOSING COSTS, BRAND NEW ROOF & HOT WATER TANK PRIOR TO CLOSE! This beautiful pool home offers 2359 sqft of living space with 4 bedrooms and 2-1/2 bathrooms and a 2nd floor bonus room! Open concept floor plan with split bedroom layout. Master bedroom is downstairs and all other rooms on 2nd floor. Entry into the home leads into a 2 story foyer and pool views from the backyard. Formal dining room near the entryway leads to an open central kitchen layout over looking the family room. Step inside to find a bright, open floor plan with generous living and dining areas, a well-appointed kitchen featuring stone counters, and ample prep space, all overlooking the main living area-perfect for everyday living and hosting guests. The flexible layout includes multiple living spaces and a private primary suite with dual sinks, a walk-in closet, and plenty of room to unwind. The kitchen is the focal point of this home with white cabinets, granite counter tops and stainless steel appliances. Family room has french doors leading outside to the large pool deck. Master retreat has great natural light. Large walk-in closets, master bath has shower, garden tub & dual sinks. Heading upstairs are 3 good sized bedrooms and an open bonus area. New carpet throughout the 2nd floor. Inside utility room for convenience and doorway leading to the double car garage. Through the picturesque window views, the backyard has an over-sized salt-water pool with travertine tiles on the pool deck. Covered sitting area, great for entertaining!! Fenced for privacy. Located in the highly sought after community of Oak Creek. Oak Creek offers a beautiful clubhouse, resort style amenities with a resort style pool, splash pad, pool slide, gym, firepit, cabanas, playground and a dog park! Low HOA! Centrally located to schools, Hwy, Shopping areas and Restaurants. Schedule your showing today!
Full Property Details
Full Property Details for 7324 Forest Mere Dr
General
- Sold For: $459,900
- HOA FEE: $25/month
- HOA FEE FREQ.: Annually
- Taxes: $6,026 (2025)
- Status: Closed
- Type: Single Family
- Source: MidFloridaRegionalMLS
- MLS ID: TB8484428
- Added to Site: 122 day(s) ago
Rental Information
- Min. Lease: 1-2 Years
Interior
- Number of Rooms: 7
- Interior Features: Ceiling Fan(s), Crown Molding, Kitchen and Family Room Combination, Open Floorplan, Primary Bedroom Main Floor, Solid Surface Counters, Thermostat, Walk-In Closet(s)
- Appliances: Dishwasher, Disposal, Dryer, Range, Refrigerator, Washer
- Furnishings: Unfurnished
- Flooring: Carpet, Laminate
Rooms
Bathrooms
- Total Bathrooms: 3
- Full Bathrooms: 2
- Half Bathrooms: 1
Bedrooms
- Total Bedrooms: 4
Other Rooms
- Laundry: Laundry Room
Additional Information
- Pool: Yes
- Private Pool: Yes
- Pool Description: Gunite, In Ground, Salt Water, Screen Enclosure
Exterior
- Exterior Features: French Doors, Irrigation System
Parking
- Garage: Yes
- Attached garage: Yes
- Garage Spaces: 2
- Covered Spaces: 2
Location
- Area: 33578 - Riverview
- County: Hillsborough
- Development Name: 33578 - Riverview
- Subdivision: OAK CREEK PRCL 1A
- Driving Directions: From 301 North, turn left on S. Falkenburg, turn right on Still River Dr, turn right onto Blue Beech Dr, left on Forest Mere.
- Direction Faces: Southwest
Community
- Community Name: 33578 - Riverview
- Community Features: Clubhouse, Dog Park, Fitness Center, Park, Playground, Pool
- Association: Yes
- Assoc. Name: jwitt@greenacre.com
- Pet Restrictions: Please see HOA rules about pet restrictions
Heating & Cooling
- Cooling Type: Central Air
- Heating Type: Central
Utilities
- Sewer: Public Sewer
- Water: Public
- Utility Description: Cable Connected, Electricity Connected, Sewer Connected, Street Lights, Underground Utilities, Water Connected
Structural Information
- Exterior Const.: Block, Stucco, Wood Frame
- Roof: Shingle
- Stories/Levels: Two
- Square Feet: 2,359
- Sq. Ft. Source: Public Records
- Living Area: 2,359 Sq. Ft.
- Year Built: 2007
Lot Features
- Lot Size (Acres): 0.14
- Lot Size (Sq. Ft.): 6,150
- Lot Size: 6150
- Lot Dimensions: 50 x 123
- Street/Road Desc.: Concrete
Financial Considerations
- Association Fee: $299
- Assoc Fee Freq.: Annually
- Assoc Fee Desc.: Required
- CDD: Yes
- Tax Amount: $6,026.2
- Tax Year: 2025
Disclosures and Reports
- Ownership: Fee Simple
- Special Conditions: None
- Legal Description: OAK CREEK PARCEL 1A LOT 21 BLOCK 27
- Flood Zone Info: X*
- APN: U13301992O00002700021.0
- Property ID: U13301992O00002700021.0
- Block/Lot/Section: 27
Listed and Sold by Lpt Realty, Llc

Get Pre-Approved Today
Schools
Schools serving 7324 Forest Mere Dr
School District:Hillsborough County School District
| Name | Grades | Distance |
|---|---|---|
Ippolito Elementary School 6874 South Falkenburg Road, Riverview, FL 33578 | K-5 | 0.3 mi |
Giunta Middle School 4202 South Falkenburg Road, Riverview, FL 33578 | 6-8 | 2.4 mi |
Spoto High School 8538 Eagle Palm Drive, Riverview, FL 33578 | 9-12 | 0.8 mi |
Disclaimer:
School attendance boundaries provided by ATTOM Data Solutions and are for reference only. Contact the school directly to verify enrollment eligibility.
Price & Sales History for 7324 Forest Mere Dr
Date
Details
Price
Change
Source
6/03/2026
Sold
$459,900
—
MLS
3/09/2026
Listed
$459,900
—
MLS
Disclaimer: Historical sales information is derived from public records provided by the county offices. Information is not guaranteed and should be independently verified.
7324 Forest Mere Drive, Riverview, FL 33578 (MLS# TB8484428) is a Single Family property that was sold at $459,900 on June 03, 2026. Want to learn more about 7324 Forest Mere Drive? Do you have questions about finding other Single Family real estate for sale in Riverview? You can browse all Riverview real estate or contact a Coldwell Banker agent to request more information.