This is a carousel with tiles that activate property listing cards. Use the previous and next buttons to navigate.
1/59
$454,900
This is a carousel with tiles that activate property listing cards. Use the previous and next buttons to navigate.
1/59
Property Description
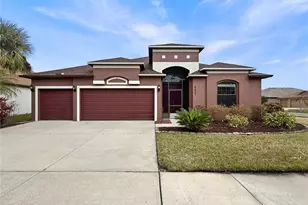
Welcome to refined living in one of North Riverview's most sought-after gated communities, where elegance, privacy, and convenience seamlessly come together. Perfectly positioned for effortless access to downtown Tampa, Tampa International Airport, MacDill Air Force Base, Channelside, and Tampa's vibrant dining, waterfront, and entertainment destinations, this exceptional residence offers the luxury of space without sacrificing connectivity. Lovingly maintained by its original owner, this beautifully appointed triple-split floor plan spans over 3,000 square feet, offering an exceptional balance of sophistication and functionality with 4 spacious bedrooms, an oversized executive office (easily a 5th bedroom), 3 full bathrooms, and a 3-car garage complemented by an extended 6-car driveway. A grand glass-paneled entry with Schlage keypad access welcomes you into an elegant foyer, where architectural archways, soaring proportions, an inviting formal dining space, and designer lighting immediately set the tone for elevated living. The expansive front office, privately tucked behind double French doors, offers tranquil garden and sunset views-an ideal executive workspace or private retreat. Designed for both entertaining and everyday comfort, the chef-inspired kitchen showcases granite countertops, 42-inch espresso cabinetry, recessed lighting, an oversized walk-in pantry, spacious breakfast bar, dinette seating, and stainless-steel appliances (2023), including an impressive LG Smart Inverter refrigerator with craft/sphere ice features. The adjoining great room offers generous scale and seamless flow, creating an inviting atmosphere for gathering and entertaining. Thoughtfully designed for multigenerational living or extended guests, a private secondary suite is ideally positioned off the kitchen, complete with a spacious bedroom and dedicated full bath-offering flexibility rarely found at this level. The primary retreat delivers a true sense of luxury, featuring an expansive bedroom, oversized walk-in closet, abundant linen storage, and a spa-inspired ensuite with dual granite vanities, soaking tub, private water closet, and an oversized glass-enclosed walk-in shower accented with mosaic tile, built-in seating, and designer fixtures. Step outdoors to your private, fully fenced backyard sanctuary, where a covered lanai and expansive green space provide ample room to design the custom pool oasis of your dreams while enjoying privacy and serenity. Additional premium features include tile flooring throughout main living areas, designer ceiling fans, hurricane shutters for insurance savings, security system, sprinkler system, mature magnolia tree, low-maintenance landscaping, ceiling-mounted garage storage, dual garage openers, and keypad entry. Beyond the home, residents enjoy resort-style amenities, including a community pool, splash pad, fitness and recreation center, and scenic walking trails-all paired with a low HOA and low CDD included in taxes. Ideally situated in North Riverview, enjoy effortless commuting to downtown Tampa, the energy of Ybor City, premier entertainment at the Seminole Hard Rock Hotel & Casino, boating, shopping, dining, top medical facilities, and major highways connecting you to everything the Tampa Bay lifestyle has to offer. Up to $5,000 toward buyer closing costs with preferred lender. No flood insurance required. Luxury, location, and lifestyle-without compromise.
Full Property Details
Full Property Details for 7116 Harvest Glen Ln
General
- Price: $454,900
- HOA FEE: $91/month
- HOA FEE FREQ.: Quarterly
- Taxes: $5,893 (2025)
- Status: Active
- Type: Single Family
- Source: MidFloridaRegionalMLS
- MLS ID: TB8496065
- Updated: 5/20/2026
- Added to Site: 47 day(s) ago
Rental Information
- Min. Lease: 1-2 Years
Interior
- Number of Rooms: 13
- Interior Features: Ceiling Fan(s), High Ceilings, Kitchen and Family Room Combination, Open Floorplan, Primary Bedroom Main Floor, Solid Surface Counters, Solid Wood Cabinets, Split Bedroom, Stone Counters, Thermostat, Walk-In Closet(s), Window Treatments
- Appliances: Dishwasher, Disposal, Electric Water Heater, Microwave, Range, Refrigerator
- Furnishings: Unfurnished
- Flooring: Carpet, Porcelain Tile
Rooms
Bathrooms
- Total Bathrooms: 3
- Full Bathrooms: 3
Bedrooms
- Total Bedrooms: 4
Other Rooms
- Laundry: Inside, Laundry Room
Additional Information
- Shared Amenities: Basketball Court, Clubhouse, Fence Restrictions, Fitness Center, Gated, Playground, Pool
- Security/Safety: Gated Community, Security System, Security System Owned, Smoke Detector(s)
Exterior
- Exterior Features: Hurricane Shutters, Irrigation System, Lighting, Private Mailbox, Private Yard, Sidewalk, Sliding Doors
- Deck/Patio: Covered, Rear Porch
- Porch/Patio/Deck: Covered, Rear Porch
Parking
- Garage: Yes
- Attached garage: Yes
- Garage Spaces: 3
- Covered Spaces: 3
- Parking Features: Driveway, Oversized
Location
- Area: 33578 - Riverview
- County: Hillsborough
- Development Name: 33578 - Riverview
- Subdivision: OAK CREEK PRCL 4
- Driving Directions: US-301 S, turn right onto Progress Blvd, use left 2 lanes to turn left onto S Falkenburg Rd, turn left onto Still River. Turn Right onto Bending Elm Way. Through Gate turn left onto White Poplar Drive, to Right onto Harvest Glenn, Home is the 3rd house on right.
- Direction Faces: West
School Information
- Elementary School: Ippolito-HB
- Middle School: Giunta Middle-HB
- High School: Spoto High-HB
Community
- Community Name: 33578 - Riverview
- Community Features: Clubhouse, Deed Restrictions, Fitness Center, Gated Community - No Guard, Park, Playground, Pool, Sidewalks
- Optional Amenities: Basketball Court, Clubhouse, Fence Restrictions, Fitness Center, Gated, Playground, Pool
- Association: Yes
- Assoc. Name: Brandon Lawrence
- Assoc. Fees Include: Community Pool, Pool Maintenance, Private Road
- Pet Restrictions: Buyer to verify any restrictions with HOA and/or County
Heating & Cooling
- Cooling Type: Central Air
- Heating Type: Central, Electric
Utilities
- Sewer: Public Sewer
- Water: Public
- Utility Description: BB/HS Internet Available, Electricity Connected, Public, Sewer Connected, Sprinkler Meter, Water Connected
Structural Information
- Architectural Info: Contemporary
- Architectural Style: Contemporary
- Builder: TAYLOR MORRISON
- Exterior Const.: Block, Stucco
- Roof: Shingle
- Windows: Blinds, Drapes, Insulated Windows, Rods
- Stories/Levels: One
- Square Feet: 2,226
- Sq. Ft. Source: Public Records
- Year Built: 2013
Lot Features
- Property View: Garden
- Lot Size (Acres): 0.17
- Lot Size (Sq. Ft.): 7,429
- Lot Size: 7429
- Lot Dimensions: 64.6 x 115
- Frontage: Street Paved, Private Road
- Street/Road Desc.: Paved
- Fencing (Description): Vinyl
Financial Considerations
- Association Fee: $273
- Assoc Fee Freq.: Quarterly
- Assoc Fee Desc.: Required
- CDD: Yes
- Tax Amount: $5,893.4
- Tax Year: 2025
Disclosures and Reports
- Ownership: Fee Simple
- Special Conditions: None
- Legal Description: OAK CREEK PARCEL 4 LOT 10 BLOCK 17
- Flood Zone Info: X
- APN: U13301993I00001700010.0
- Property ID: U13301993I00001700010.0
- Block/Lot/Section: 17
Listed by Future Home Realty Inc
Get Pre-Approved Today
Schools
Schools serving 7116 Harvest Glen Ln
School District:Hillsborough County School District
| Name | Grades | Distance |
|---|---|---|
Ippolito Elementary School 6874 South Falkenburg Road, Riverview, FL 33578 | K-5 | 0.5 mi |
Giunta Middle School 4202 South Falkenburg Road, Riverview, FL 33578 | 6-8 | 2.7 mi |
Spoto High School 8538 Eagle Palm Drive, Riverview, FL 33578 | 9-12 | 1 mi |
Disclaimer:
School attendance boundaries provided by ATTOM Data Solutions and are for reference only. Contact the school directly to verify enrollment eligibility.
Price & Sales History for 7116 Harvest Glen Ln
Date
Details
Price
Change
Source
5/11/2026
Price Reduced
$454,900
-4.03%
MLS
4/09/2026
Listed
$474,000
117.93%
MLS
7/29/2013
Sold
$217,505
—
Public Record
Disclaimer: Historical sales information is derived from public records provided by the county offices. Information is not guaranteed and should be independently verified.
Tax History
Tax History for 7116 Harvest Glen Ln
Year
Property Taxes
Change
Tax Assessment
Change
2024
$5,559
—
$236,729
3%
2024
$5,559
3%
$230,057
3%
2023
$5,412
6%
$223,356
6%
2021
$5,126
-2%
$210,534
-3%
2022
$5,230
2%
$216,850
4%
2021
$5,126
6%
$207,627
2%
2019
$4,844
5%
$202,959
2%
2018
$4,619
1%
$199,175
2%
2017
$4,573
1%
$195,078
2%
2016
$4,542
-1%
$191,066
1%
2015
$4,577
1%
$189,738
1%
2014
$4,551
91%
$188,232
501%
2013
$2,383
—
$31,331
—
Disclaimer: Historical tax information is derived from public records provided by the county offices. Information is not guaranteed and should be independently verified.
Estimate the Cost
Estimate the Cost for 7116 Harvest Glen Ln
7116 Harvest Glen Lane, Riverview, FL 33578 (MLS# TB8496065) is a Single Family property with 4 bedrooms and 3 full bathrooms. 7116 Harvest Glen Lane is currently listed for $454,900 and was received on April 09, 2026. Want to learn more about 7116 Harvest Glen Lane? Do you have questions about finding other Single Family real estate for sale in Riverview? You can browse all Riverview real estate or contact a Coldwell Banker agent to request more information.