This is a carousel with tiles that activate property listing cards. Use the previous and next buttons to navigate.
1/42
$3,500 Just Listed
This is a carousel with tiles that activate property listing cards. Use the previous and next buttons to navigate.
1/42
Property Description
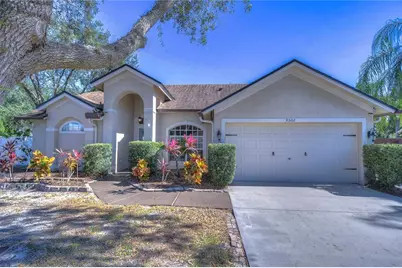
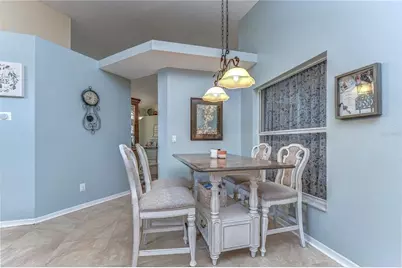
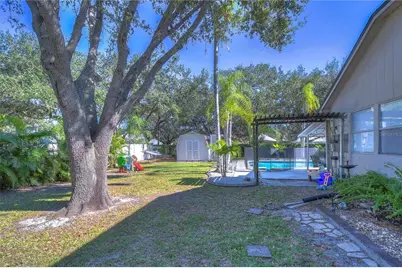
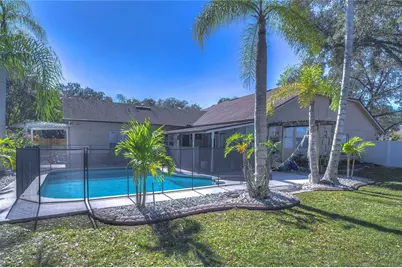
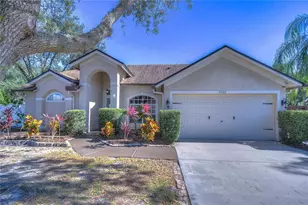
Lawn and Pool service included! Welcome to this stunning completely remodeled 4 bedroom, 2 bathroom POOL home on a HUGE fenced-in backyard with a massive 14.5 feet by 14 feet CUSTOM CLOSET ROOM. Looking for a home with character and charm? This is the perfect home for you! As you enter the home, you'll be amazed by the tall, vaulted ceilings, beautiful wood floors that opens up to the large dining room. Following is your gourmet kitchen featuring upgraded granite countertops, a custom deep sink, off-white cabinents, stainless steel appliances and built-in reverse osmosis system. The spacious master bedroom also offers vaulted ceilings and wood-tile floors. The master bathroom has been completely updated with a walk-in shower and dual vanity vessel sinks and gorgeous translucent countertops. Double french doors from the master opens up to the massive custom closet room! The entire room has cabinentry on both sides of the wall, enough shelving for all of your clothes and shoes. The 3 guest bedrooms has been upgraded with luxury vinyl plank flooring. The guest bathroom offers a new sink, toilet, flooring and translucent countertops as well. The backyard is the perfect place to entertain friends and family. Enjoy your morning coffee on the lanai as you overlook the huge gorgeous pool and outdoor kitchen. HUGE SHED for all your gardening tools and extra storage. Double doors on both sides of the fence, large enough for a trailer or small boat. NO CARPET in the home. The driveway is large enough to fit 6 cars. Centrally located, 5 minutes from highway 301, 10 minutes from I-75. Only minutes from the brand new hospital, AdventHealth. Tons of shopping and dining nearby! Come see this gorgeous, move-in ready home today!
Full Property Details
Full Property Details for 9502 Sunnyoak Dr
General
- Rent: $3,500
- Status: Active
- Type: Single Family
- Source: MidFloridaRegionalMLS
- MLS ID: TB8542669
- Updated: Today (8/26/2026)
- Added to Site: Today
Rental Information
- Lease/Rent Term: 12 Months
Interior
- Interior Features: Ceiling Fan(s), High Ceilings
- Appliances: Dishwasher, Dryer, Microwave, Range, Refrigerator, Washer
- Furnishings: Unfurnished
Rooms
Bathrooms
- Total Bathrooms: 2
- Full Bathrooms: 2
Bedrooms
- Total Bedrooms: 4
Other Rooms
- Laundry: Inside
Additional Information
- Pool: Yes
- Private Pool: Yes
- Pool Description: In Ground
Parking
- Garage: Yes
- Attached garage: Yes
- Garage Spaces: 2
- Covered Spaces: 2
Location
- Area: 33569 - Riverview
- County: Hillsborough
- Development Name: 33569 - Riverview
- Subdivision: RIVERGLEN UNIT 2
- Driving Directions: Tampa Florida Head toward N Marion St ? 3 min (0.5 mi) ? Follow FL-618 Toll E/Selmon Expy and US-301 S to Balm Riverview Rd in Riverview 17 min (12.2 mi) ? Take Park Dr, McMullen Loop and Donneymoor Dr to Sunnyoak Dr
School Information
- Elementary School: Boyette Springs-HB
- Middle School: Barrington Middle
- High School: Riverview-HB
Community
- Community Name: 33569 - Riverview
- Association: Yes
- Number of Pets: 2
- Pet Restrictions: 60lbs.
Heating & Cooling
- Cooling Type: Central Air
- Heating Type: Central
Structural Information
- Stories/Levels: One
- Square Feet: 2,344
- Year Built: 1994
Lot Features
- Lot Size (Acres): 0.33
- Lot Size (Sq. Ft.): 14,430
- Lot Size: 14430
- Street/Road Desc.: Paved
Financial Considerations
- Lease Price: $3,500
- Assoc Fee Desc.: Required
- Application Fee: $45
Disclosures and Reports
- Flood Zone Info: x
- APN: U2230202SG00000800018.0
- Property ID: U2230202SG00000800018.0
Listed by Realty One Group Mvp

Schools
Schools serving 9502 Sunnyoak Dr
School District:Hillsborough County School District
| Name | Grades | Distance |
|---|---|---|
Boyette Springs Elementary School 10141 Sedgebrook Drive, Riverview, FL 33569 | PK-5 | 1.3 mi |
Rodgers Middle School 11910 Tucker Road, Riverview, FL 33569 | 6-8 | 1.1 mi |
Riverview High School, Riverview, FL 11311 Boyette Road, Riverview, FL 33569 | 9-12 | 1.1 mi |
Disclaimer:
School attendance boundaries provided by ATTOM Data Solutions and are for reference only. Contact the school directly to verify enrollment eligibility.
Price History for 9502 Sunnyoak Dr
Date
Details
Price
Change
Source
8/26/2026
Listed
$3,500
—
MLS
Disclaimer: Historical sales information is derived from public records provided by the county offices. Information is not guaranteed and should be independently verified.
9502 Sunnyoak Drive, Riverview, FL 33569 (MLS# TB8542669) is a Single Family property with 4 bedrooms and 2 full bathrooms. 9502 Sunnyoak Drive is currently listed for rent at $3,500 and was received on August 26, 2026. Want to learn more about 9502 Sunnyoak Drive? Do you have questions about finding other real estate for sale or rent in Riverview? You can browse all Riverview rentals or contact a Coldwell Banker agent to request more information.